- Overview
- Description
- Property Details
- Location
- HOA Management
- Facts & Features
- Getting Around
- Nearby Homes



$730,000
Monthly Est:$3,633
 2 Beds
 2 Baths
2 full baths
 1,456sqft
2482 Wisteria St, Sarasota, FL 34239
$730,000
$3,633/moEst:
Get Pre-Approved
Single Family Residence
Built in 1969
$16.67/mo HOA
9,500 sqft lot
$501/sq.ft
Description
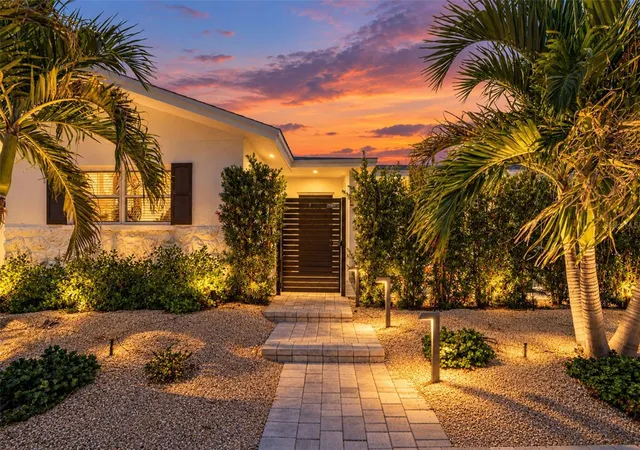
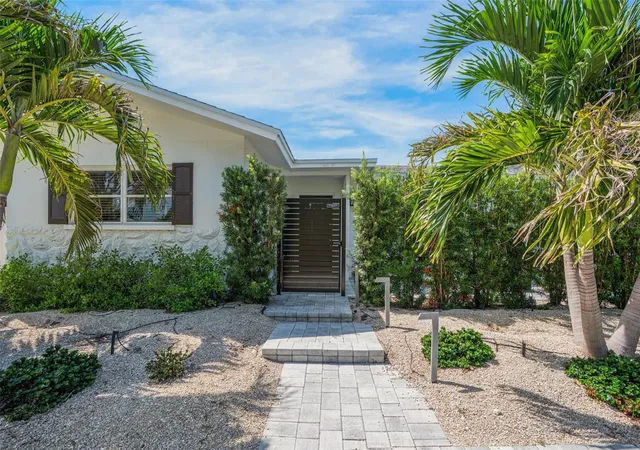
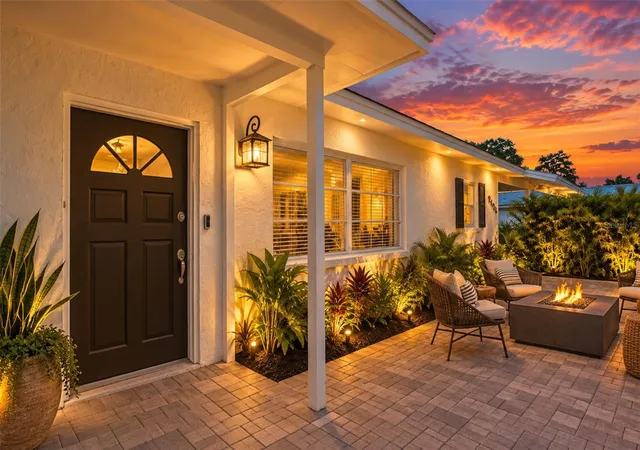
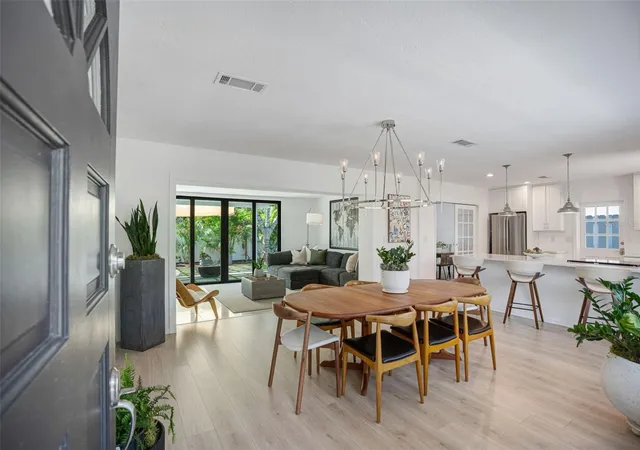
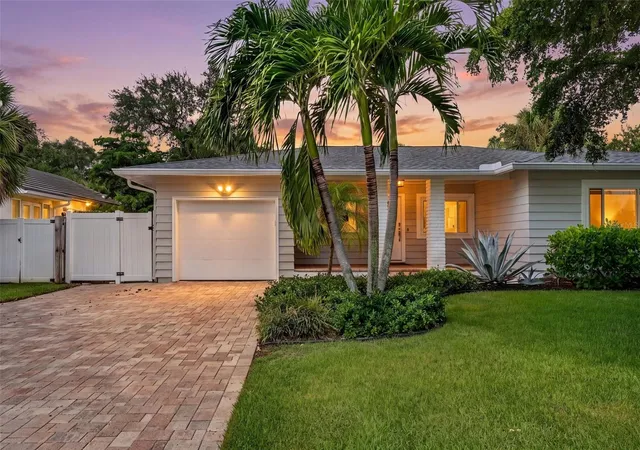
TURNKEY mid-century style and inviting outdoor spaces come together at this two-bedroom, two-bath home with a versatile den in Sarasota’s sought-after Arlington Park area. Near Sarasota Memorial Hospital and Southside Village, the home offers an open layout that seamlessly connects the kitchen, dining, and living spaces. New AC 2020, All new Turf and landscaping complete 2023, Electrical 2021, Hurricane/Impact Sliding Doors 2023, and all new PVC plumbing in 2023. The kitchen features white wood cabinets, stainless steel appliances, and an expansive island with seating, while the den provides flexible space for an office, gym, playroom or additional bedroom. The new hurricane impact floor to ceiling sliding doors extends the living area, opening to a private tranquil gazebo and fenced backyard. Large geometric pavers interspersed with turf create a striking outdoor gathering space, complemented by shade sails and lush tropical landscaping—a thoughtful setting for everyday relaxation and entertaining. Both renovated bathrooms feature distinctive finishes; including textured tile, contemporary fixtures, and walk-in showers with glass partitions with no step into shower. Bright bedrooms and a dedicated laundry area complete the functional layout. With no mandatory HOA, located within city limits, low-maintenance turf, and minimal upkeep needed, this beautifully reimagined home pairs design and practicality, with convenient access to Arlington Park, the hospital district, Southside village, downtown Sarasota, and the Gulf beaches. A great home, second home, or investment property awaits.
- Houzeo last checked: 9 minutes ago
- Listing updated: October 8, 2026 at 1:17 pm
- Listing Provided by: Kelli Eggen (941) 376-9844 | COLDWELL BANKER REALTY (941) 383-6411
- Source: Stellar MLS-FL | MLS#: A4707931

Property Details
Status
Active
Type
Single Family Residence
No. of Stories
1
County
City
Neighborhood
Year Built
1969
HOA Fees
$16.67/mo
Finished Area
1,456 sqft
Lot Size
9,500 sqft lot
Basement Area
- sqft
MLS Name
Stellar MLS
MLS Number
A4707931
MLS Status
Active
Days on Market
7
Cumulative Days on Market
7
Open House

Continue Your Journey in App
Find your dream home, receive real-time updates, and many more!
Download App
Continue Your Journey in App
Find your dream home, receive real-time updates, and many more!
Location
HOA Management
Lisa lewis
HOA Fees
$200/ Annually
South Gate Community Assn
HOA Fees
$-/
Disclaimer: Amenities are based on third-party information and may vary; buyers must independently verify all amenities, as information is deemed reliable but not guaranteed.
Facts & Features
Rooms
Bedrooms & bathrooms
Bedrooms: 2
Bathrooms: 2
Kitchen
Level: First
Den
Level: First
Dining Room
Level: First
Living Room
Level: First
Primary Bedroom
Level: First
Primary Bathroom
Level: First
Bedroom 2
Level: First
Interior
Heating
Electric
Cooling
Central Air
Flooring
Ceramic Tile, Luxury Vinyl
Interior Features
Built In Features, Ceiling Fans(s), High Ceilings, Kitchen/family Room Combo, Living Room/dining Room Combo, Open Floorplan, Primary Bedroom Main Floor, Solid Wood Cabinets, Stone Counters, Thermostat, Window Treatments
Appliances
Cooktop, Dishwasher, Dryer, Electric Water Heater, Freezer, Refrigerator, Washer
Sewer
Public Sewer
Exterior Features
Awning(s), Courtyard, Fire Pit, Garden, Lighting, Private Yard, Sidewalk
Construction
Year Built
Year Built: 1969
Home type
Single Family Residence
Foundation Details
Slab
Roof
Shingle
Construction Materials
Block, Stucco
Architectural Style
Contemporary
Property Condition
Completed
Utilities & Energy
Laundry Features
In Garage, Laundry Closet, Laundry Room, Outside
Parking Features
Circular Driveway, Covered, Driveway
Utilities
Cable Connected, Public, Sewer Connected, Underground Utilities, Water Connected
Water Source
Public
Other Features
Lot Features
Private
Subdivision Name
South Gate
Community Features
Deed Restrictions
Price History
| Date | Event | Price |
|---|---|---|
10/01/2026 Source: | Listed for Sale | $730,000 +40.41% $501/sqft |
12/08/2022 Source: | Sold | $519,900 +3.98% $357/sqft |
12/08/2022 Source: | Price Decreased | $500,000 -4.74% $343/sqft |
09/15/2022 Source: | Listing Removed | $524,900 $361/sqft |

Nearby Homes






Find Homes by Property Features in Sarasota, FL
Nearby New Homes For Sale

Based on information from Stellar MLS® through Oct 09, 2026, 03:45AM as submitted to and distributed by MLS GRID. All data is obtained from various sources and may not have been verified by the broker or MLS GRID. Supplied Open House Information is subject to change without notice. All information should be independently reviewed and verified for accuracy. Properties may or may not be listed by the office/agent presenting the information. IDX information is provided exclusively for consumers’ personal non-commercial use. It may not be used for any purpose other than to identify prospective properties consumers may be interested in purchasing. The data is deemed reliable but is not guaranteed by MLS GRID. The use of the MLS GRID Data may be subject to an end-user license agreement prescribed by the Member Participant’s applicable MLS, if any, and as amended from time to time. © 2026 Stellar MLS. All Rights Reserved.
 Advertising Broker: Fred McGill | Simple Showing, Inc