- Overview
- Description
- Property Details
- Location
- Facts & Features
- Getting Around
- Nearby Homes
 Price Drop: $60K (10/26)
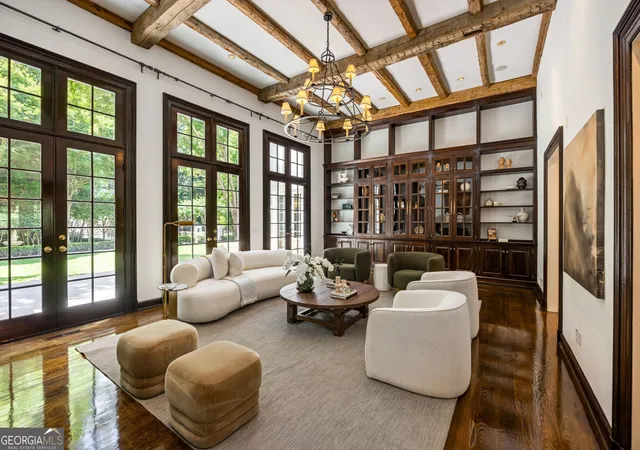

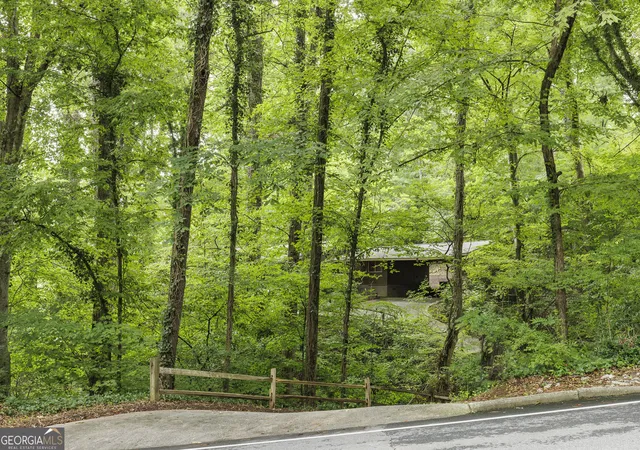
Street View
$4,790,000
Monthly Est:$23,842
 7 Beds
 9 Baths
7 full baths + 2 half baths
 10,869sqft
2485 W Wesley Rd NW, Atlanta, GA 30327
$4,790,000
$23,842/moEst:
Get Pre-Approved
Single Family Residence
Built in 1979
$-- HOA
5.01 acres lot
$441/sq.ft
Description
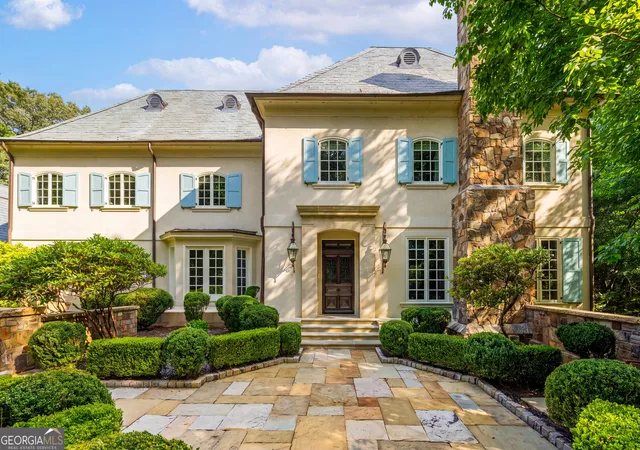
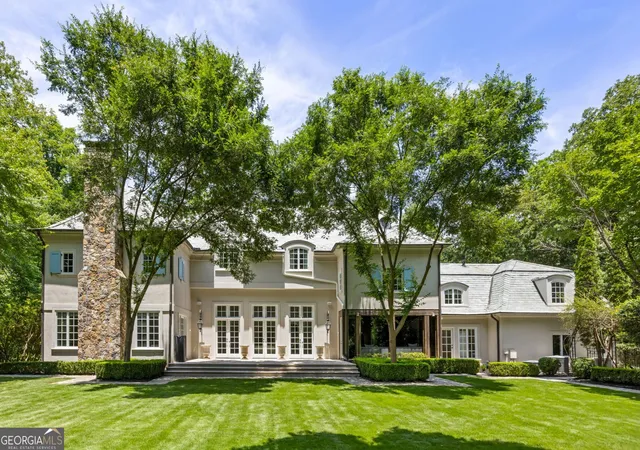
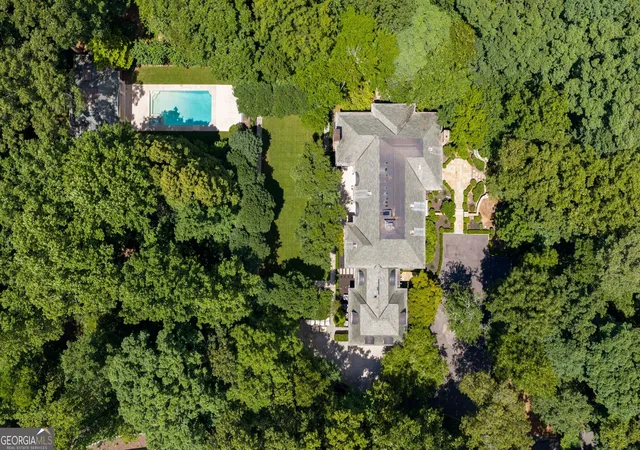
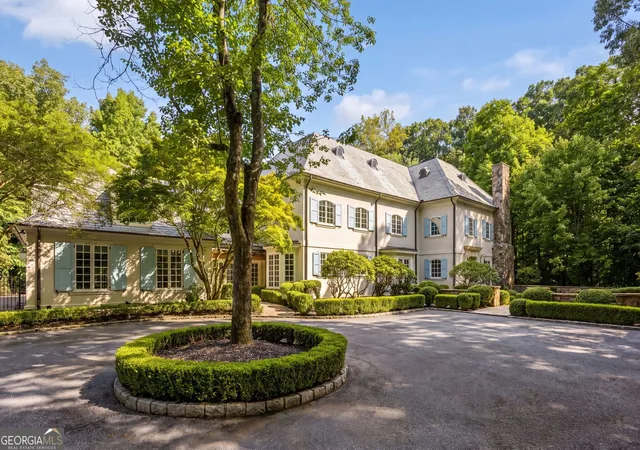
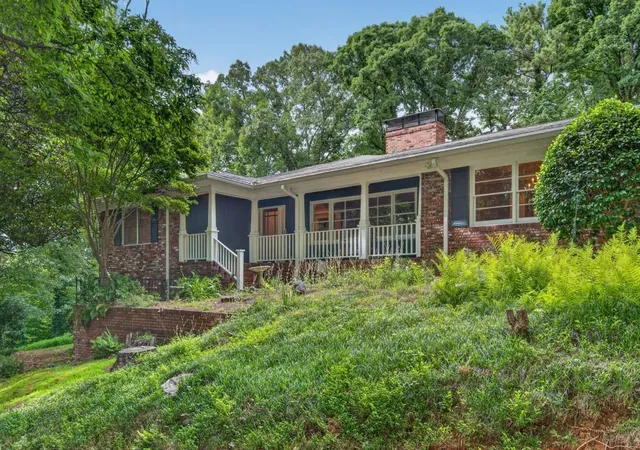
Set behind gates on nearly five beautifully landscaped acres in the heart of Buckhead, this French Country estate is designed for both grand entertaining and exceptional everyday living. The property features a stunning detached pool-house with exposed wood beams, a fireplace, retractable sliding doors with floor-to-ceiling windows that open seamlessly to the surrounding grounds. With three kitchens across the estate, a primary suite on the main level, expansive walkout lawns, multiple play and recreation spaces, and a three-car garage, the home offers the scale and flexibility of a private family compound. Masterfully redesigned by acclaimed designers Yong Pak and Dan Carithers, the residence showcases authentic European materials, remarkable craftsmanship, and timeless architectural details throughout. Rich wood beams, imported antique elements, multiple fireplaces, and thoughtfully designed gathering spaces create an atmosphere that is both elegant and inviting. The main residence offers an exceptional collection of living and entertaining spaces, including a theater, private office, fitness room, craft room, and terrace-level au pair suite. At the heart of the home, the chef's kitchen is appointed with premium appliances, beautiful stone counters, custom cabinetry, and a large center island designed for everyday living and entertaining alike. The great room opens to a limestone terrace overlooking the estate's expansive walkout lawn and meticulously maintained gardens. Cobblestone pathways lead to the private pool and spa retreat, complemented by a fully equipped pool house featuring its own kitchen and full bath. Additional amenities include extensive guest parking and extraordinary flexibility for future enhancements. Offering unmatched privacy, acreage, and craftsmanship in one of Buckhead's most coveted settings, this is a truly exceptional Atlanta estate.
- Houzeo last checked: 11 minutes ago
- Listing updated: October 26, 2026 at 8:03 pm
- Listing Provided by: | Ansley RE|Christie's Int'l RE (404) 480-4663
- Source: Georgia MLS-GA | MLS#: 10793946

Property Details
Status
Active
Type
Single Family Residence
No. of Stories
-
County
City
Neighborhood
Year Built
1979
HOA Fees
-
Finished Area
10,869 sqft
Lot Size
5.01 acres lot
Basement Area
- sqft
MLS Name
Georgia MLS
MLS Number
10793946
MLS Status
Price Change
Days on Market
126
Cumulative Days on Market
122

Continue Your Journey in App
Find your dream home, receive real-time updates, and many more!
Continue Your Journey in App
Find your dream home, receive real-time updates, and many more!
Location
Facts & Features
Rooms
Bedrooms & bathrooms
Bedrooms: 7
Bathrooms: 9
Interior
Cooling
Ceiling Fan(s), Central Air
Interior Features
Bookcases, Double Vanity, High Ceilings, Master On Main Level, Roommate Plan, Separate Shower, Soaking Tub, Walk In Closet(s)
Appliances
Dishwasher, Disposal, Double Oven, Microwave, Refrigerator
Heating
Central, Forced Air, Natural Gas
Flooring
Carpet, Hardwood
Sewer
Septic Tank
Exterior Features
Garden
Construction
Year Built
Year Built: 1979
Home type
Single Family Residence
Construction Materials
Stone, Stucco
Roof
Slate
Property Condition
Resale
Architectural Style
French Provincial
Utilities & Energy
Basement
Bath Finished, Daylight, Finished, Full, Interior Entry
Utilities
Cable Available, Electricity Available, Natural Gas Available, Phone Available
Water Source
Public
Parking Features
Garage, Kitchen Level
Laundry Features
In Basement, Upper Level
Security Features
Gated Community
Fireplace Features
Family Room, Gas Starter, Master Bedroom, Other
Other Features
Lot Features
Other
Patio And Porch Features
Patio
Community Features
Gated, Walk To Schools, Near Shopping
Subdivision Name
Buckhead
Price History
| Date | Event | Price |
|---|---|---|
10/26/2026 Source: | Price Increased | $4,790,000 +34114.29% $441/sqft |
09/28/2026 Source: | Price Decreased | $14,000 -99.71% $1/sqft |
09/21/2026 Source: | Price Increased | $4,850,000 +1.25% $446/sqft |
06/26/2026 Source: | Listed for Sale | $4,790,000 -4.20% $441/sqft |
06/26/2026 Source: | Price Decreased | $5,000,000 -7.39% $460/sqft |


Show more
Getting Around 2485 W Wesley Rd NW
Bike Score®

Somewhat Bikeable
2/100
Walk Score®

Car-Dependent
5/100
Transit Score®

No Nearby Transit
0/100
Data provided by Redfin
Nearby Homes
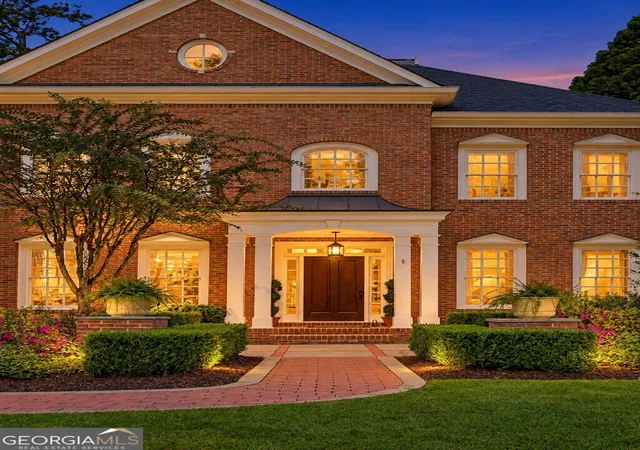
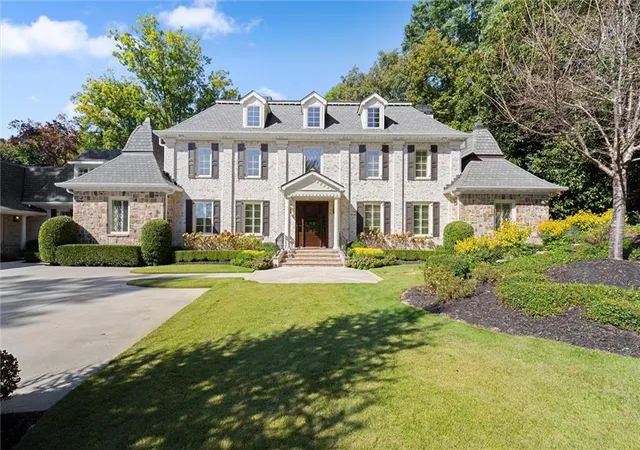
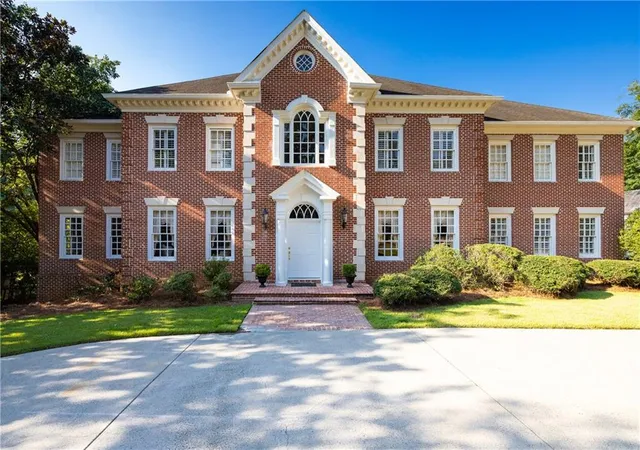
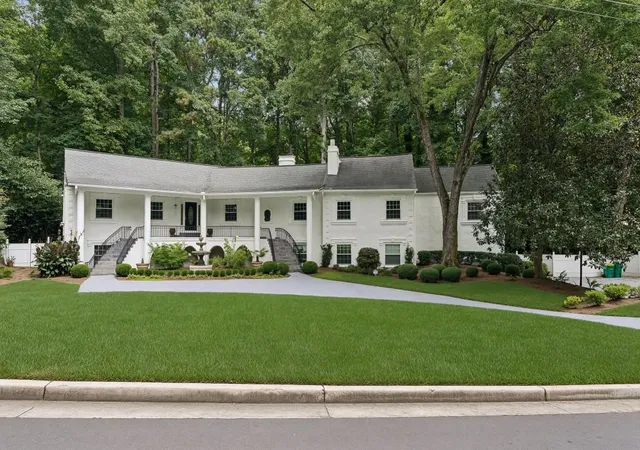

Find Homes by Property Features in Atlanta, GA
Nearby New Homes For Sale


Information Deemed Reliable But Not Guaranteed. © 2026 Georgia Multiple Listing Service. All Rights Reserved.
 Advertising Broker: Fred McGill | Simple Showing, Inc
