- Overview
- Description
- Property Details
- Location
- HOA Management
- Facts & Features
- Getting Around
- Nearby Homes


Street View
$1,450,000
Monthly Est:$7,217
 4 Beds
 5 Baths
4 full baths + 1 half bath
 3,719sqft
2495 Titans Ln, Brentwood, TN 37027
$1,450,000
$7,217/moEst:
Get Pre-Approved
Single Family Residence
Built in 2003
$70/mo HOA
0.54 acre lot
$390/sq.ft
Description
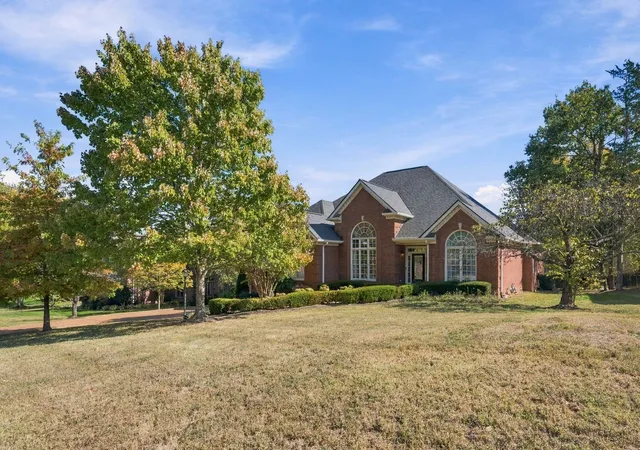
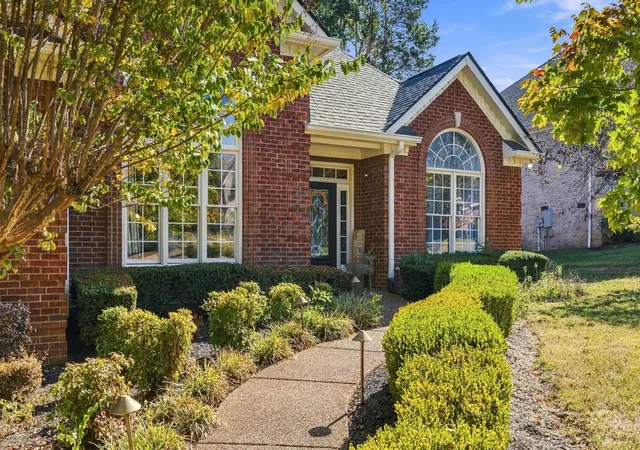
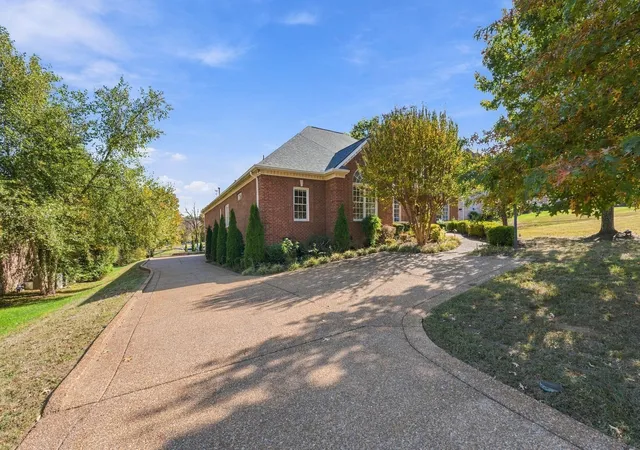
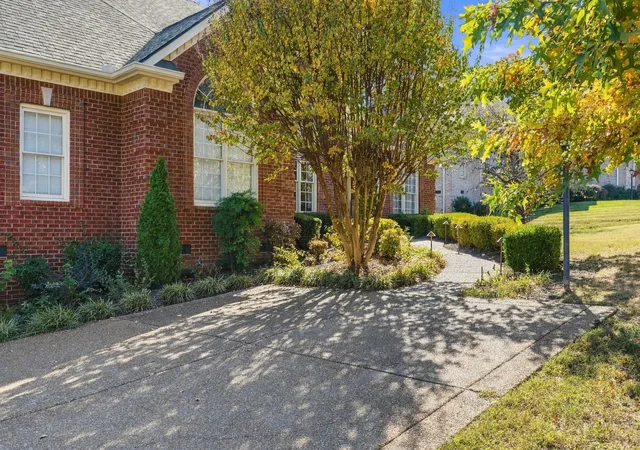
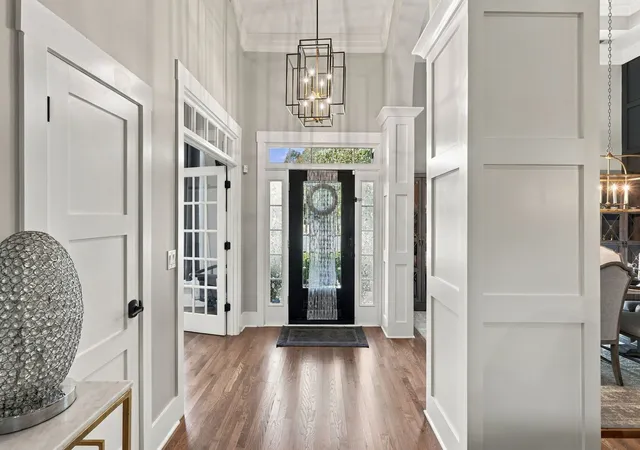
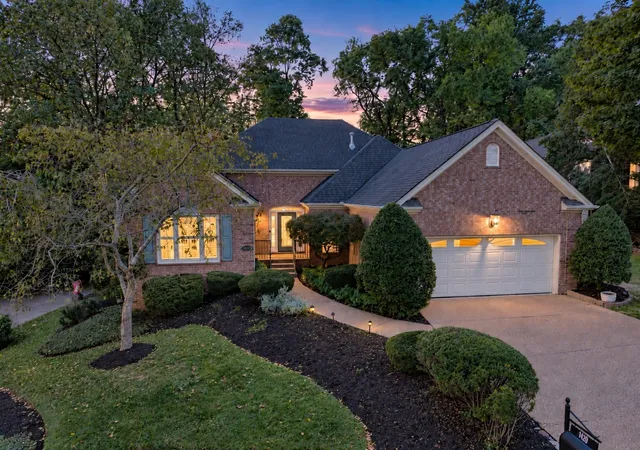
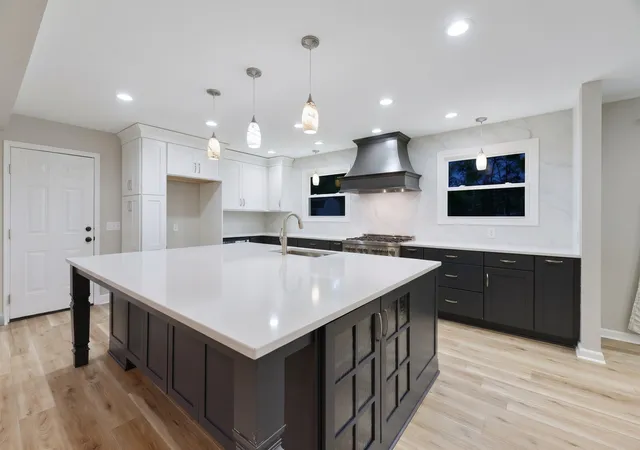
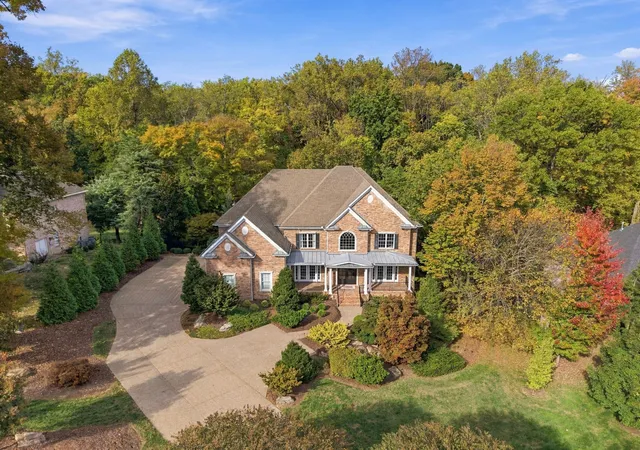
Beautifully renovated and full of character, this Brentwood home offers the convenience of main-level living with the exquisite taste in the details. Greeted by soaring ceilings, custom millwork, and beautifully designed accent walls throughout. The expansive living room is a showstopper, featuring a gorgeous fireplace, custom built-ins, and an abundance of natural light. At the heart of the home is a stunning, fully renovated kitchen featuring dramatic waterfall countertops, an oversized island, professional-style gas rangetop with integrated griddle and pot filler, double ovens, and an impressive, oversized Electrolux LuxCool premium stainless steel refrigerator and freezer. The formal dining room is equally impressive, with its stunning oversized arched window, beautiful coffered ceiling, elegant crown molding, and sophisticated board-and-batten wall detailing. The spacious main-level primary suite offers a relaxing retreat with a tray ceiling, striking geometric accent wall, and beautiful views of the backyard. Two additional bedrooms feature their own private en-suite bathrooms, offering exceptional comfort and privacy for family members and guests. Upstairs, an enormous bonus room provides an incredible space for entertaining, movie nights, featuring vaulted ceilings, custom built-in cabinetry, a dramatic board-and-batten feature wall, and another gorgeous arched window that fills the room with natural light. Beautiful hardwood floors, designer lighting, detailed trim work, and thoughtful architectural finishes can be found throughout the home. Outside, enjoy a spacious, level backyard with plenty of room to entertain, play, or unwind. Offering 3,719 square feet, 4 bedrooms, 4 full bathrooms, and situated in a fantastic Brentwood neighborhood. An exceptional home that brings together beautiful design, generous living spaces, and the comfort of predominantly one-level living!
- Houzeo last checked: 9 minutes ago
- Listing updated: November 9, 2026 at 8:37 am
- Listing Provided by: Kamal Saba (615) 474-0567 DRE #329373 | Benchmark Realty, LLC (615) 432-2919
- Source: Nashville (RealTracs Mid) MLS-TN as distributed by MLS GRID | MLS#: 3633971

Property Details
Status
Active
Type
Single Family Residence
No. of Stories
2
County
City
Neighborhood
--
Year Built
2003
HOA Fees
$70/mo
Finished Area
3,719 sqft
Lot Size
0.54 acre lot
Basement Area
- sqft
MLS Name
Nashville (RealTracs Mid) MLS
MLS Number
3633971
MLS Status
Active
Days on Market
1

Continue Your Journey in App
Find your dream home, receive real-time updates, and many more!
Continue Your Journey in App
Find your dream home, receive real-time updates, and many more!
Location
HOA Management
N/A
HOA Fees
$70/ Monthly
Disclaimer: Amenities are based on third-party information and may vary; buyers must independently verify all amenities, as information is deemed reliable but not guaranteed.
Facts & Features
Rooms
Bedrooms & bathrooms
Bedrooms: 4
Bathrooms: 5
Interior
Heating
Central
Flooring
Wood, Tile
Interior Features
Bookcases, Built In Features, Ceiling Fan(s), High Ceilings, Pantry, Walk In Closet(s), Wet Bar
Sewer
Public Sewer
Cooling
Central Air
Appliances
Built In Gas Oven, Built In Gas Range, Dishwasher, Disposal, Freezer, Indoor Grill, Microwave, Refrigerator, Stainless Steel Appliance(s)
Construction
Year Built
Year Built: 2003
Home type
Single Family Residence
Construction Materials
Brick
Roof
Asphalt
Utilities & Energy
Basement
Crawl Space
Parking Features
Garage Faces Side
Utilities
Water Available
Water Source
Public
Fireplace Features
Gas
Other Features
Subdivision Name
Brookfield Sec 6 B
Patio And Porch Features
Deck, Screened
Price History
| Date | Event | Price |
|---|---|---|
11/08/2026 Source: | Listed for Sale | $1,450,000 +53.44% $390/sqft |
12/28/2021 Source: | Price Increased | $945,000 +0.53% $254/sqft |
12/28/2021 Source: | Sold | $940,000 $253/sqft |

Nearby Homes
Find Homes by Property Features in Brentwood, TN
Nearby New Homes For Sale

Based on information from Realtracs® through Nov 09, 2026, 10:15AM. Data courtesy of Realtracs® MLS as distributed by MLS GRID. Some IDX listings have been excluded from this website. All data is obtained from various sources and may not have been verified by the broker or MLS GRID. Supplied Open House Information is subject to change without notice. All information should be independently reviewed and verified for accuracy. Properties may or may not be listed by the office/agent presenting the information. IDX information is provided exclusively for consumers’ personal, noncommercial use. It may not be used for any purpose other than to identify prospective properties consumers may be interested in purchasing. The data is deemed reliable but is not guaranteed by MLS GRID. The use of the MLS GRID Data may be subject to an end-user license agreement prescribed by Realtracs® MLS. © 2026 RealTracs Solutions. All Rights Reserved. Angela Fowler Real Estate, LLC | 423.320.4620 | afowler@catt.com Mailing Address: 452 Kailors Cove Cir, Ringgold, GA 30736
 Advertising Broker: Angela Fowler | Angela Fowler Real Estate, LLC.
