- Overview
- Description
- Property Details
- Location
- HOA Management
- Facts & Features
- Getting Around
- Nearby Homes

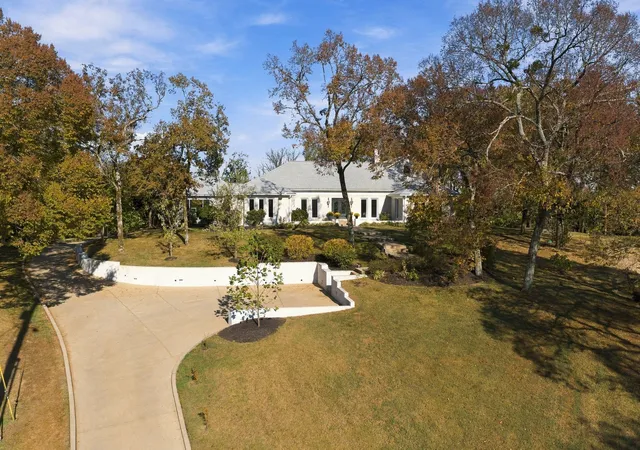

Street View
$2,500,000
Monthly Est:$12,443
 5 Beds
 6 Baths
4 full baths + 2 half baths
 5,147sqft
808 Pheasant Run Ct N, Brentwood, TN 37027
$2,500,000
$12,443/moEst:
Get Pre-Approved
Single Family Residence
Built in 1980
$20.83/mo HOA
1.11 acres lot
$486/sq.ft
Description
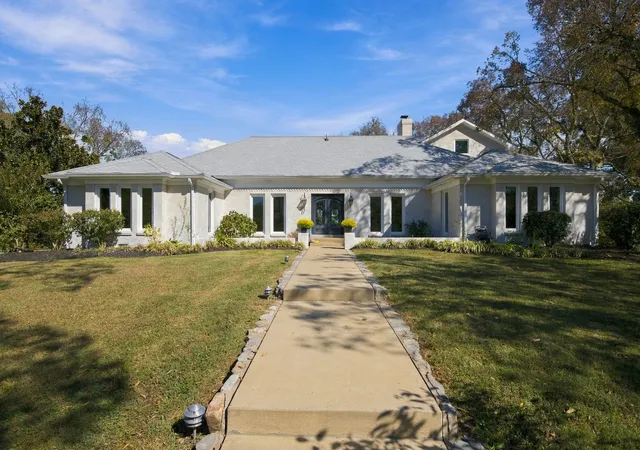
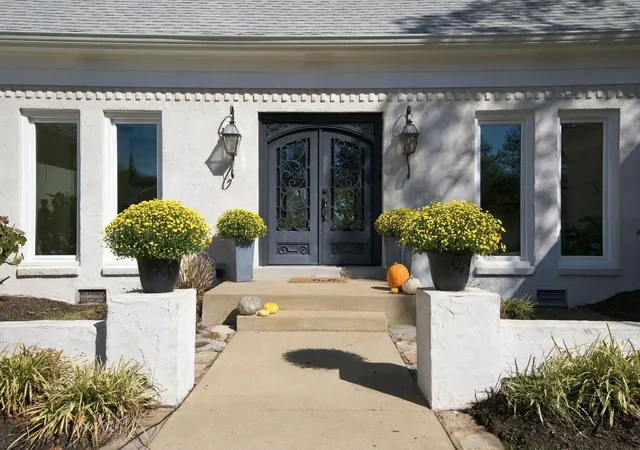
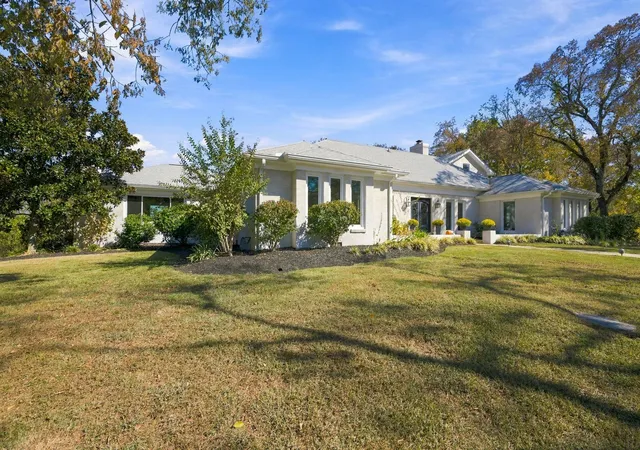
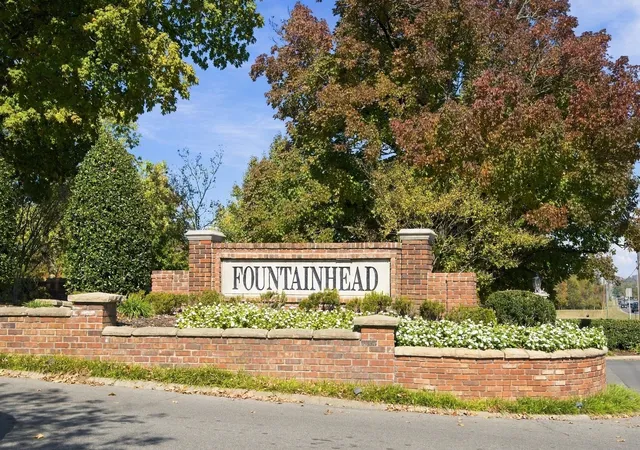
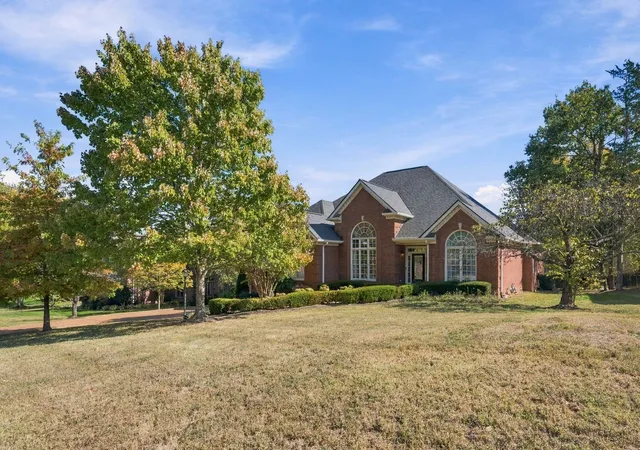
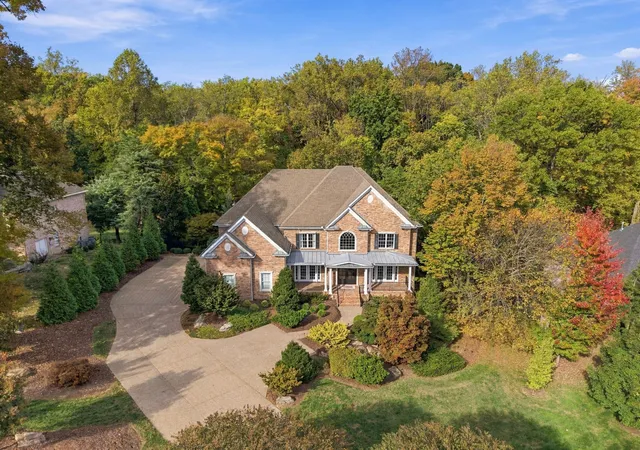
Perched atop a hill on a quiet cul-de-sac in Brentwood's Fountainhead community, this renovated and expanded home offers beautiful views, privacy, and 5,147 square feet of living space on approximately 1.11 acres. Extensive renovations completed in 2024 combine updated interiors with major improvements throughout the property.
The home features five bedrooms, four full bathrooms, and two half bathrooms, with generous living areas and abundant natural light. The 2024 renovation included the addition of a bedroom and two bathrooms, remodeling of three bathrooms and four bedrooms, new and refinished hardwood flooring, and updated window treatments, including motorized and blackout blinds in select areas.
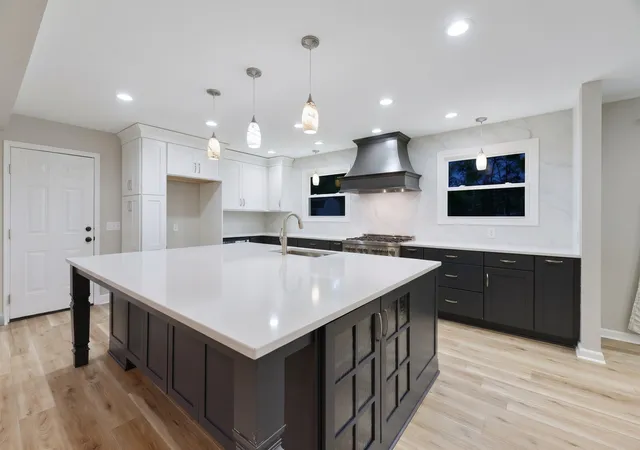
The kitchen features white cabinetry, granite countertops, stainless steel appliances, a gas cooktop, and an island with seating. Updated hardware and soft-close hinges complete the cabinetry. Multiple gathering spaces include a bonus room, custom wet bar, and upstairs billiards room.
Major improvements include a new roof in 2024, replacement of water supply lines and sewer piping throughout, a tankless water heater, and updated HVAC systems. All windows were replaced in 2016.
Outdoor living takes advantage of the elevated setting and scenic views, with an in-ground swimming pool, expansive decking with gas lanterns, an upstairs balcony offering beautiful views of the surrounding landscape, an in-ground trampoline, and a large paved recreation area with a basketball goal. Additional improvements include a newer driveway, expanded front and rear parking areas, and an epoxy-finished garage floor.
With its hilltop setting, beautiful views, extensive renovations, and convenient Brentwood location, this home offers a combination of privacy, space, and indoor-outdoor living. All furnishings are available to the buyer.
- Houzeo last checked: 9 minutes ago
- Listing updated: November 9, 2026 at 6:02 am
- Listing Provided by: Vicki L. Smith (615) 300-8362 DRE #334250 | Keller Williams Realty Nashville/Franklin (615) 778-1818
- Source: Nashville (RealTracs Mid) MLS-TN as distributed by MLS GRID | MLS#: 3633543

Property Details
Status
Active
Type
Single Family Residence
No. of Stories
2
County
City
Neighborhood
--
Year Built
1980
HOA Fees
$20.83/mo
Finished Area
5,147 sqft
Lot Size
1.11 acres lot
Basement Area
- sqft
MLS Name
Nashville (RealTracs Mid) MLS
MLS Number
3633543
MLS Status
Active

Continue Your Journey in App
Find your dream home, receive real-time updates, and many more!
Continue Your Journey in App
Find your dream home, receive real-time updates, and many more!
Location
HOA Management
N/A
HOA Fees
$250/ Annually
Disclaimer: Amenities are based on third-party information and may vary; buyers must independently verify all amenities, as information is deemed reliable but not guaranteed.
Facts & Features
Rooms
Bedrooms & bathrooms
Bedrooms: 5
Bathrooms: 6
Interior
Heating
Natural Gas
Flooring
Carpet, Wood, Tile
Interior Features
Air Filter, Ceiling Fan(s), Entrance Foyer, Extra Closets, High Ceilings, Open Floorplan, Walk In Closet(s), Wet Bar
Exterior Features
Balcony
Sewer
Public Sewer
Cooling
Central Air
Appliances
Built In Gas Oven, Built In Gas Range, Trash Compactor, Dishwasher, Disposal, Dryer, Microwave, Stainless Steel Appliance(s), Washer
Construction
Year Built
Year Built: 1980
Home type
Single Family Residence
Architectural Style
Contemporary
Construction Materials
Brick, Stucco
Roof
Asphalt
Utilities & Energy
Pool Features
In Ground
Basement
Crawl Space
Parking Features
Garage Faces Rear
Utilities
Natural Gas Available, Water Available
Water Source
Public
Fireplace Features
Gas
Other Features
Lot Features
Cul De Sac, Rolling Slope
Subdivision Name
Fountainhead Sec 3
Patio And Porch Features
Deck
Price History
| Date | Event | Price |
|---|---|---|
11/09/2026 Source: | Listed for Sale | $2,500,000 $486/sqft |
11/06/2026 Source: | Coming Soon | $2,500,000 $486/sqft |

Nearby Homes
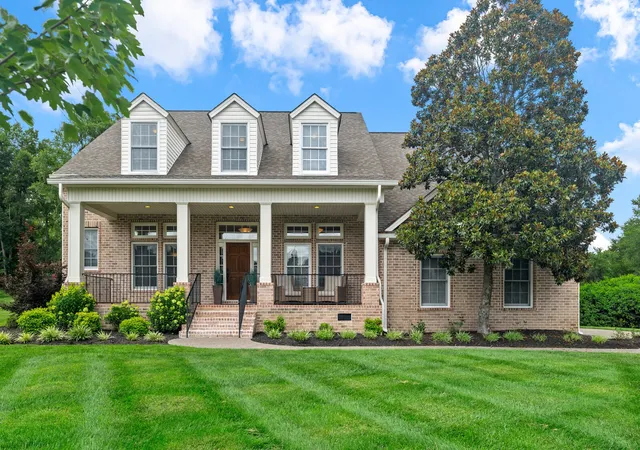
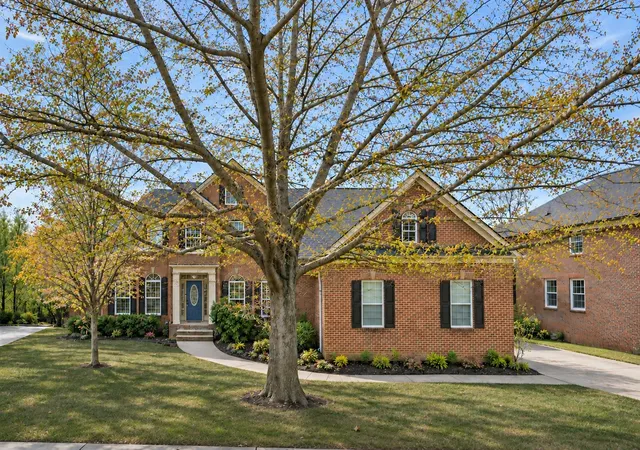
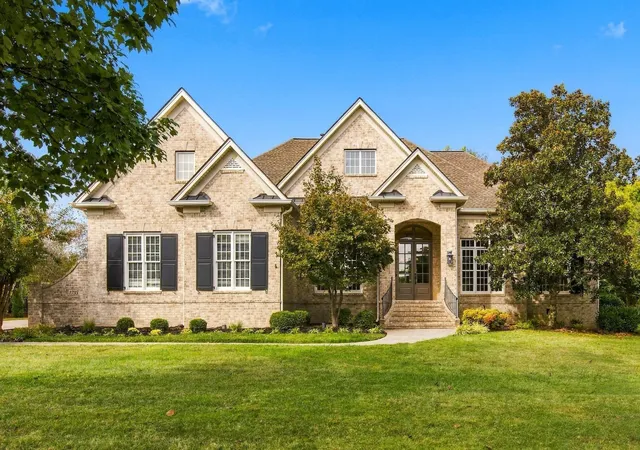
Find Homes by Property Features in Brentwood, TN
Nearby New Homes For Sale

Based on information from Realtracs® through Nov 09, 2026, 10:15AM. Data courtesy of Realtracs® MLS as distributed by MLS GRID. Some IDX listings have been excluded from this website. All data is obtained from various sources and may not have been verified by the broker or MLS GRID. Supplied Open House Information is subject to change without notice. All information should be independently reviewed and verified for accuracy. Properties may or may not be listed by the office/agent presenting the information. IDX information is provided exclusively for consumers’ personal, noncommercial use. It may not be used for any purpose other than to identify prospective properties consumers may be interested in purchasing. The data is deemed reliable but is not guaranteed by MLS GRID. The use of the MLS GRID Data may be subject to an end-user license agreement prescribed by Realtracs® MLS. © 2026 RealTracs Solutions. All Rights Reserved. Angela Fowler Real Estate, LLC | 423.320.4620 | afowler@catt.com Mailing Address: 452 Kailors Cove Cir, Ringgold, GA 30736
 Advertising Broker: Angela Fowler | Angela Fowler Real Estate, LLC.
