- Overview
- Description
- Property Details
- Location
- Facts & Features
- Getting Around
- Nearby Homes




$299,000
Monthly Est:$1,488
 2 Beds
 4 Baths
 1,097sqft
25 1st Avenue, Englewood, FL 34223
$299,000
$1,488/moEst:
Get Pre-Approved
Duplex
Built in 1971
$-- HOA
9,375 sqft lot
$273/sq.ft
Description
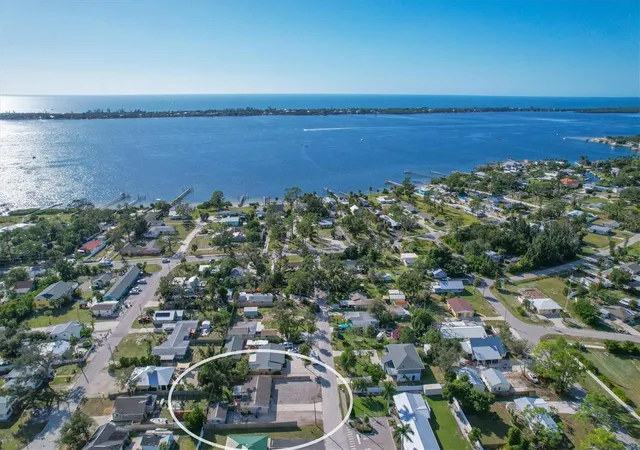
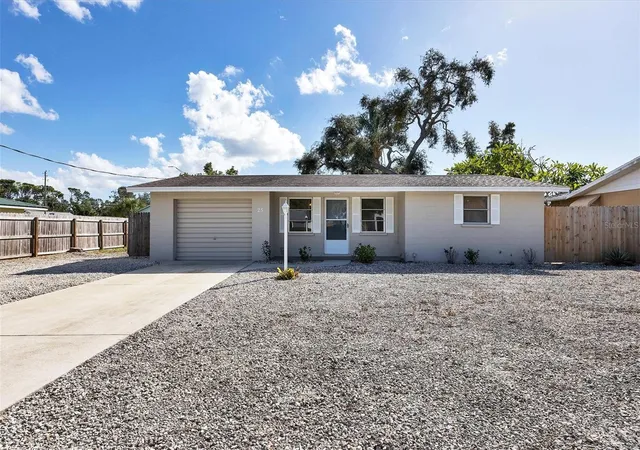
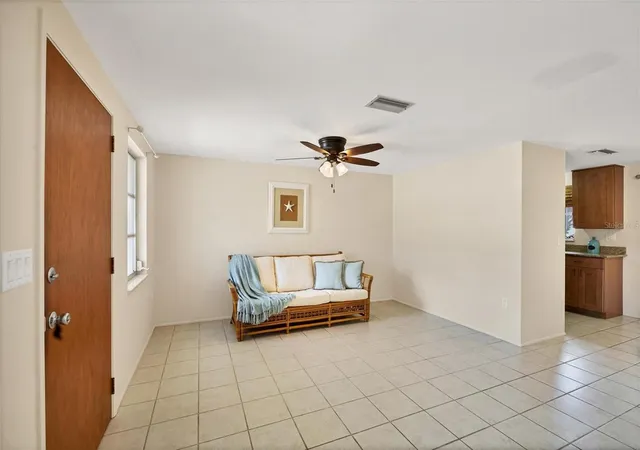
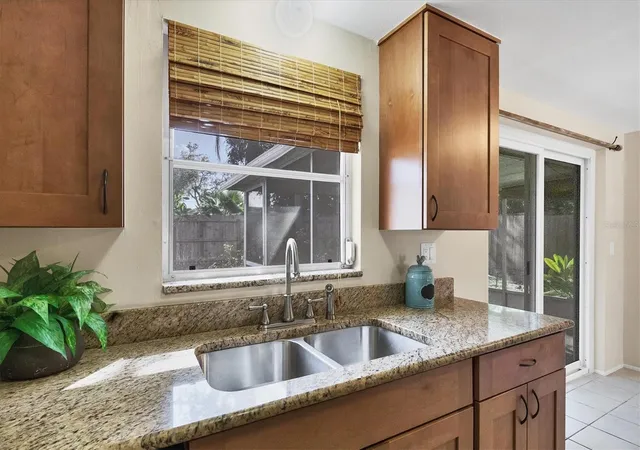
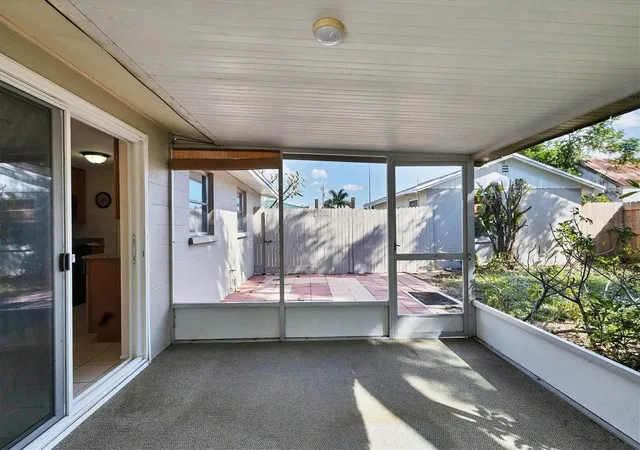
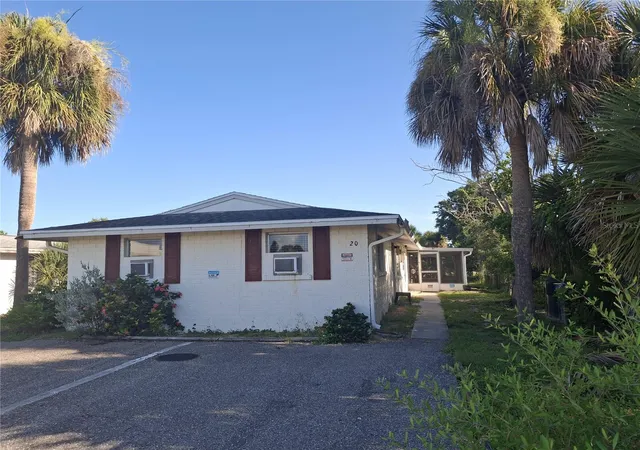
Less than three miles from the beach, this property is in the X flood zone and offers both a welcoming main home and a detached 320-square-foot efficiency apartment, making it the perfect setup for a family home with added income potential. Live in the main residence and rent out the guest cottage, or keep it for visiting family and friends. Outside you will find low-maintenance xeriscaping, a brand new garage door, and privacy fencing. Step inside the main home where there is easy care tile flooring throughout the main living areas and a kitchen with granite countertops, soft-close wood cabinetry, and plenty of storage. A cozy dinette sits just off the kitchen with sliding glass doors to the screened lanai, letting you open the home and enjoy salty coastal breezes flowing through the home. Both bedrooms have reach-in closets, while the shared bathroom has been updated with a granite vanity and a shower-tub combination. In the single-car garage there is a laundry area and a convenient half bath. The backyard is designed for outdoor living, complete with an oak shade tree, privacy hedge along the lanai, and a paver patio that’s ready for entertaining or quiet evenings outside. The detached efficiency cottage is a wonderful bonus. With tongue-and-groove ceilings that add warmth and character, this open layout combines living, dining, sleeping, and a kitchenette into one versatile space. A walk-in shower and single-sink vanity finish out the bathroom, making it ideal for generating rental income, creating a personal retreat, or accommodating multi-generational living. Located close to everything in Englewood you will be able to easily enjoy the weekly Farmer’s Market on Dearborn, listen to live music at one of the several tiki bars and restaurants after a trip to the beach, take in a ballgame at one of the two major league Spring Training Facilities, visit one of the many nature parks or hike the trails for exercise. No matter what you enjoy, you will find everything within close proximity. Venice Beach and Downtown is less than 15 miles away and Port Charlotte is less than 17 miles away, you will be right in the middle of all the hub and activity of the area, yet enjoy the privacy and small town charm Englewood provides. Here, you’ll enjoy the privacy and small-town charm of Englewood with the convenience of nearby cities and attractions. This home with a guest cottage located at 25 1st Avenue truly combines lifestyle and opportunity. Schedule your showing today and see for yourself everything it has to offer.
- Houzeo last checked: 7 minutes ago
- Listing updated: October 7, 2026 at 4:15 pm
- Listing Provided by: Carla Stiver, PA (941) 270-1460 , Alex Chirillo | RE/MAX ALLIANCE GROUP (941) 473-8484
- Source: Stellar MLS-FL | MLS#: D6148959

Part of

Property Details
Status
Active
Type
Multi Family
No. of Stories
-
County
City
Neighborhood
--
Year Built
1971
HOA Fees
-
Finished Area
1,097 sqft
Lot Size
9,375 sqft lot
Basement Area
- sqft
MLS Name
Stellar MLS
MLS Number
D6148959
MLS Status
Active
Days on Market
3
Cumulative Days on Market
2

Continue Your Journey in App
Find your dream home, receive real-time updates, and many more!
Download App
Continue Your Journey in App
Find your dream home, receive real-time updates, and many more!
Location
Facts & Features
Rooms
Bedrooms & bathrooms
Bedrooms: 2
Bathrooms: 4
Interior
Exterior Features
Fence, Lighting
Appliances
Dishwasher, Dryer, Microwave, Range, Refrigerator, Washer
Window Features
Blinds, Window Treatments
Sewer
Public Sewer, Septic Tank
Heating
Central, Electric, Ductless
Interior Features
Ceiling Fans(s), Solid Wood Cabinets, Stone Counters, Thermostat, Window Treatments
Cooling
Central Air, Wall/window Unit(s)
Flooring
Carpet, Tile
Construction
Year Built
Year Built: 1971
Home type
Duplex
Foundation Details
Slab
Roof
Shingle
Construction Materials
Block
Utilities & Energy
Parking Features
Bath In Garage, Driveway, Garage Door Opener
Security Features
Smoke Detector(s)
Laundry Features
In Garage
Utilities
Bb/hs Internet Available, Cable Available, Electricity Available, Electricity Connected, Public, Sewer Available, Sewer Connected, Water Connected, Water Nearby
Water Source
Public
Other Features
Tenant Pays
Electricity, Water
Patio And Porch Features
Covered, Patio, Rear Porch, Screened
Subdivision Name
Tyler & Darling Add 01
Lot Features
In County, Landscaped, Near Golf Course, Near Marina, Paved
Price History
| Date | Event | Price |
|---|---|---|
10/05/2026 Source: | Listed for Sale | $299,000 -14.55% $273/sqft |
08/01/2025 Source: | Listing Removed | $349,900 $319/sqft |
05/01/2025 Source: | Price Decreased | $349,900 -12.31% $319/sqft |
10/17/2024 Source: | Listed for Sale | $399,000 $364/sqft |

Nearby Homes


Find Homes by Property Features in Englewood, FL
Nearby New Homes For Sale

Based on information from Stellar MLS® through Oct 09, 2026, 07:15AM as submitted to and distributed by MLS GRID. All data is obtained from various sources and may not have been verified by the broker or MLS GRID. Supplied Open House Information is subject to change without notice. All information should be independently reviewed and verified for accuracy. Properties may or may not be listed by the office/agent presenting the information. IDX information is provided exclusively for consumers’ personal non-commercial use. It may not be used for any purpose other than to identify prospective properties consumers may be interested in purchasing. The data is deemed reliable but is not guaranteed by MLS GRID. The use of the MLS GRID Data may be subject to an end-user license agreement prescribed by the Member Participant’s applicable MLS, if any, and as amended from time to time. © 2026 Stellar MLS. All Rights Reserved.
 Advertising Broker: Fred McGill | Simple Showing, Inc