- Overview
- Description
- Property Details
- Location
- HOA Management
- Facts & Features
- Getting Around
- Nearby Homes


Street View
$545,000
Monthly Est:$2,713
 3 Beds
 2 Baths
2 full baths
 2,181sqft
872 Clear Lake Dr, Englewood, FL 34223
$545,000
$2,713/moEst:
Get Pre-Approved
Single Family Residence
Built in 2006
$172.67/mo HOA
15,000 sqft lot
$250/sq.ft
Description
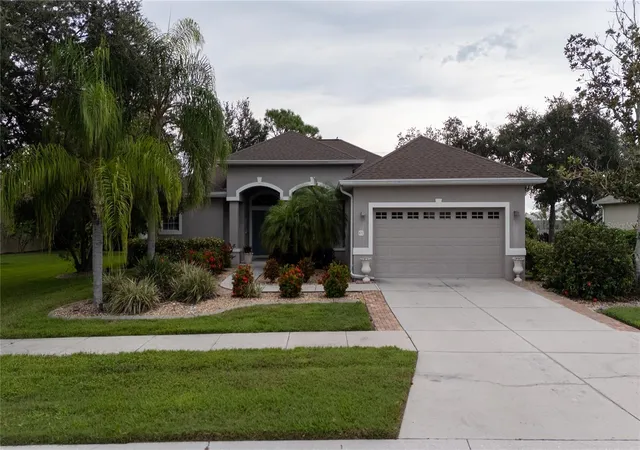
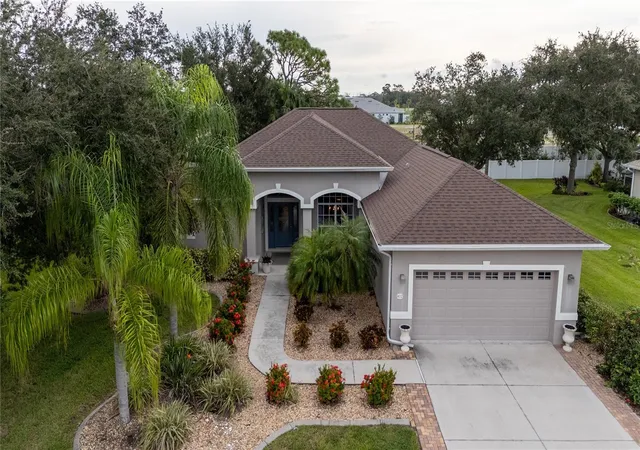
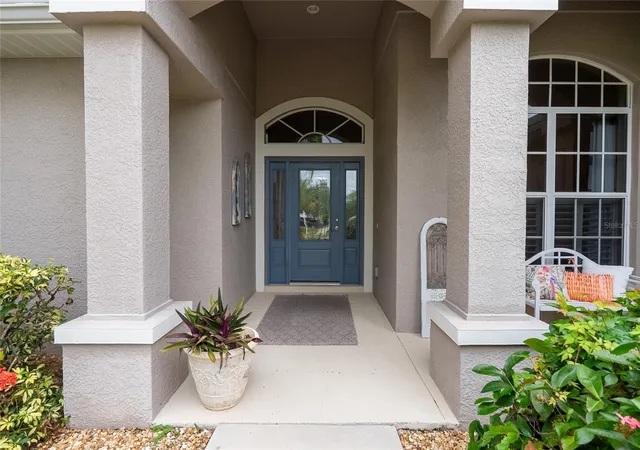
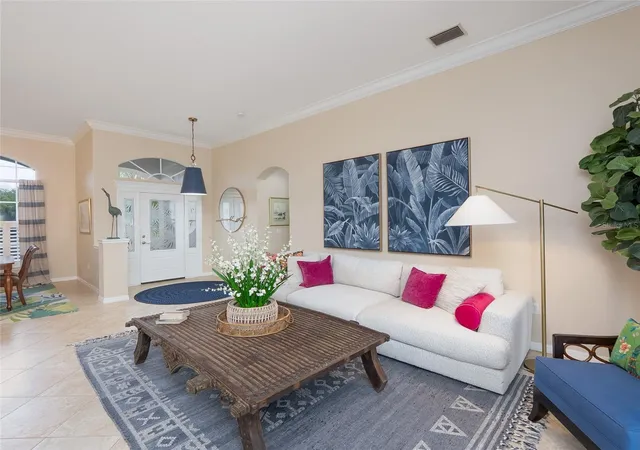
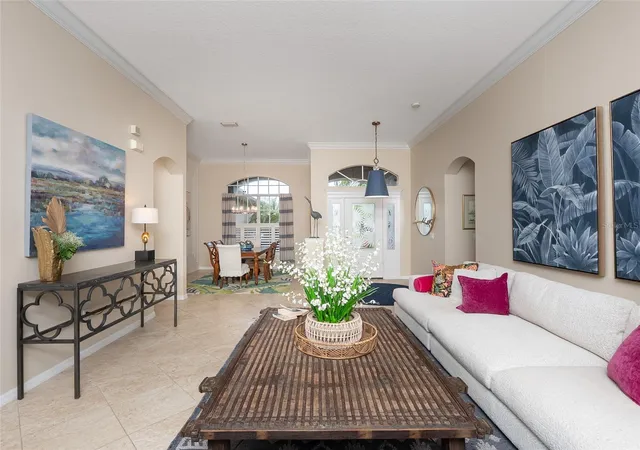
Welcome to 872 Clear Lake Drive in Stillwater, one of Englewood’s most desirable gated communities. Professionally decorated and offered fully furnished, including furnishings, artwork and décor, this beautifully maintained 3-bedroom, 2-bath home offers 2,181 square feet of living space on an oversized .34-acre lot. A leaded-glass front door opens to soaring 10-foot-plus ceilings, vaulted ceilings, abundant natural light and an inviting open floor plan ideal for everyday living and entertaining. The updated kitchen features all-wood cabinetry, high-end granite countertops, stylish backsplash, stainless-steel appliances, a new slide-in range and microwave, generous counter space and a separate pantry. The spacious primary suite offers two walk-in closets with custom organizers and a completely renovated spa-like bath with a custom curbless shower, freestanding soaking tub, new lighting, vanity tops, sinks and fixtures. The guest bath has also been updated with a new tiled shower. Two additional bedrooms provide flexibility for guests, family or a home office. Enjoy the best of Florida living on the expansive screened lanai overlooking a private, tree-lined backyard with a beautiful waterfall and pond and Hot Springs portable spa. The oversized lot offers excellent privacy and plenty of room to relax and entertain. Additional features include an attached 2-car garage, irrigation system, rain gutters, mature landscaping and underground utilities. A new roof was installed in 2023. The elevated Stillwater community is on the same electrical grid as Englewood Hospital and experienced zero power loss during hurricanes a few years ago; this home sustained no flooding, water intrusion or wind damage. Stillwater features beautiful lakes, sidewalks, lush mature landscaping and established neighbors, creating a peaceful and serene setting. Conveniently located just a short walk to the Englewood YMCA and less than a five-minute walk to Englewood Hospital. Historic Dearborn Street is minutes away, while the beaches of Englewood and Manasota Key are approximately a 10-minute drive. With its turnkey furnishings, extensive updates, spacious open design, oversized homesite, private outdoor retreat and exceptional location, 872 Clear Lake Drive offers an outstanding opportunity to enjoy the best of the Southwest Florida lifestyle.
- Houzeo last checked: 12 hours ago
- Listing updated: October 9, 2026 at 10:51 am
- Listing Provided by: Charlotte Clark (941) 928-6054 | MEDWAY REALTY (941) 375-2456
- Source: Stellar MLS-FL | MLS#: N6146074

Property Details
Status
Active
Type
Single Family Residence
No. of Stories
1
County
City
Neighborhood
--
Year Built
2006
HOA Fees
$172.67/mo
Finished Area
2,181 sqft
Lot Size
15,000 sqft lot
Basement Area
- sqft
MLS Name
Stellar MLS
MLS Number
N6146074
MLS Status
Active
Days on Market
1
Cumulative Days on Market
182

Continue Your Journey in App
Find your dream home, receive real-time updates, and many more!
Download App
Continue Your Journey in App
Find your dream home, receive real-time updates, and many more!
Location
HOA Management
Grande Property Services/Rebecca Lawson
HOA Fees
$1,036/ Semi-Annually
Amenities
 Amenities and services may be covered by one or multiple associations and service providers.
 Security Gate
 Fidelity Bond
Private Road
Management
Common Area Taxes
Escrow Reserves Fund
Disclaimer: Amenities are based on third-party information and may vary; buyers must independently verify all amenities, as information is deemed reliable but not guaranteed.
Facts & Features
Rooms
Bedrooms & bathrooms
Bedrooms: 3
Bathrooms: 2
Primary Bedroom
Level: First
Area: 238.00 Square Feet
Dimensions: 14x17
Primary Bathroom
Level: First
Area: 168.00 Square Feet
Dimensions: 12x14
Family Room
Level: First
Area: 255.00 Square Feet
Dimensions: 15x17
Living Room
Level: First
Area: 240.00 Square Feet
Dimensions: 15x16
Dining Room
Level: First
Area: 121.00 Square Feet
Dimensions: 11x11
Kitchen
Level: First
Area: 140.00 Square Feet
Dimensions: 10x14
Dinette
Level: First
Area: 63.00 Square Feet
Dimensions: 7x9
Laundry
Level: First
Area: 56.00 Square Feet
Dimensions: 7x8
Bonus Room
Level: First
Area: 56.00 Square Feet
Dimensions: 7x8
Bedroom 2
Level: First
Area: 144.00 Square Feet
Dimensions: 12x12
Bathroom 2
Level: First
Area: 40.00 Square Feet
Dimensions: 5x8
Bedroom 3
Level: First
Area: 144.00 Square Feet
Dimensions: 12x12
Balcony/Porch/Lanai
Level: First
Area: 609.00 Square Feet
Dimensions: 21x29
Interior
Heating
Central
Flooring
Tile
Cooling
Central Air
Exterior Features
Sidewalk
Appliances
Dishwasher, Disposal, Dryer, Electric Water Heater, Microwave, Range, Refrigerator, Washer
Interior Features
Ceiling Fans(s)
Sewer
Public Sewer
Construction
Year Built
Year Built: 2006
Home type
Single Family Residence
Foundation Details
Slab
Roof
Shingle
Construction Materials
Block, Stucco
Utilities & Energy
Utilities
Cable Available, Electricity Connected, Phone Available, Public, Sewer Connected, Sprinkler Recycled, Underground Utilities, Water Connected
Association Amenities
Gated
Water Source
Public
Laundry Features
Laundry Room
Other Features
Subdivision Name
Stillwater
Vegetation
Trees/landscaped
Community Features
Buyer Approval Required, Deed Restrictions, Gated Community No Guard, Irrigation Reclaimed Water, Sidewalks
Price History
| Date | Event | Price |
|---|---|---|
10/08/2026 Source: | Listed for Sale | $545,000 -0.73% $250/sqft |
09/28/2026 Source: | Listing Removed | $549,000 -2.83% $252/sqft |
03/30/2026 Source: | Listed for Sale | $565,000 +2.91% $259/sqft |
03/30/2026 Source: | Price Decreased | $549,000 -2.83% $252/sqft |
03/30/2026 Source: | Price Decreased | $565,000 -3.42% $259/sqft |

Show more
Getting Around 872 Clear Lake Dr
Bike Score®

Somewhat Bikeable
26/100
Walk Score®

Car-Dependent
7/100
Data provided by Redfin
Nearby Homes



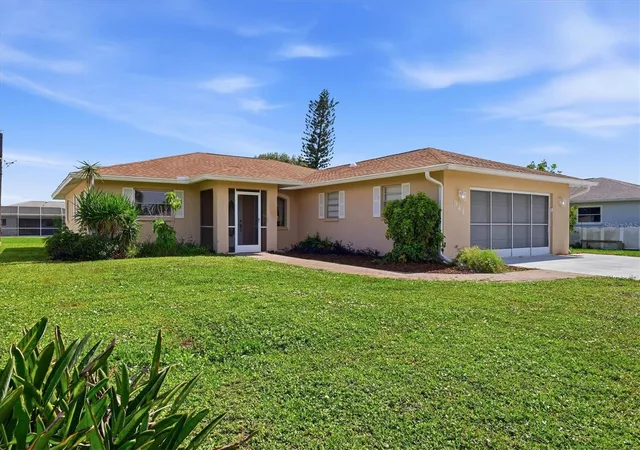
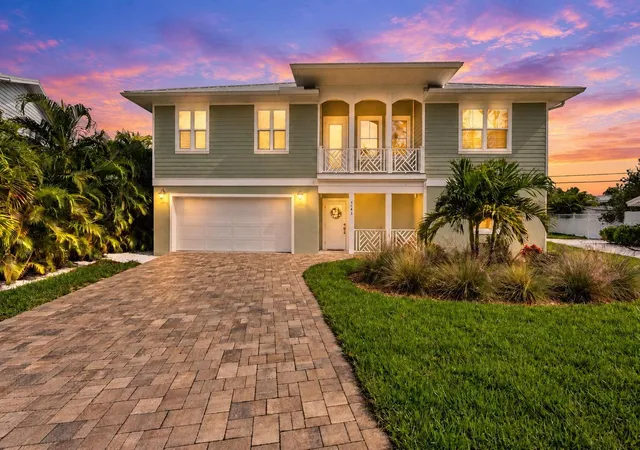

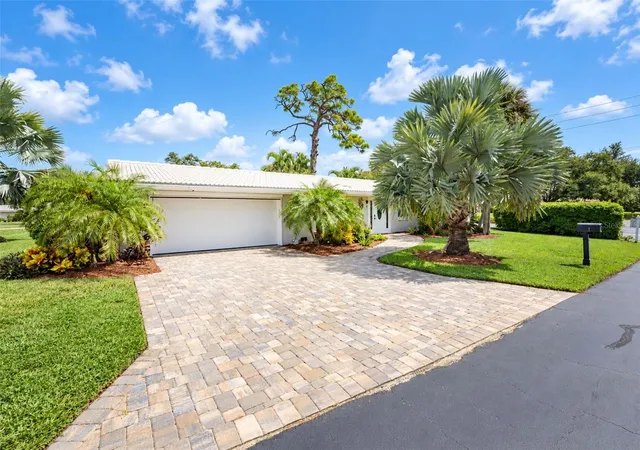

Find Homes by Property Features in Englewood, FL
Nearby New Homes For Sale

Based on information from Stellar MLS® through Oct 09, 2026, 02:30PM as submitted to and distributed by MLS GRID. All data is obtained from various sources and may not have been verified by the broker or MLS GRID. Supplied Open House Information is subject to change without notice. All information should be independently reviewed and verified for accuracy. Properties may or may not be listed by the office/agent presenting the information. IDX information is provided exclusively for consumers’ personal non-commercial use. It may not be used for any purpose other than to identify prospective properties consumers may be interested in purchasing. The data is deemed reliable but is not guaranteed by MLS GRID. The use of the MLS GRID Data may be subject to an end-user license agreement prescribed by the Member Participant’s applicable MLS, if any, and as amended from time to time. © 2026 Stellar MLS. All Rights Reserved.
 Advertising Broker: Fred McGill | Simple Showing, Inc