- Overview
- Description
- Property Details
- Location
- HOA Management
- Facts & Features
- Getting Around
- Nearby Homes

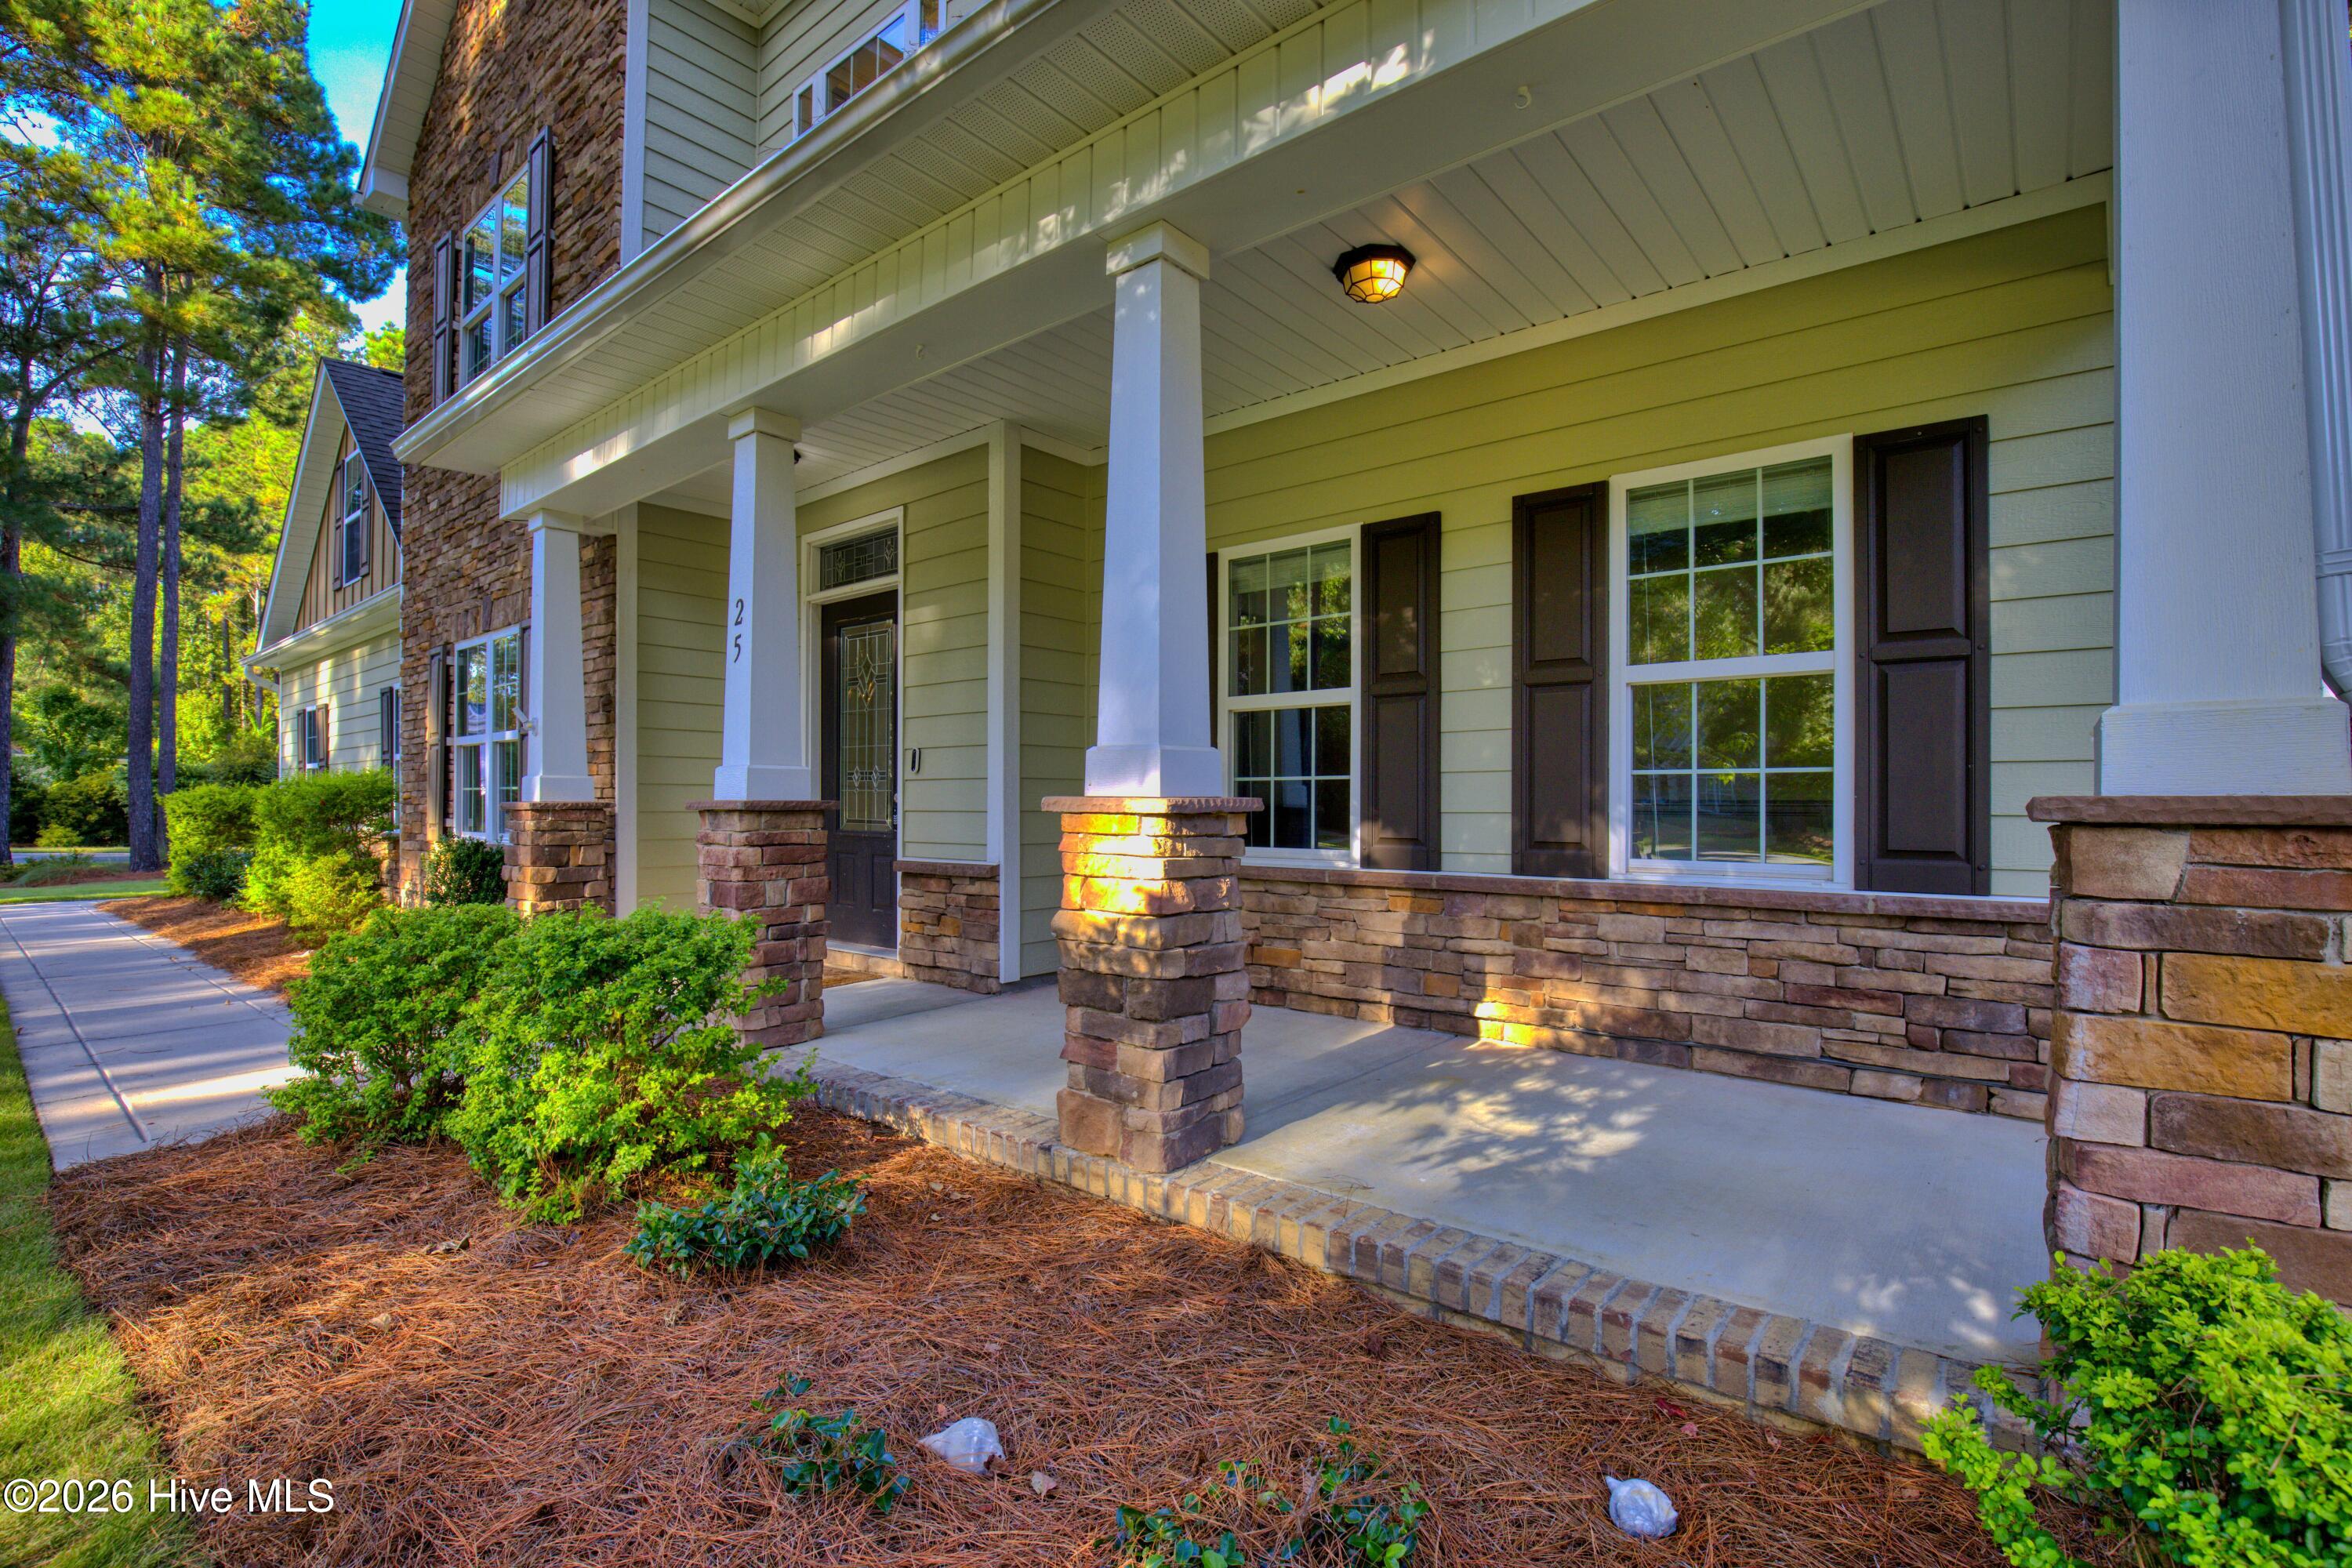

Street View
$965,000
Monthly Est:$4,803
 4 Beds
 4 Baths
3 full baths + 1 half bath
 3,878sqft
25 Aster Pl, Hampstead, NC 28443
$965,000
$4,803/moEst:
Get Pre-Approved
Single Family Residence
Built in 2016
$145.83/mo HOA
0.39 acre lot
$249/sq.ft
Description
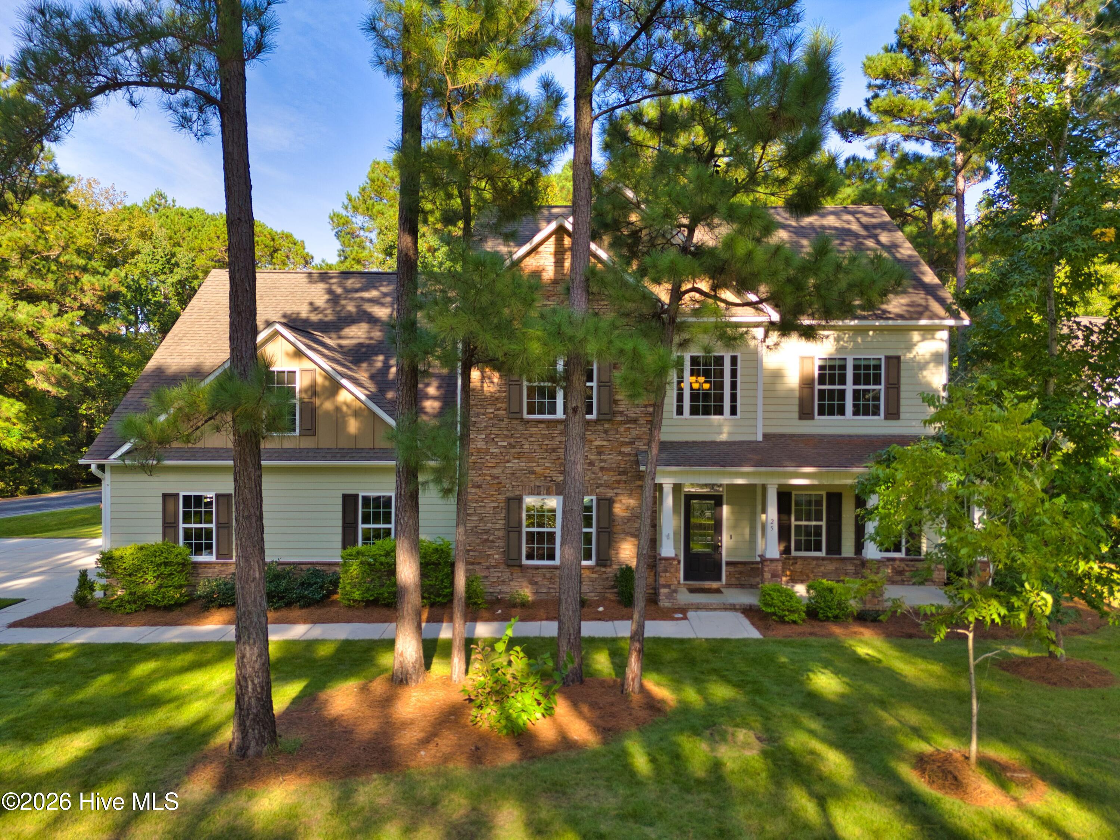
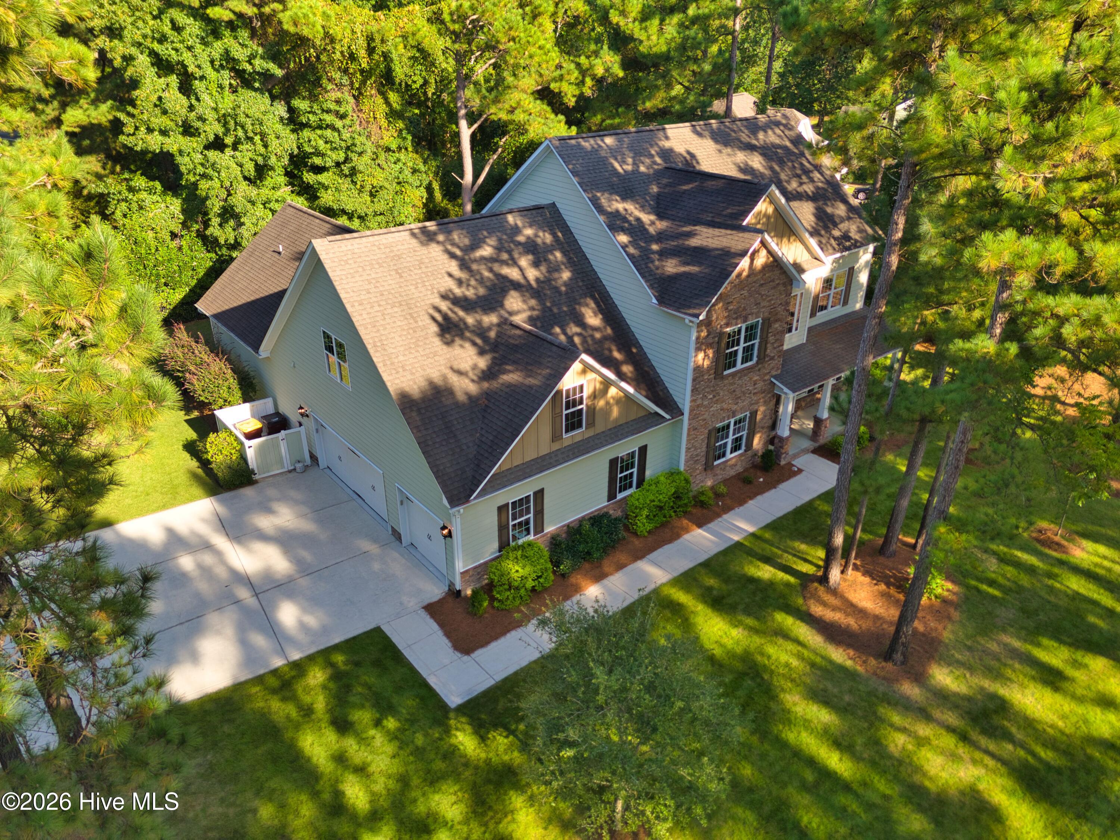
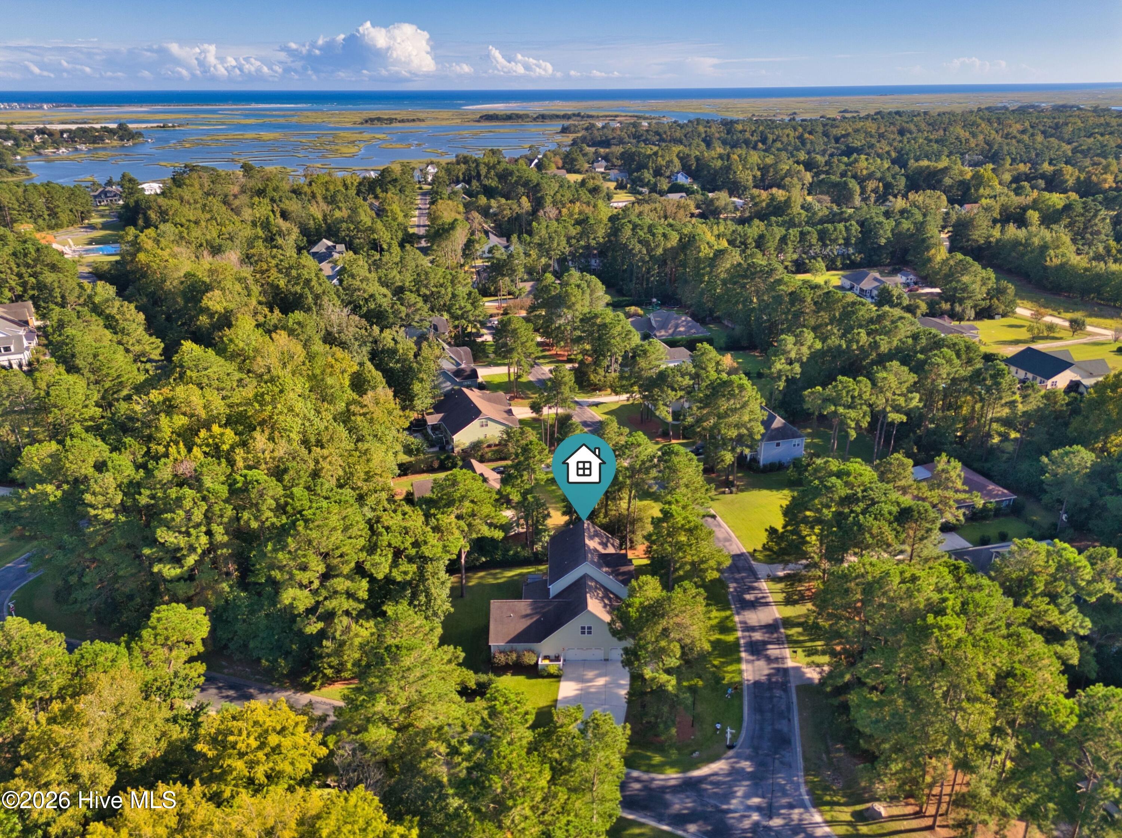
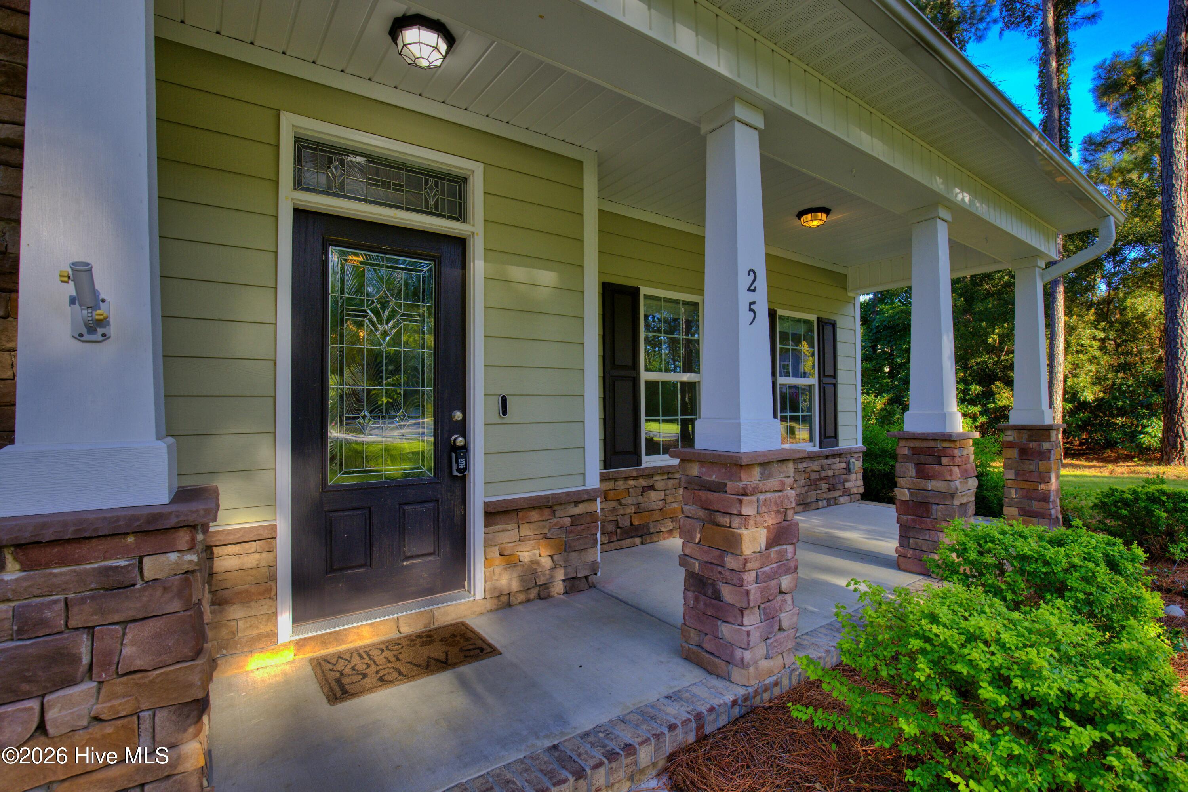
Welcome to 25 Aster Place, a stunning and meticulously maintained home located in the desirable Eagles's Watch subdivision. Built in 2016, this nearly 3,900 square feet home sits a corner lot of .39 acres and blends functional modern design with premium upgrades.
The main floor is engineered for effortless living and productivity, highlighted by elegant crown molding, a dedicated home office, and a gourmet kitchen featuring an impressive pantry with custom wood shelving. The spacious downstairs primary suite serves as a private retreat, complete with a backlit trey ceiling for softer ambiance and a custom walk-in closet.
Upstairs offers endless versatility to fit your lifestyle, featuring both a large bonus room and a separate flex room, alongside three large bedrooms--each boasting its own walk-in closet (two with custom shelving)--and two full baths, including a convenient Jack-and-Jill layout.
Backed by a 4-bedroom septic permit, ensuring ample accommodation for family and guests. This stunning home boasts premium upgrades throughout, making it completely turn-key and ready for its next owner. Inside, you will find meticulous 2024 interior enhancements, including fresh paint and brand-new flooring across the stairs, upstairs hallway, and versatile bonus room. Extra storage can be found in the attic above the master suite and off of the bonus room.
The main living space extends effortlessly to an all-season back porch equipped with Easy Breeze vinyl windows for year-round enjoyment. Outside, the professionally landscaped backyard (2021) is a true outdoor oasis, showcasing lush Zeon Zoysia grass, an elegant flagstone patio perfect for entertaining, and an included hot tub. To take care of the lush grass, there is a smart irrigation system that is powered by a dedicated onsite well. To top it all off, the garage is a hobbyist's dream, fully maximized with custom wall cabinets and over-the-door storage racks.
Eagle's Watch exclusive gated neighborhood was established with a commitment to environmental preservation. It includes a 20 acres tract of protected woodland along Olde Point Creek that has served as a sanctuary for local bald eagles and numerous other wildlife. Eagle's Watch HOA provides some wonderful amenities that include kayak storage and launch on the intracoastal, clubhouse that has a well-appointed gym, recreational area, recently updated bathrooms and zero entry pool. The upstairs of the club house is often used for the Eagle's Watch social events and can be reserved for private usage as well.
This beautiful home provides convenient access as it is minutes to access the Intracoastal Waterways, local marinas, as well as local premier golfing. You will find it is a short drive to Wilmington, Jacksonville, and the area beaches.
- Houzeo last checked: 11 minutes ago
- Listing updated: October 7, 2026 at 1:22 pm
- Listing Provided by: Marsha I Simmons (919) 906-3638 DRE #321758 | Sold Buy The Sea Realty (910) 821-1300
- Source: Hive MLS-NC | MLS#: 100608668

Property Details
Status
Active
Type
Single Family Residence
No. of Stories
2
County
City
Neighborhood
--
Year Built
2016
HOA Fees
$145.83/mo
Finished Area
3,878 sqft
Lot Size
0.39 acre lot
Basement Area
- sqft
MLS Name
Hive MLS
MLS Number
100608668
MLS Status
Active
Days on Market
1

Continue Your Journey in App
Find your dream home, receive real-time updates, and many more!
Download App
Continue Your Journey in App
Find your dream home, receive real-time updates, and many more!
Location
HOA Management
Eagles's Watch
HOA Fees
$1,750/ Annually
Amenities
 Amenities and services may be covered by one or multiple associations and service providers.
 Golf
Golf
 Security Gate
 Taxes
Taxes
 Pool
Pool
 Security Guard
 Gym
Gym
 Bike Trails
 Road Maintenance
 Club House
 Common Area
 Meeting Room
Game Room
Walk path
Street Light
Picnic Area
Management
Disclaimer: Amenities are based on third-party information and may vary; buyers must independently verify all amenities, as information is deemed reliable but not guaranteed.
Facts & Features
Rooms
Bedrooms & bathrooms
Bedrooms: 4
Bathrooms: 4
Bedroom 3
Level: Second
Area: Square Feet
Dimensions: 169.00
Laundry
Level: First
Area: Square Feet
Dimensions: 56.00
Bedroom 1
Level: Second
Area: Square Feet
Dimensions: 228.00
Bedroom 2
Level: Second
Area: Square Feet
Dimensions: 182.00
Kitchen
Level: First
Area: Square Feet
Dimensions: 154.00
Office
Level: First
Area: Square Feet
Dimensions: 156.00
Master Bedroom
Level: First
Area: Square Feet
Dimensions: 315.00
Bedroom 4
Level: Second
Area: Square Feet
Dimensions: 156.00
Bonus Room
Level: Second
Area: Square Feet
Dimensions: 494.00
Dining Room
Level: First
Area: Square Feet
Dimensions: 195.00
Breakfast Nook
Level: First
Area: Square Feet
Dimensions: 104.00
Living Room
Level: First
Area: Square Feet
Dimensions: 399.00
Interior
Exterior Features
Irrigation System
Interior Features
Master Downstairs, Walk In Closet(s), Tray Ceiling(s), Kitchen Island, Ceiling Fan(s), Hot Tub, Pantry, Walk In Shower, Blinds/shades, Built In Features, Gas Log, Smart Thermostat, Walk In Closet(s), Wi Fi Thermostat
Heating
Propane, Fireplace(s), Electric, Forced Air
Flooring
Bamboo, Carpet, Tile, Vinyl, Wood
Appliances
Electric Oven, Built In Microwave, Washer, Self Cleaning Oven, Refrigerator, Dryer, Double Oven, Dishwasher, Convection Oven, Electric Range
Cooling
Central Air, Ceiling Fan(s)
Window Features
Thermal Windows
Construction
Year Built
Year Built: 2016
Home type
Single Family Residence
Foundation Details
Slab
Roof
Shingle
Construction Materials
Composition, Brick Veneer, Wood Frame
Utilities & Energy
Association Amenities
Clubhouse, Community Pool, Fitness Center, Game Room, Gated, Jogging Path, Maintenance Common Areas, Maintenance Roads, Management, Meeting Room, Picnic Area, Security, Street Lights, Taxes, Trail(s), Private Golf Carts Allowed
Water Source
Public
Utilities
Underground Utilities, Water Connected, High Speed Internet
Laundry Features
Dryer Hookup, Washer Hookup, Laundry Room
Fireplace Features
Gas Log
Parking Features
Attached, Concrete, Garage Door Opener, Garage
Pool Features
Above Ground, Hot Tub
Security Features
Smoke Detector(s), Cameras Included
Other Features
Lot Features
Corner Lot, Landscaped, Sprinklers In Front, Sprinklers In Rear
Subdivision Name
Eagle's Watch
Patio And Porch Features
Covered, Patio, Porch, Screened, Front Porch, Rear Porch
Price History
| Date | Event | Price |
|---|---|---|
10/07/2026 Source: | Listed for Sale | $965,000 +119.32% $249/sqft |
03/03/2017 Source: #100046145 | Sold | $440,000 -3.40% $113/sqft |
02/01/2017 Source: #30528642 | Listing Removed | $455,500 $117/sqft |

Nearby Homes
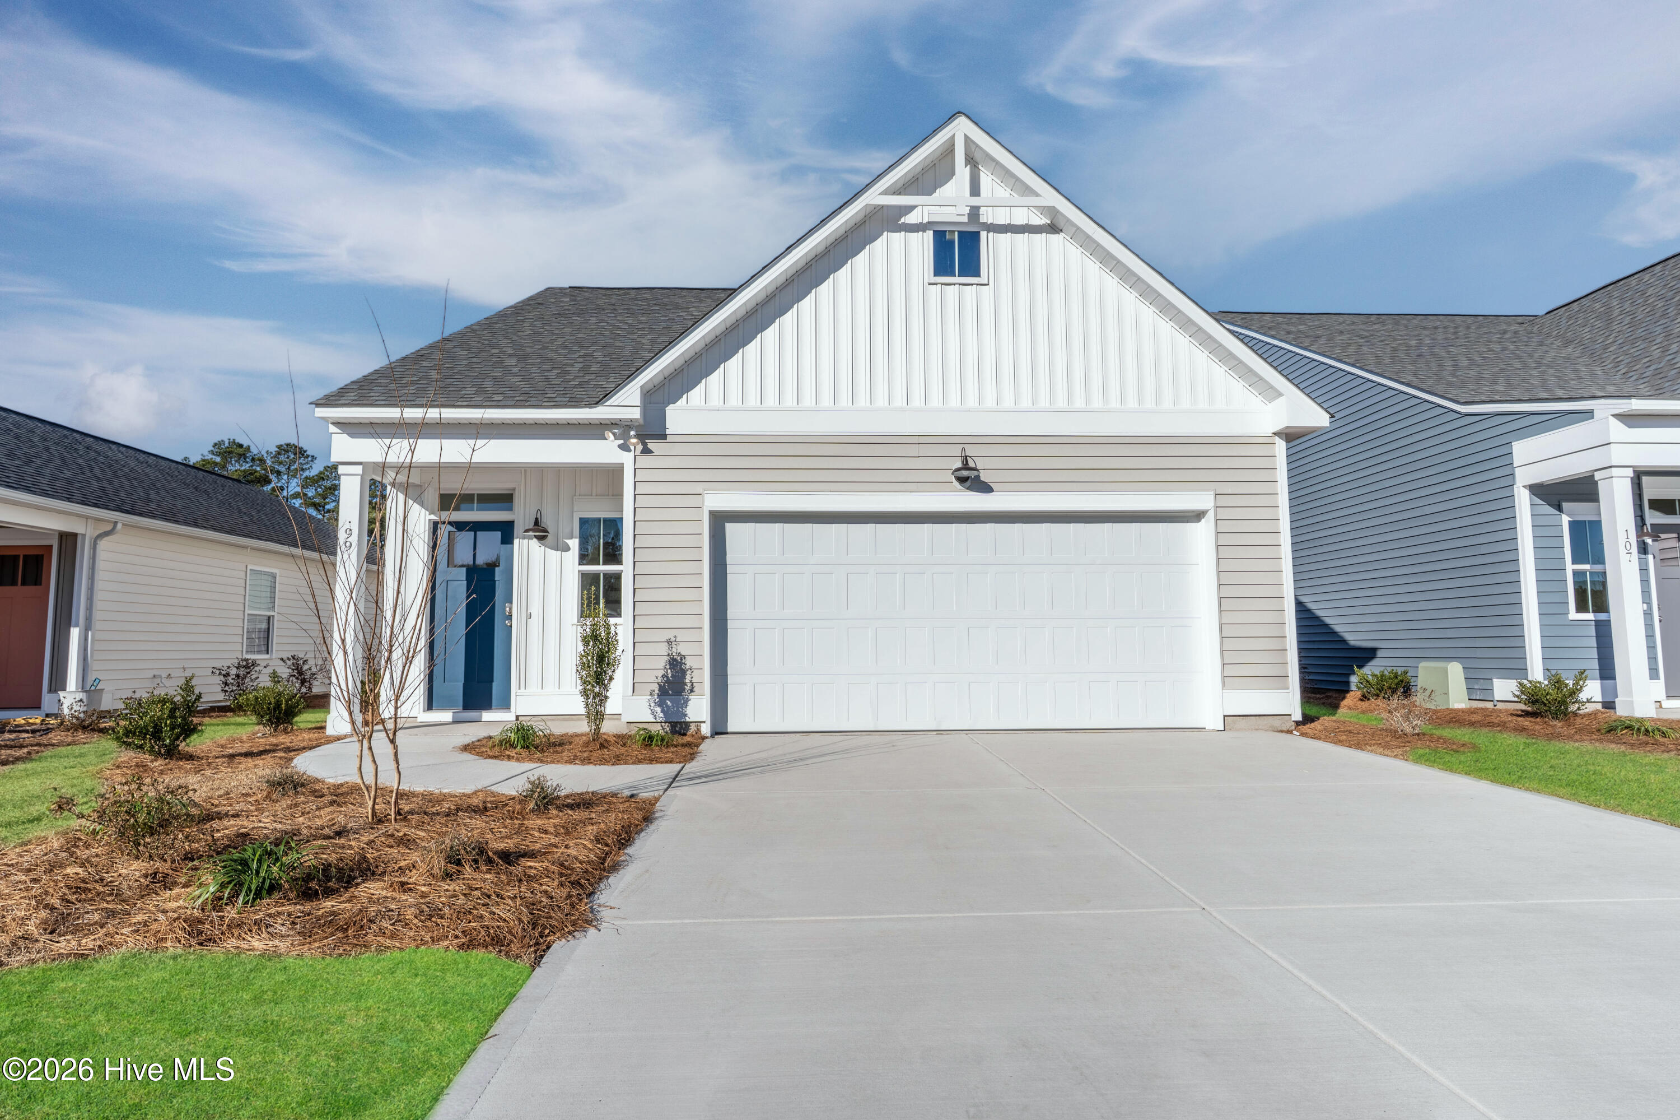
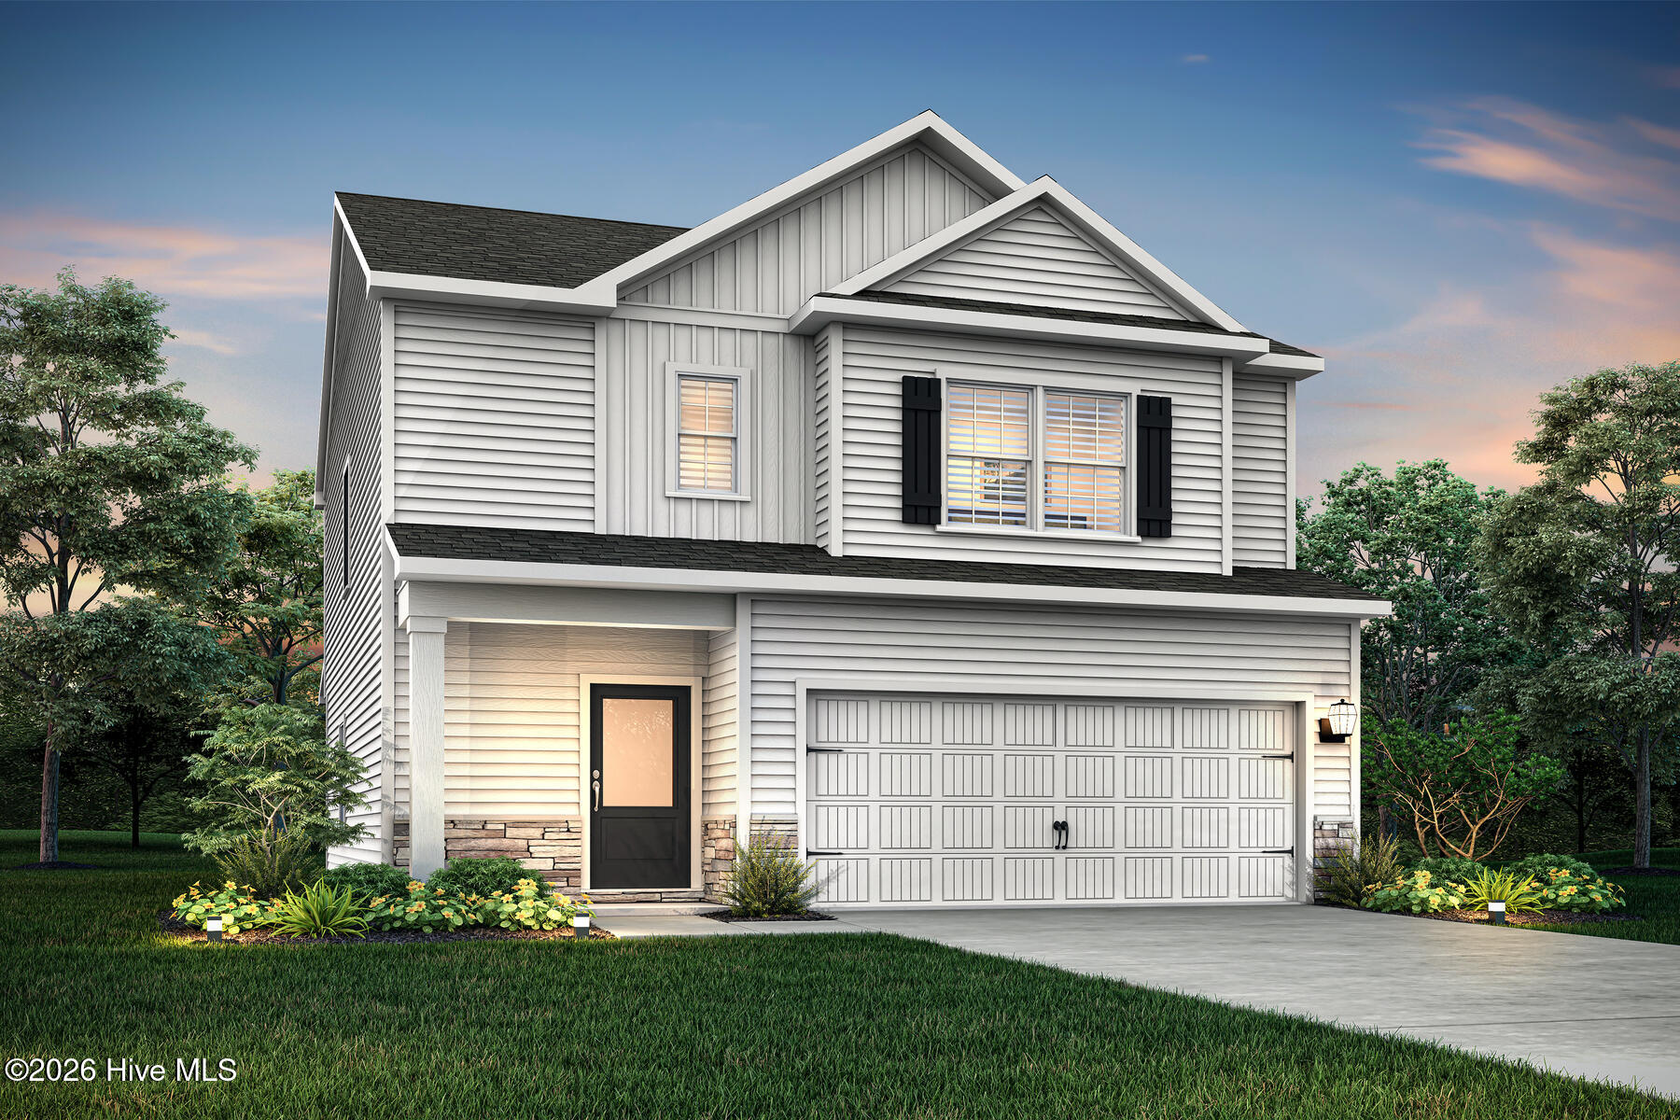
Find Homes by Property Features in Hampstead, NC
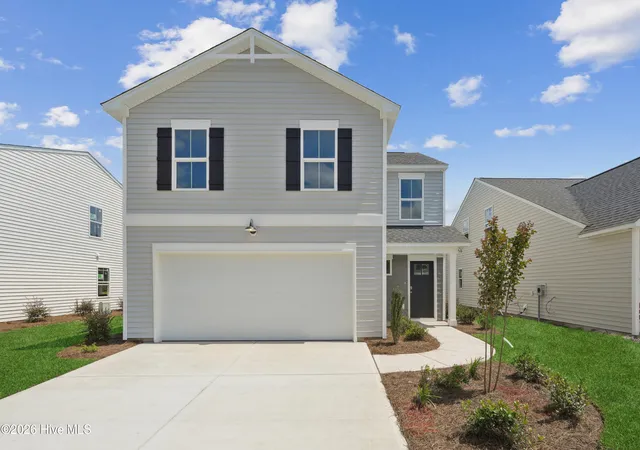
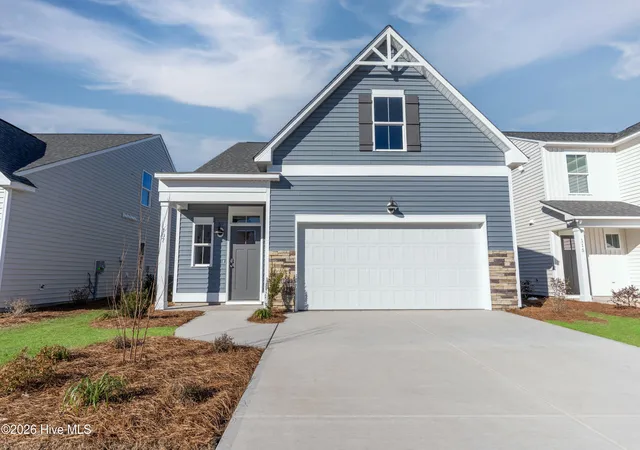
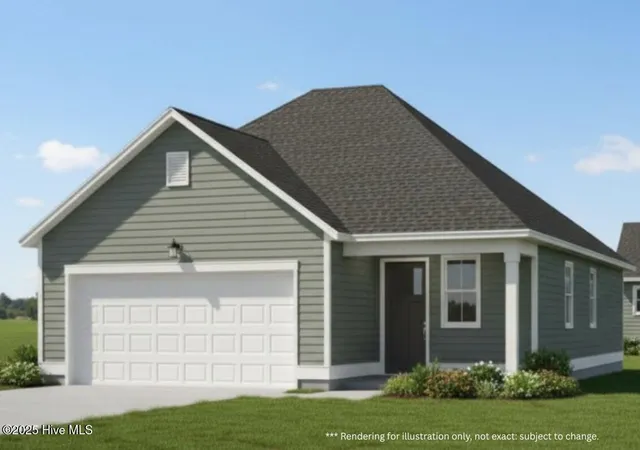
Nearby New Homes For Sale

Based on information from the Hive MLS, through Oct 08, 2026, 08:00PM. This website may not include listings or property addresses of sellers who have directed their listing brokers to withhold their listing or their property address from display on the Internet. The data relating to real estate on this web site comes in part from the Internet Data Exchange program of Hive MLS, and is updated as of Oct 08, 2026, 08:00PM. All information is deemed reliable but not guaranteed and should be independently verified. All properties are subject to prior sale, change, or withdrawal. Neither listing broker(s) nor Chosen Realty LLC nor Houzeo shall be responsible for any typographical errors, misinformation, or misprints, and shall be held totally harmless from any damages arising from reliance upon these data. IDX information is provided exclusively for personal, non-commercial use, and may not be used for any purpose other than to identify prospective properties consumers may be interested in purchasing. © 2026 Hive MLS. All Rights Reserved.
 Advertising Broker: Nicholas Huscroft | Chosen Realty