- Overview
- Description
- Property Details
- Location
- HOA Management
- Facts & Features
- Getting Around
- Nearby Homes

Street View
$739,000
Monthly Est:$3,678
 6 Beds
 5 Baths
3 full baths + 2 half baths
 4,228sqft
25 Bonnie Vu Ln, New Milford, CT 06776
$739,000
$3,678/moEst:
Get Pre-Approved
Single Family Residence
Built in 1988
$-- HOA
4.48 acres lot
$175/sq.ft
Description
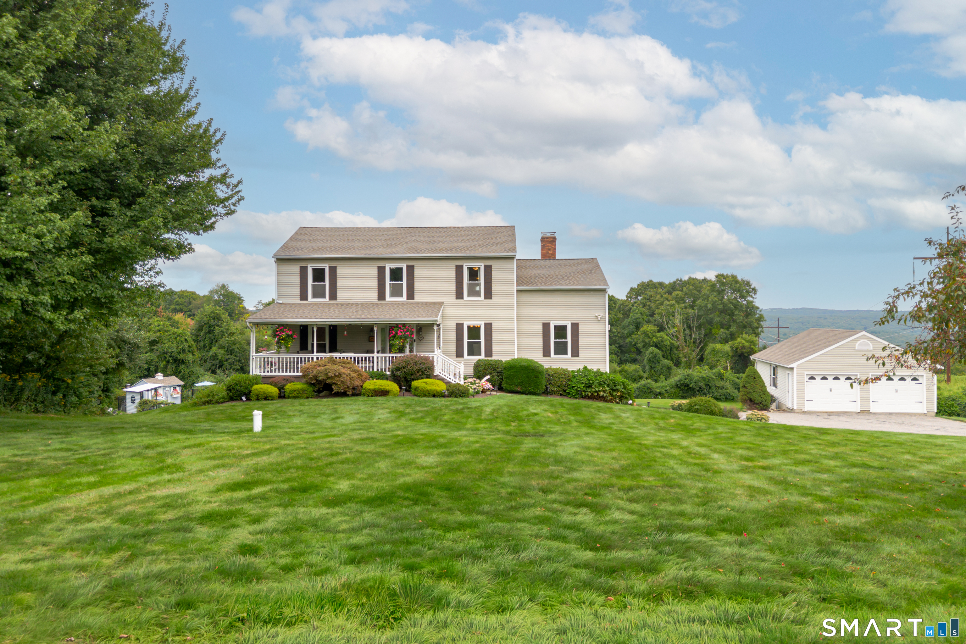
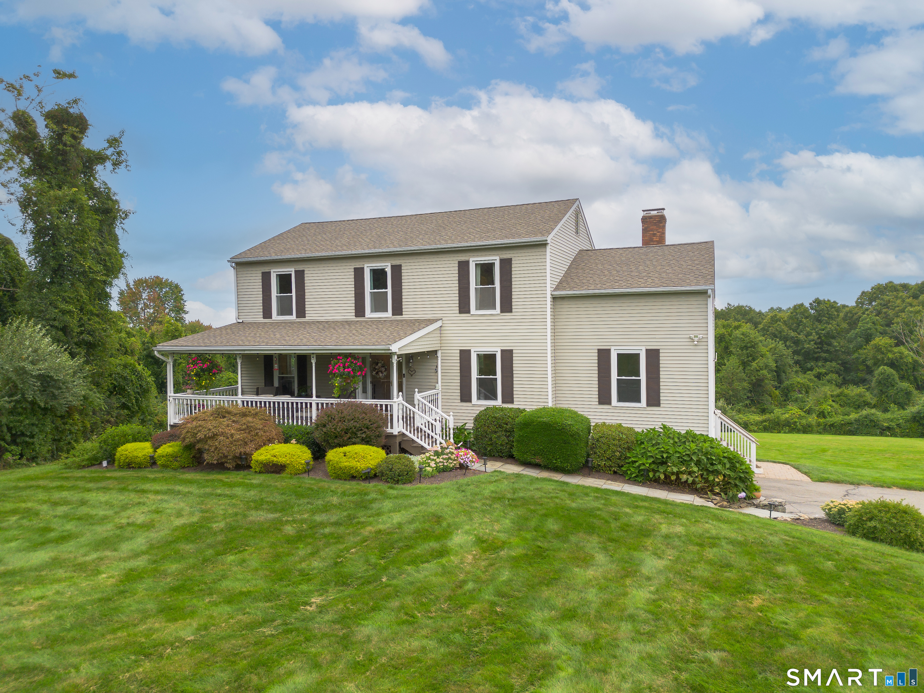
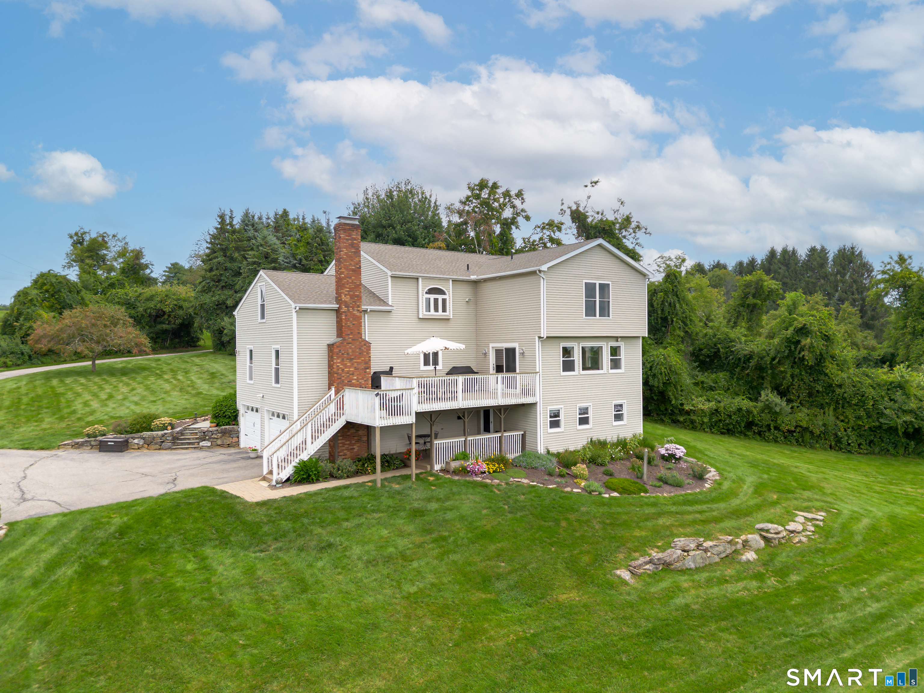
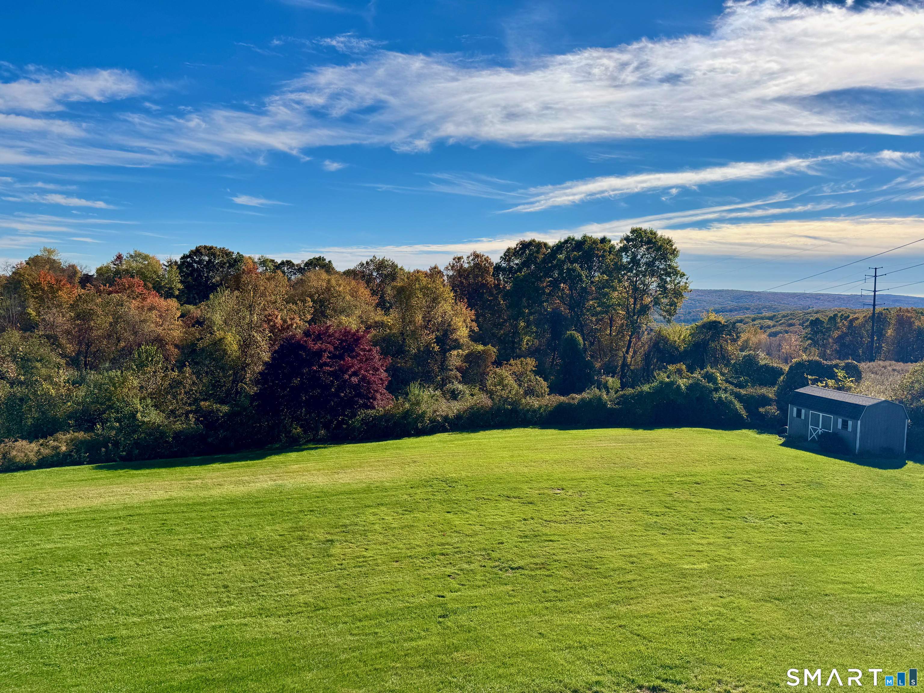
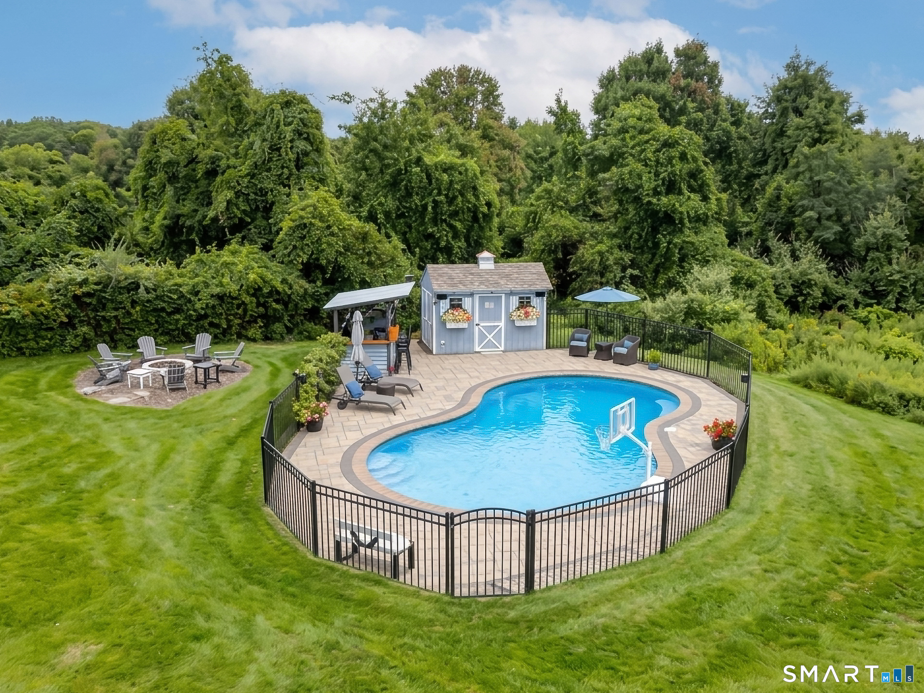
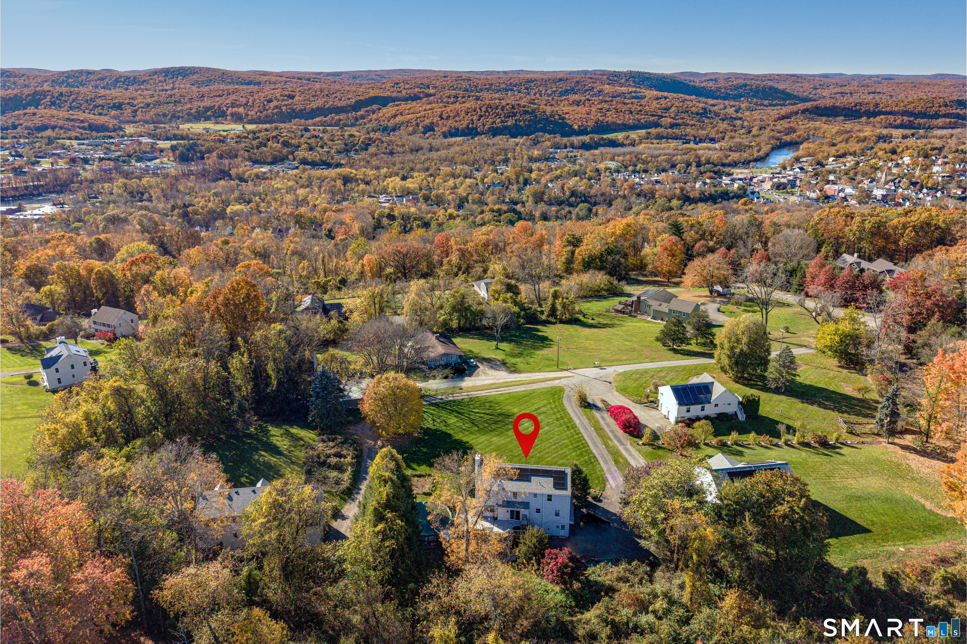
Set back on a private 4.48-acre interior lot in New Milford, this updated Colonial features six bedrooms, three full bathrooms, and two half bathrooms. Brand New 1500 Septic Tank, New roof, New CA and generator ready! Front porch opens into a bright entrance foyer with tile floors leading into formal living and dining spaces with crown molding. The open eat-in kitchen features custom maple cabinetry, granite countertops, stainless steel appliances, and a dedicated pantry. An adjacent dining area leads into an expanded sunroom with Bruce hardwood floors and direct deck access. Nearby, the family room offers wide-plank hardwood flooring and a functional wood-burning stove. The main level also includes a half bathroom and a stunning laundry room. The upper level hosts five bedrooms and two full bathrooms connected by a hardwood hallway. The primary suite features lush carpet, a full dressing room with double closets, and a luxurious bath with a jetted tub, custom walk-in shower, and custom cherry cabinetry. A secondary suite boasts a walk in closet, pool views, and a half bath. Three additional bedrooms are served by a full hallway bathroom. The walkout lower level offers a private in-law apartment with a dedicated exterior entrance with a private deck, a kitchenette, living space, a full bath and a legal bedroom. Enjoy a double-level deck, a fenced-in gunite in-ground pool with pool house, bar, a stone fire pit, a 2 car attached garage, and a 2.5 car detached workshop garage.
- Houzeo last checked: 1 minute ago
- Listing updated: November 5, 2026 at 12:05 am
- Listing Provided by: Lorraine Amaral | William Pitt Sotheby's Int'l
- Source: SMART MLS-CT | MLS#: 24201508

Property Details
Status
Active Under Contract
Type
Single Family Residence
No. of Stories
-
County
City
Neighborhood
--
Year Built
1988
HOA Fees
-
Finished Area
4,228 sqft
Lot Size
4.48 acres lot
Basement Area
- sqft
MLS Name
SMART MLS
MLS Number
24201508
MLS Status
Under Contract
Days on Market
63

Continue Your Journey in App
Find your dream home, receive real-time updates, and many more!
Continue Your Journey in App
Find your dream home, receive real-time updates, and many more!
Location
HOA Management
0
HOA Fees
$-/
Disclaimer: Amenities are based on third-party information and may vary; buyers must independently verify all amenities, as information is deemed reliable but not guaranteed.
Facts & Features
Rooms
Bedrooms & bathrooms
Bedrooms: 6
Bathrooms: 5
Interior
Sewer
Septic
Interior Features
Auto Garage Door Opener, Cable Pre Wired, Open Floor Plan
Cooling
Ceiling Fans, Central Air, Zoned
Heating
Oil, Hot Water
Exterior Features
Balcony, Porch, Deck, Gutters, Garden Area, Lighting, Stone Wall
Appliances
Electric Range, Microwave, Refrigerator, Dishwasher
Construction
Year Built
Year Built: 1988
Home type
Single Family Residence
Architectural Style
Colonial, Contemporary
Foundation Details
Concrete
Roof
Asphalt Shingle
Utilities & Energy
Parking Features
Attached Garage, Detached Garage, Under House Garage, Paved, Driveway
Basement
Full, Fully Finished, Garage Access, Apartment, Interior Access, Walk Out, Liveable Space
Laundry Features
Main Level
Water Source
Private Well
Pool Features
Gunite, Auto Cleaner, Pool House, Safety Fence, In Ground Pool
Other Features
Subdivision Name
N/a
Lot Features
Interior Lot, In Subdivision, Borders Open Space, Level Lot, Sloping Lot, Open Lot
Price History
| Date | Event | Price |
|---|---|---|
10/26/2026 Source: | Contingent (Active Under Contract) | $739,000 $175/sqft |
09/18/2026 Source: | Listed for Sale | $739,000 $175/sqft |

Nearby Homes



Find Homes by Property Features in New Milford, CT


Based on information provided to and compiled by the SMART MLS, Inc. through Nov 07, 2026, 04:45AM. IDX information is provided exclusively for consumers’ personal, non-commercial use. It may not be used for any purpose other than to identify prospective properties consumers may be interested in purchasing. The data is deemed reliable but is not guaranteed accurate by the MLS. ©2026 SMART MLS, Inc. All Rights Reserved.
 Advertising Broker: Derek Greene | The Greene Realty Group
