- Overview
- Description
- Property Details
- Location
- Facts & Features
- Getting Around
- Nearby Homes


Street View
$350,000
Monthly Est:$1,742
 2 Beds
 2 Baths
2 full baths
 1,454sqft
25 Little Crk Ln, Maggie Valley, NC 28751
$350,000
$1,742/moEst:
Get Pre-Approved
Single Family Residence
Built in 1983
$-- HOA
1.21 acres lot
$241/sq.ft
Description
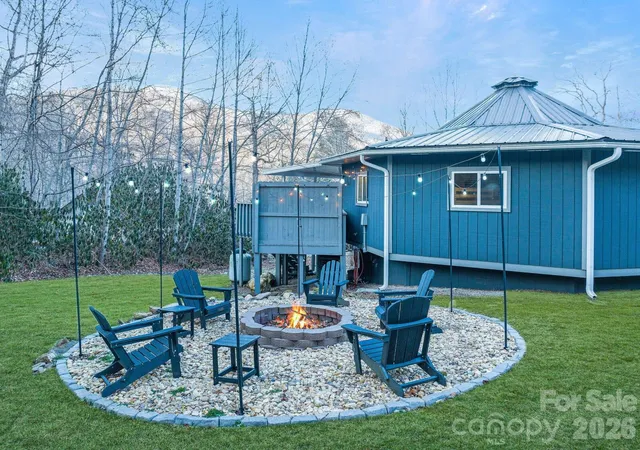
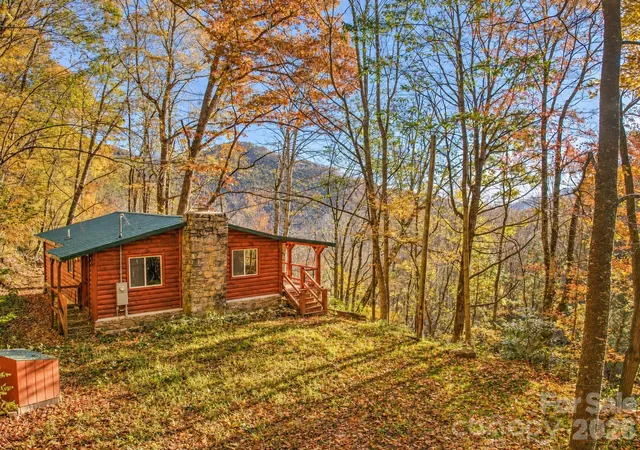
Nestled in a serene cove just off the vibrant heart of Maggie Valley’s main drag, this contemporary cabin-style single-family home delivers exceptional comfort and privacy with over 1,450+ finished square feet. Boasting 2 bedrooms, 2 baths, plus a large bonus room on more than 1.10 acres of wooded double lot level terrain, the property offers an ideal blend of modern convenience and authentic mountain charm. Conveniently located, it sits just 15 minutes from the excitement of Harrah’s Cherokee Casino Resort and the historic downtown Waynesville, placing you moments from shopping, dining, outdoor adventures, and the Great Smoky Mountains National Park. Enter through the gracious foyer into a thoughtfully designed layout. A guest bath and a secondary bedroom complete with its own laundry closet provide everyday functionality and flexibility for guests or family. The impressive living room serves as the centerpiece, featuring soaring 18+ foot vaulted ceilings that create an open, airy atmosphere. Abundant skylights bathe the space in natural light, while the efficient pellet stove adds warmth and ambiance for cozy evenings. The adjacent formal dining area flows effortlessly into the well-appointed galley kitchen. Ascending to the upper level reveals the luxurious primary suite, complete with a private bathroom. The home’s bedroom-level yard opens directly to a spacious, open area surrounded by mature trees, fostering a sense of seclusion while inviting outdoor enjoyment. At the rear, a huge uncovered deck provides expansive space for simply unwinding amid the tranquil mountain setting. Built with durability in mind, the home features quality architectural shingles and operates on a reliable private well and septic system. The generous acreage, including an extra lot, offers room for future expansion, gardening, or creating your own mountain oasis while maintaining low-maintenance appeal. This property perfectly suits those seeking a primary residence, second home getaway in one of Western North Carolina’s most beloved communities. With its thoughtful layout, abundant natural light, private wooded setting, and prime location, this contemporary cabin represents a rare opportunity for relaxed mountain living with modern comforts. Additional parcel included 7687-43-2137
- Houzeo last checked: 2 minutes ago
- Listing updated: September 9, 2026 at 5:01 pm
- Listing Provided by: Brian K. Noland (828) 734-5201 | Howard Hanna Beverly-Hanks Waynesville (828) 452-5809
- Source: Canopy MLS | MLS#: 4400072

Property Details
Status
Active
Type
Single Family Residence
No. of Stories
-
County
City
Neighborhood
--
Year Built
1983
HOA Fees
-
Finished Area
1,454 sqft
Lot Size
1.21 acres lot
Basement Area
- sqft
MLS Name
Canopy MLS
MLS Number
4400072
MLS Status
Active
Days on Market
111
Cumulative Days on Market
69

Continue Your Journey in App
Find your dream home, receive real-time updates, and many more!
Download App
Continue Your Journey in App
Find your dream home, receive real-time updates, and many more!
Location
Facts & Features
Rooms
Bedrooms & bathrooms
Bedrooms: 2
Bathrooms: 2
Interior
Cooling
None
Heating
Baseboard
Flooring
Vinyl
Sewer
Septic Installed
Appliances
Dishwasher, Electric Oven, Electric Range, Refrigerator
Construction
Year Built
Year Built: 1983
Home type
Single Family Residence
Roof
Architectural Shingle
Architectural Style
Cabin, Contemporary
Construction Materials
Wood
Foundation Details
Crawl Space
Utilities & Energy
Laundry Features
Laundry Closet, Main Level
Fireplace Features
Living Room
Water Source
Well
Parking Features
Driveway
Other Features
Patio And Porch Features
Rear Porch
Lot Features
Cleared, Level, Open Lot, Wooded
Subdivision Name
Hooter Hollow
Price History
| Date | Event | Price |
|---|---|---|
07/02/2026 Source: | Price Decreased | $350,000 -11.95% $241/sqft |
07/02/2026 Source: | Listed for Sale | $397,500 $273/sqft |

Nearby Homes




Find Homes by Property Features in Maggie Valley, NC
Nearby New Homes For Sale

Based on information submitted to the MLS GRID from Canopy MLS through Oct 21, 2026, 09:31AM. All data is obtained from various sources and may not have been verified by the broker or MLS GRID. Supplied Open House Information is subject to change without notice. All information should be independently reviewed and verified for accuracy. Properties may or may not be listed by the office/agent presenting the information. IDX information is provided exclusively for consumers’ personal, noncommercial use. It may not be used for any purpose other than to identify prospective properties which the consumers may be interested in purchasing. The data is deemed reliable but is not guaranteed by MLS GRID. The use of the MLS GRID Data may be subject to an end-user license agreement prescribed by the Member Participant’s applicable MLS, if any, and as amended from time to time. ©2026 Canopy MLS. All Rights Reserved.
 Advertising Broker: Nicholas Huscroft | Chosen Realty
