- Overview
- Description
- Property Details
- Location
- HOA Management
- Facts & Features
- Getting Around
- Nearby Homes
 Price Drop: $345K (09/28)

Street View
$2,950,000
Monthly Est:$14,683
 6 Beds
 6 Baths
5 full baths + 1 half bath
 7,310sqft
25 Sagamore Rd, Stamford, CT 06902
$2,950,000
$14,683/moEst:
Get Pre-Approved
Single Family Residence
Built in 2006
$-- HOA
12,632.4 sqft lot
$404/sq.ft
Description
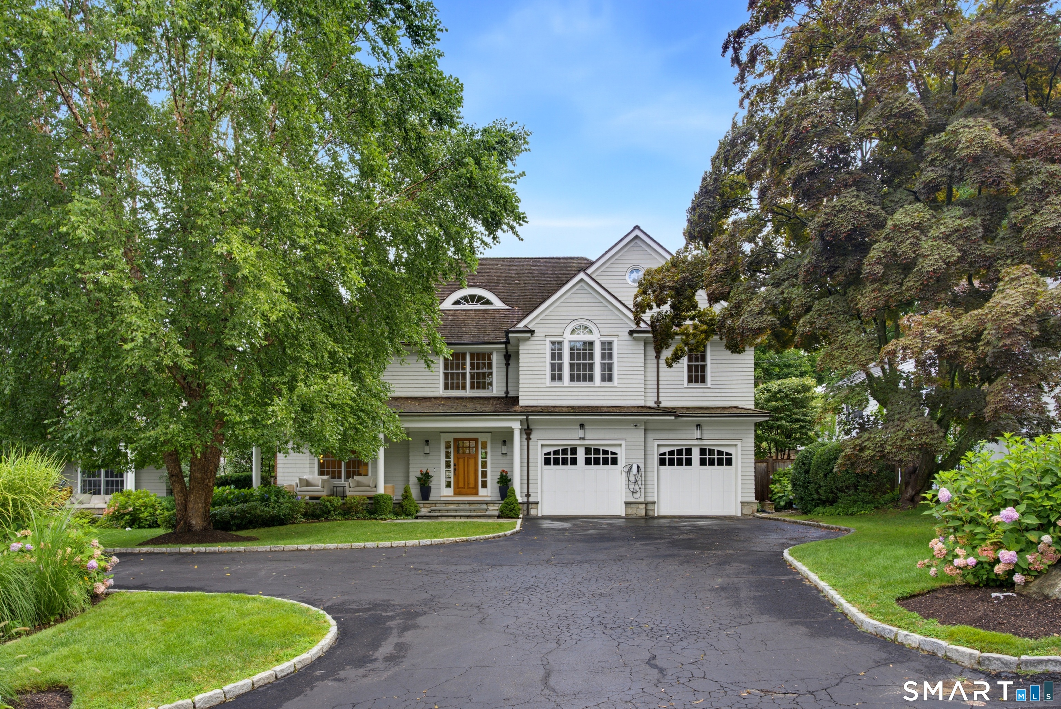
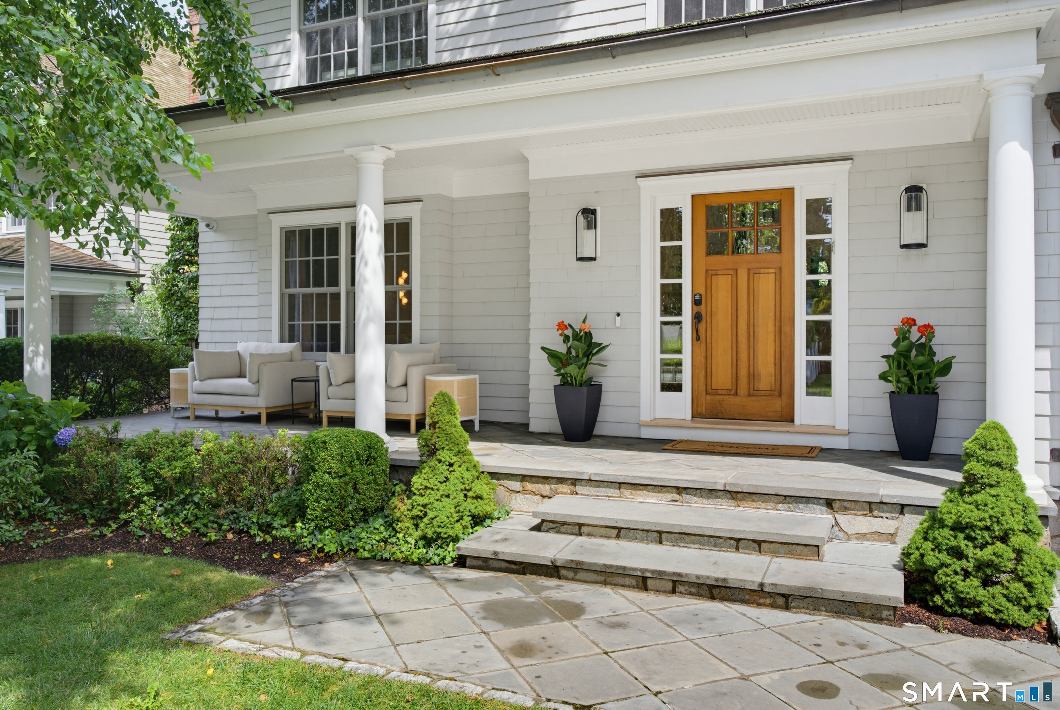
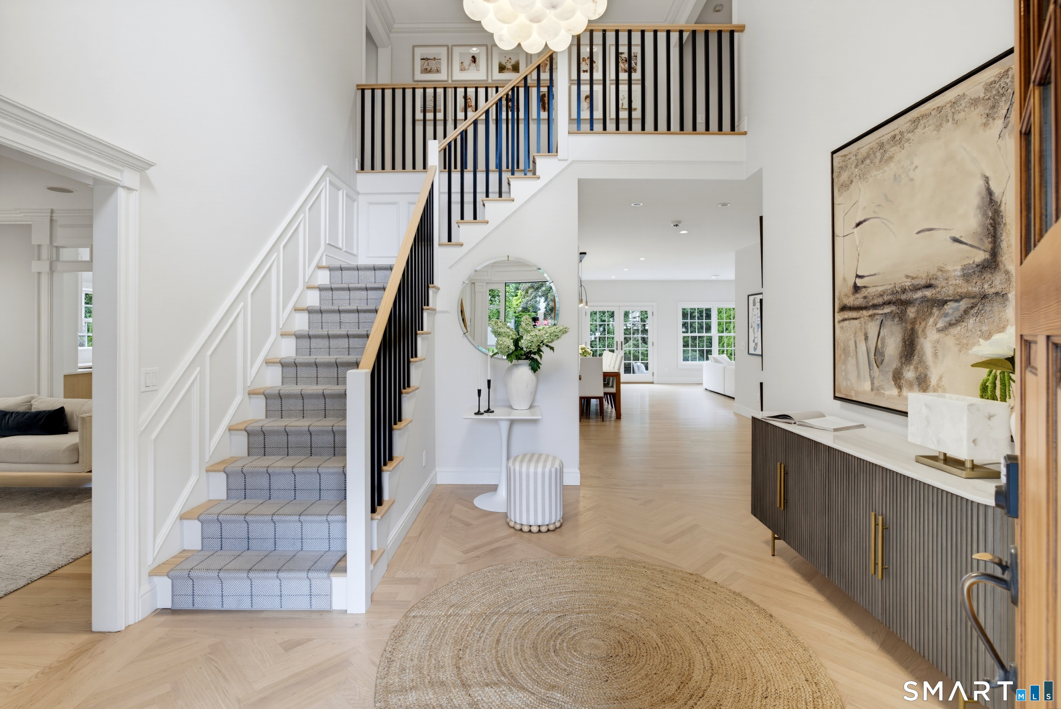
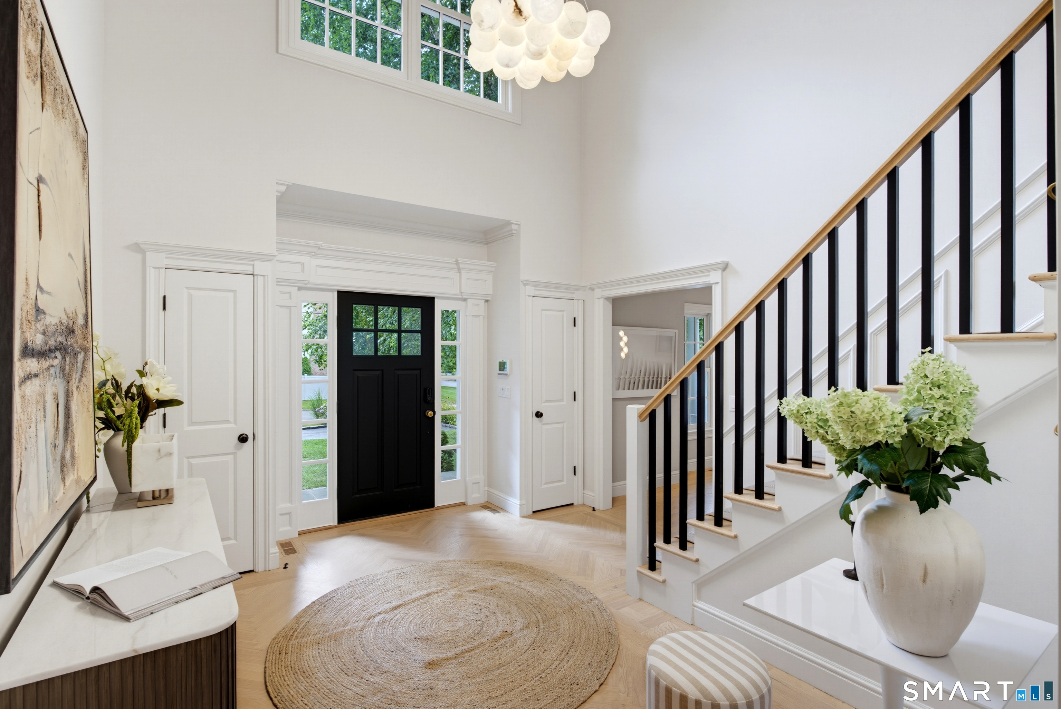
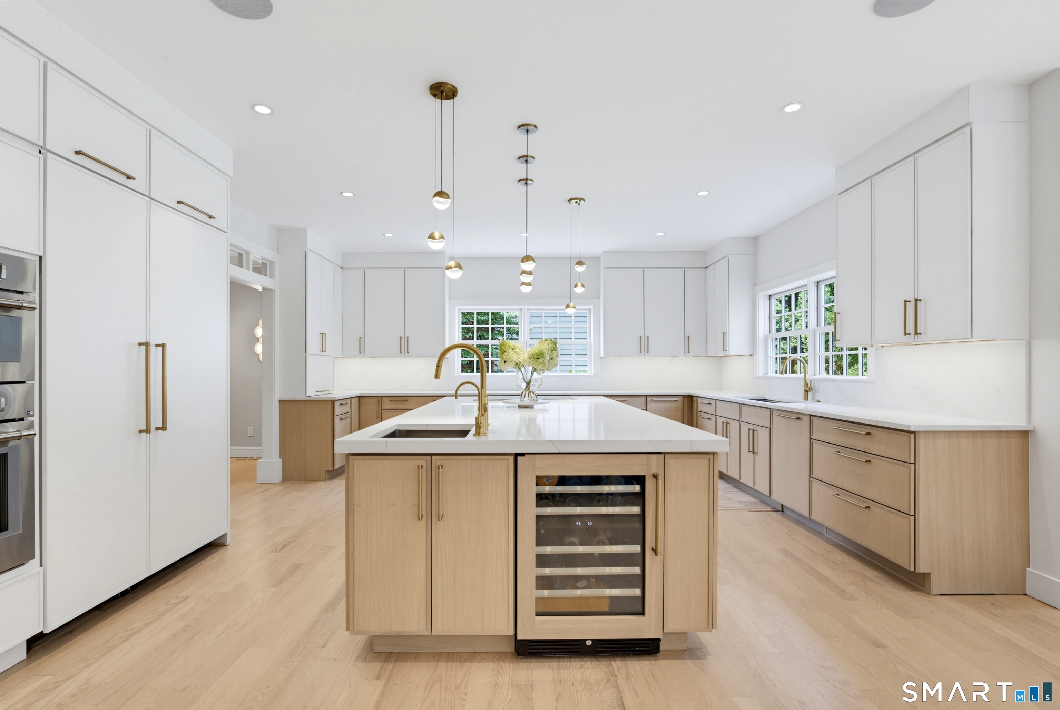
Reimagined and elevated, this top grade colonial offers over 7,000 sq ft of living space across 4 finished levels, enhanced by an extensive, no-expense-spared renovation. Beautiful millwork sets the tone from the statement-making 2-story foyer. The kitchen, dining room, and family room were opened into one sun-filled gathering space, anchored by a fully updated chef's kitchen with induction range, double wall ovens, and an oversized eat-at Island. The family room, warmed by a stone gas fireplace, flows to the fenced backyard, now featuring a new outdoor kitchen for al fresco entertaining. A living room with gas fireplace, plus mud room and laundry off the 2-car garage, complete the main level. Upstairs, the primary suite was reworked with a sitting area, new luxe spa bath, dual sinks, soaking tub, steam shower, and expanded closets. The renovation also added a 5th bedroom to this level, for five bedrooms total (one ensuite). The 3rd level offers custom millwork, an office/living area, and full bath - ideal as a Guest Suite. The Lower Level features a TV/Living and Bar area with two fridges, a dishwasher, and ice maker, beamed ceilings, and stone gas fireplace, plus a climate-controlled wine room, 17'x13' home gym, playroom, and bedroom with full bath. 5 minutes to your private neighborhood beach and Stamford Yacht Club, 6 minutes to Metro North, 1 mile to Chelsea Piers. A rare, fully renovated luxury home in one of Stamford's premier waterfront enclaves.
- Houzeo last checked: 12 hours ago
- Listing updated: October 8, 2026 at 7:12 pm
- Listing Provided by: Ryan Dichter | Compass Connecticut, LLC
- Source: SMART MLS-CT | MLS#: 24195176

Property Details
Status
Active
Type
Single Family Residence
No. of Stories
-
County
City
Neighborhood
Year Built
2006
HOA Fees
-
Finished Area
7,310 sqft
Lot Size
12,632.4 sqft lot
Basement Area
- sqft
MLS Name
SMART MLS
MLS Number
24195176
MLS Status
Active
Days on Market
71
Open House

Continue Your Journey in App
Find your dream home, receive real-time updates, and many more!
Download App
Continue Your Journey in App
Find your dream home, receive real-time updates, and many more!
Location
HOA Management
0
HOA Fees
$-/
Disclaimer: Amenities are based on third-party information and may vary; buyers must independently verify all amenities, as information is deemed reliable but not guaranteed.
Facts & Features
Rooms
Bedrooms & bathrooms
Bedrooms: 6
Bathrooms: 6
Interior
Interior Features
Audio System, Open Floor Plan, Security System
Appliances
Microwave, Refrigerator, Freezer, Icemaker, Dishwasher, Washer, Gas Dryer
Sewer
Public Sewer Connected
Cooling
Central Air
Exterior Features
Grill, Gutters, Underground Sprinkler, Patio
Construction
Year Built
Year Built: 2006
Home type
Single Family Residence
Architectural Style
Colonial
Foundation Details
Concrete
Roof
Wood Shingle
Utilities & Energy
Laundry Features
Main Level
Parking Features
Attached Garage
Basement
Full, Heated, Sump Pump, Storage, Fully Finished, Cooled, Liveable Space
Water Source
Public Water Connected
Other Features
Subdivision Name
Shippan
Lot Features
Fence Full, Level Lot, Professionally Landscaped
Price History
| Date | Event | Price |
|---|---|---|
09/28/2026 Source: | Price Decreased | $2,950,000 -10.47% $404/sqft |
07/30/2026 Source: | Listed for Sale | $3,295,000 +56.98% $451/sqft |
11/07/2023 Source: | Price Increased | $2,099,000 +41.35% $287/sqft |
02/06/2009 Source: #98394311 | Sold | $1,485,000 -19.25% $203/sqft |
09/16/2008 Source: | Price Decreased | $1,839,000 -4.47% $252/sqft |

Show more
Nearby Homes
Find Homes by Property Features in Stamford, CT


Based on information provided to and compiled by the SMART MLS, Inc. through Oct 09, 2026, 02:30PM. IDX information is provided exclusively for consumers’ personal, non-commercial use. It may not be used for any purpose other than to identify prospective properties consumers may be interested in purchasing. The data is deemed reliable but is not guaranteed accurate by the MLS. ©2026 SMART MLS, Inc. All Rights Reserved.
 Advertising Broker: Derek Greene | The Greene Realty Group