
- Overview
- Description
- Property Details
- Location
- HOA Management
- Facts & Features
- Getting Around
- Nearby Homes
$2,399,000
Monthly Est:$11,941
 6 Beds

3 full baths + 1 half bath
 5,360sqft
36 Carriage Dr, Stamford, CT 06902
$2,399,000
$11,941/moEst:
Single Family Residence
Built in 1977
$-- HOA
1 acre lot
$448/sq.ft
Description
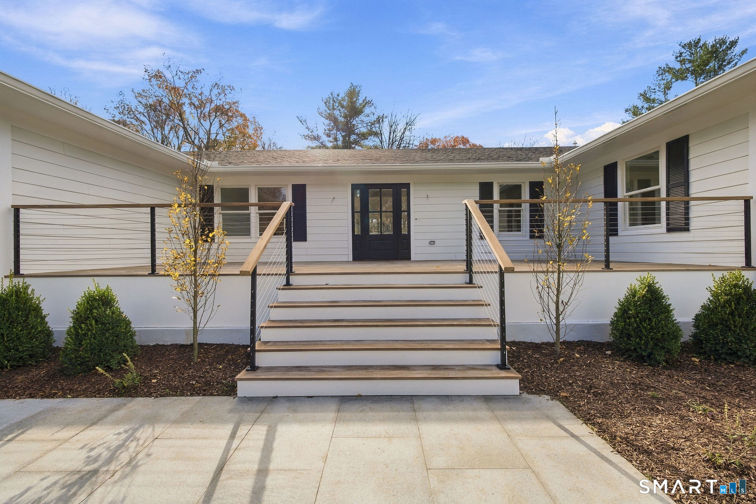
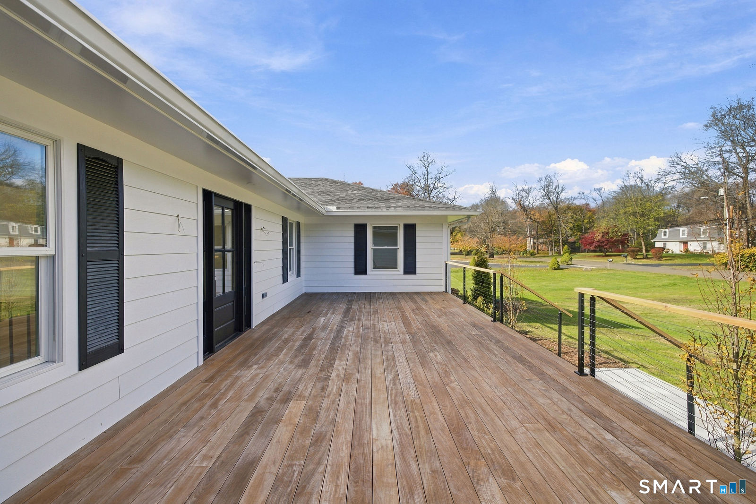
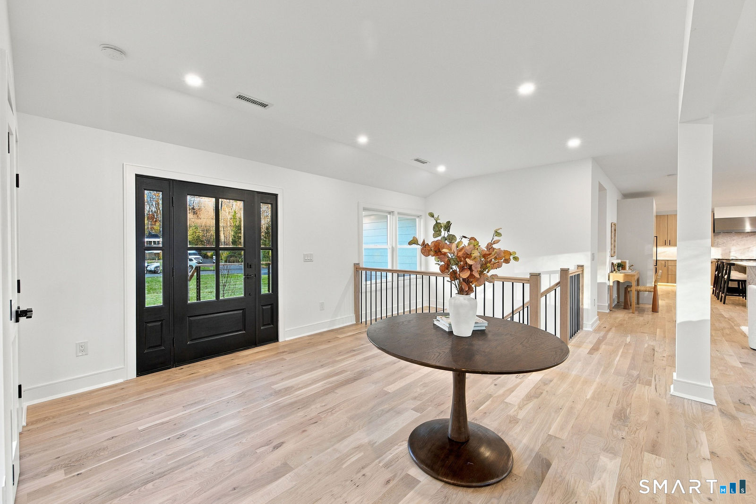
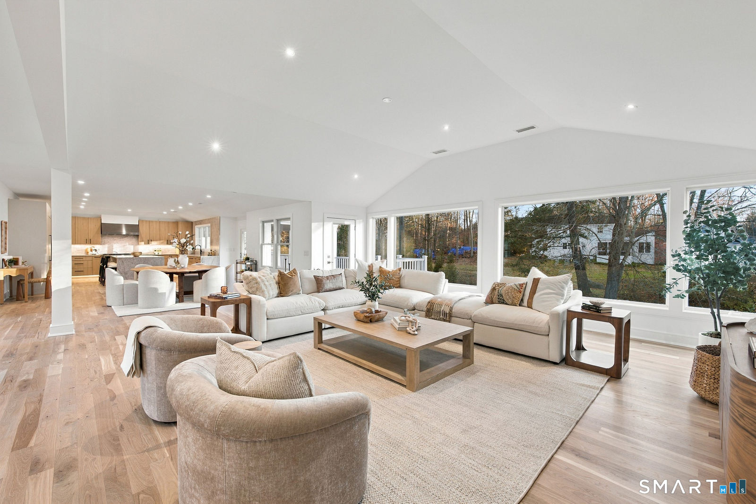
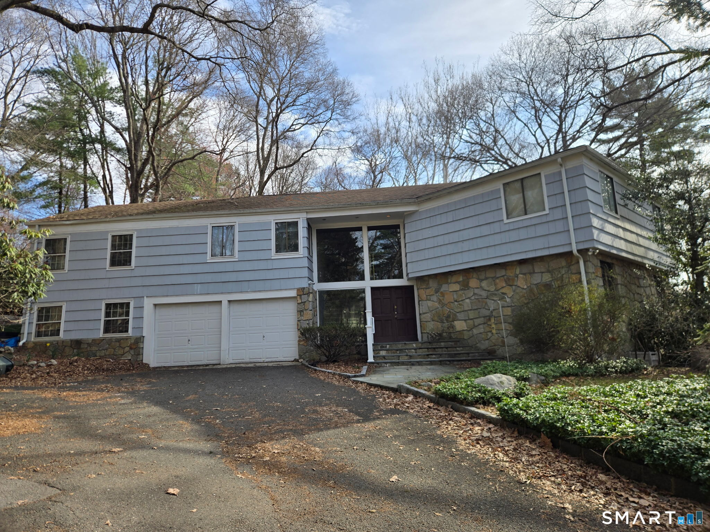
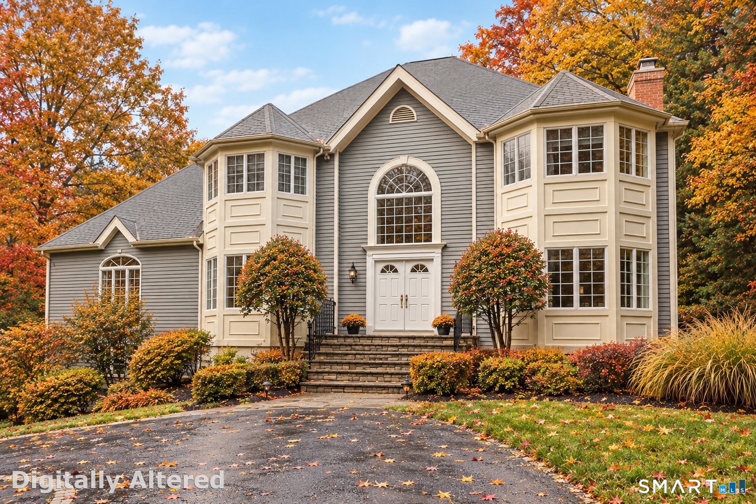
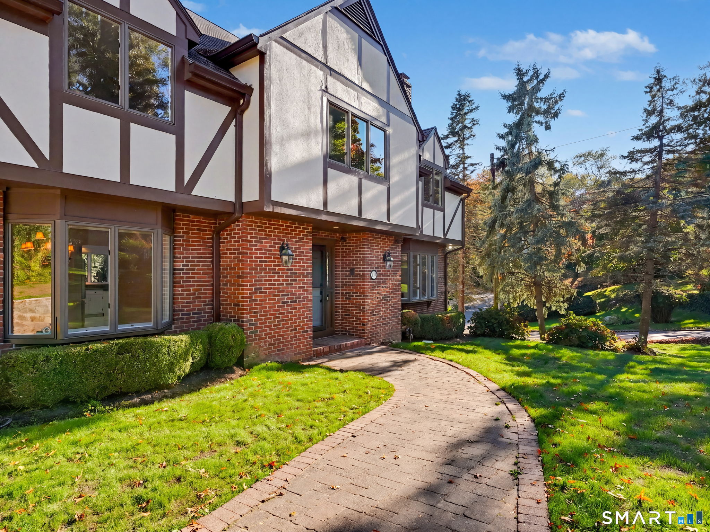
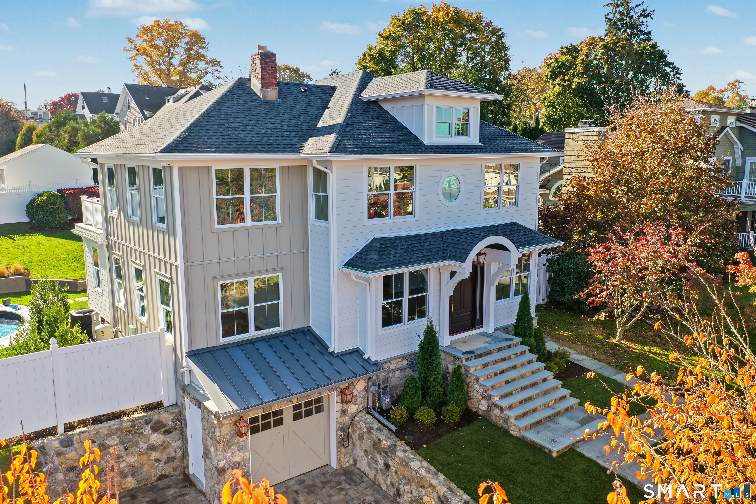
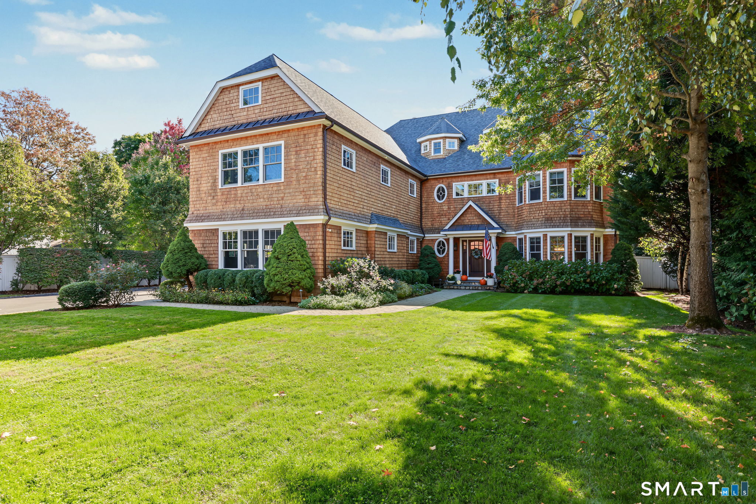
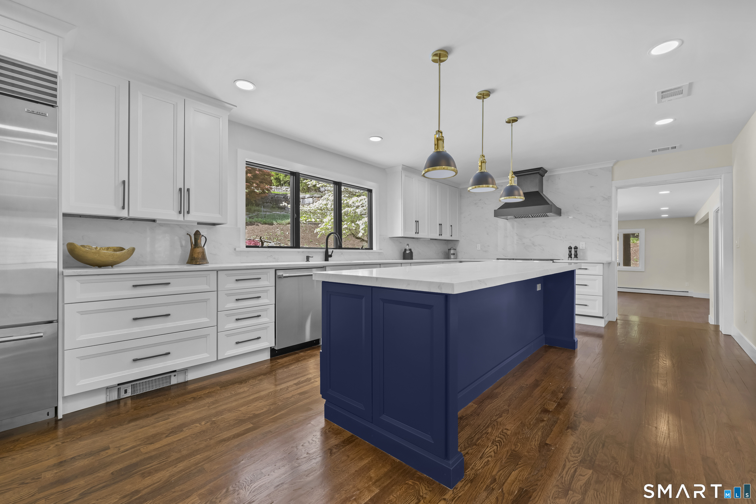
Completely renovated down to the studs with high-end finishes throughout, 36 Carriage Drive is a 6-bedroom, 3.5-bath ranch with 5,360 sq ft on a flat, level acre located in the desirable Westover neighborhood of Stamford. A wide ipe front deck connects the two wings of the house and leads into a bright main level with oak floors and a soaring cathedral-ceiling living room. The living room opens to a chef's kitchen with Taj Mahal countertops, a large island, paneled Thermador appliances including a 48" range, and a Bosch dishwasher, with sliders out to the rear covered back deck. The main level has four bedrooms, including a primary with a walk-in closet and a spa-like ensuite primary bathroom, plus a hall bath, laundry room, mudroom with bench and powder room. The walkout lower level adds 2,320 sq ft with a large family room, an open office/gym, two more bedrooms, a full bath, a second laundry room and plenty of storage. Everything is new: roof, Hardie board siding, Andersen windows, HVAC, electrical, plumbing, garage door, driveway and exterior lighting, plus spray foam insulation and Rockwool between floors for a quiet, energy-efficient home. City water, city sewer and natural gas. This home is situated in a quiet no-outlet neighborhood just minutes from the Merritt Parkway, i95, Whole Foods, and Greenwich. It's time to make this turnkey "no expense spared" home yours.
- Houzeo last checked: 13 minutes ago
- Listing updated: November 20, 2026 at 11:40 pm
- Listing Provided by: Stephen Lasko | Compass Connecticut, LLC
- Source: SMART MLS-CT | MLS#:

Property Details
Status
Active
Type
Single Family Residence
No. of Stories
-
County
City
Neighborhood
Year Built
1977
HOA Fees
-
Finished Area
5,360 sqft
Lot Size
1 acre lot
Basement Area
- sqft
MLS Name
SMART MLS
MLS Number
24220250
MLS Status
Active
Days on Market
12
Continue Your Journey in App
Find your dream home, receive real-time updates, and many more!
Location
HOA Management
0
HOA Fees
$-/
Disclaimer: Amenities are based on third-party information and may vary; buyers must independently verify all amenities, as information is deemed reliable but not guaranteed.
Facts & Features
Rooms
Bedrooms & bathrooms
Bedrooms: 6
Bathrooms: 4
Interior
Heating
Natural Gas
Sewer
Public Sewer Connected
Cooling
Central Air
Appliances
Gas Range, Microwave, Range Hood, Refrigerator, Dishwasher
Interior Features
Open Floor Plan
Construction
Year Built
Year Built: 1977
Home type
Single Family Residence
Roof
Asphalt Shingle
Architectural Style
Ranch
Foundation Details
Block
Utilities & Energy
Laundry Features
Lower Level, Main Level
Water Source
Public Water Connected
Parking Features
Attached Garage
Basement
Full, Heated, Fully Finished, Cooled, Walk Out, Liveable Space
Other Features
Lot Features
Level Lot, Professionally Landscaped
Subdivision Name
Westover
Price History
| Date | Event | Price |
|---|---|---|
11/19/2026 Source: | Listed for Sale | $2,399,000 $448/sqft |
11/10/2026 Source: | Coming Soon | $2,399,000 $448/sqft |

Find Homes by Property Features in Stamford, CT


Based on information provided to and compiled by the SMART MLS, Inc. through Nov 22, 2026, 02:15PM. IDX information is provided exclusively for consumers’ personal, non-commercial use. It may not be used for any purpose other than to identify prospective properties consumers may be interested in purchasing. The data is deemed reliable but is not guaranteed accurate by the MLS. ©2026 SMART MLS, Inc. All Rights Reserved.
 Advertising Broker: Derek Greene | The Greene Realty Group