- 0
- 3
- Overview
- Description
- Property Details
- Location
- Facts & Features
- Getting Around
- Nearby Homes
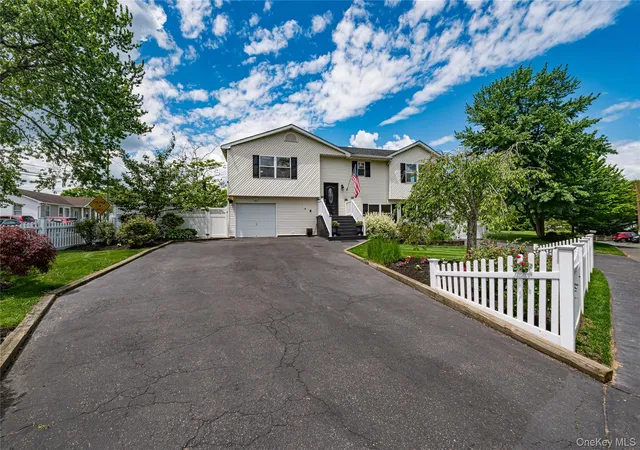
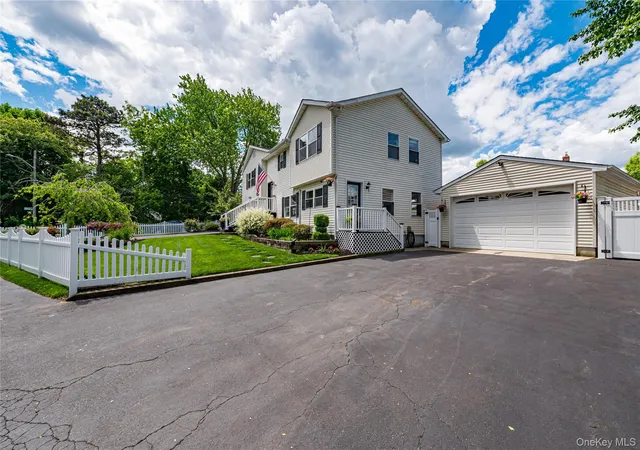
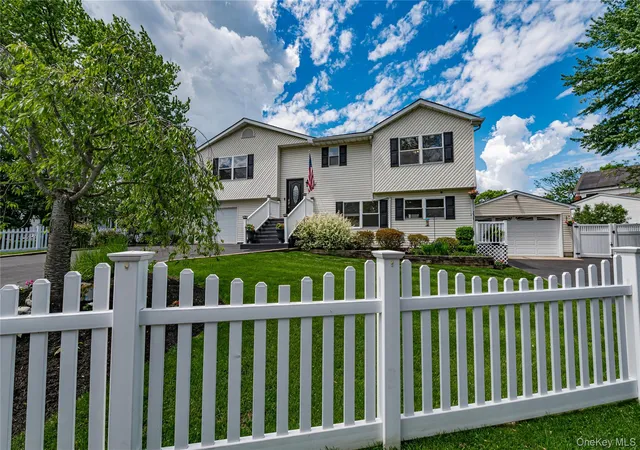
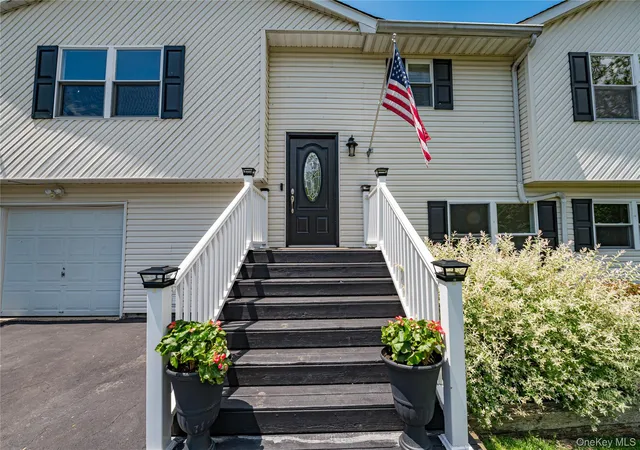
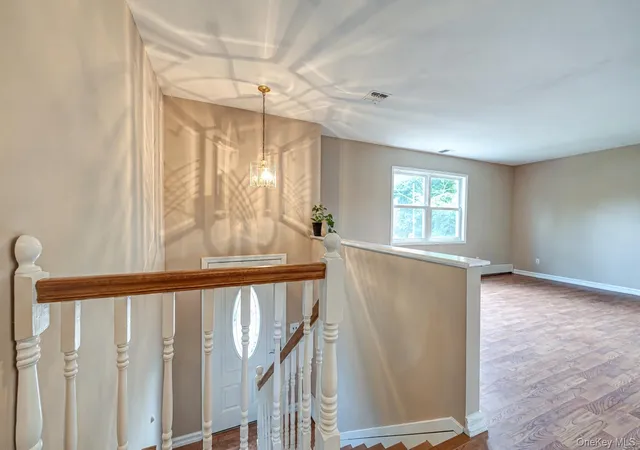

Street View
$749,000
Monthly Est:$3,728
 7 Beds
 4 Baths
4 full baths
 2,832sqft
25 W Shore Dr, Patchogue, NY 11772
$749,000
$3,728/moEst:
Get Pre-Approved
Single Family Residence
Built in 1971
$-- HOA
7,841 sqft lot
$264/sq.ft
Description
This is not your typical high ranch — this home has been expanded into 2,684 square feet of living space with 7 bedrooms, 4 full bathrooms, a full two-car garage with 10' ceilings, multiple living spaces, and a layout that gives you options in every direction.
Originally built as a high ranch, this home was expanded to create the kind of space that can actually keep up with real life. Whether you need room for guests, extended living, work-from-home space, hobbies, recreation, or just everyone having their own corner of the house, this layout delivers. So let’s break it down.
The upper level offers 1,455 square feet with a large living area, formal dining space, and an ...
- Houzeo last checked: 38 minutes ago
- Listing updated: July 10, 2026 at 7:15 am
- Listing Provided by: Kristin Schuster (631) 417-6285 | Signature Premier Properties (631) 422-3100
- Source: OneKey MLS-NY | MLS#: 1011620

Property Details
Status
Pending
Type
Single Family Residence
No. of Stories
-
County
City
Neighborhood
--
Year Built
1971
HOA Fees
-
Finished Area
2,832 sqft
Lot Size
7,841 sqft lot
Basement Area
- sqft
MLS Name
OneKey MLS
MLS Number
1011620
MLS Status
Pending
Days on Market
93
Cumulative Days on Market
24

Continue Your Journey in App
Find your dream home, receive real-time updates, and many more!
Download App
Continue Your Journey in App
Find your dream home, receive real-time updates, and many more!
Facts & Features
Rooms
Bedrooms & bathrooms
Bedrooms: 7
Bathrooms: 4
Interior
Cooling
Central Air
Sewer
Cesspool
Exterior Features
Fire Pit, Lighting, Mailbox
Appliances
Dryer, Microwave, Oven, Refrigerator, Washer
Flooring
Hardwood, Laminate
Heating
Hot Water, Oil
Interior Features
First Floor Bedroom, First Floor Full Bath, Breakfast Bar, Ceiling Fan(s), Eat In Kitchen, Entrance Foyer, Formal Dining, Galley Type Kitchen, His And Hers Closets, In Law Floorplan, Open Floorplan, Recessed Lighting, Washer/dryer Hookup
Construction
Year Built
Year Built: 1971
Home type
Single Family Residence
Architectural Style
Hi Ranch
Construction Materials
Frame
Utilities & Energy
Pool Features
Above Ground, Fenced
Parking Features
Driveway, Garage, Private
Utilities
Cable Available, Cable Connected, Electricity Available, Electricity Connected, Phone Available, Phone Connected, Trash Collection Public, Water Available, Water Connected
Basement
None
Water Source
Public
Other Features
Patio And Porch Features
Deck, Porch
Lot Features
Back Yard, Corner Lot, Front Yard, Landscaped, Level, Sprinklers In Front, Sprinklers In Rear
Subdivision Name
Canaan Lake
Price History
| Date | Event | Price |
|---|---|---|
07/09/2026 Source: | Pending | $749,000 $264/sqft |
06/15/2026 Source: | Listed for Sale | $749,000 $264/sqft |

Nearby Homes
Find Homes by Property Features in Patchogue, NY


Based on information from OneKey MLS, through Sep 17, 2026, 02:32PM. IDX information is provided exclusively for personal, non-commercial use, and may not be used for any purpose other than to identify prospective properties consumers may be interested in purchasing. Information is deemed reliable but not guaranteed. © 2026 OneKey® MLS. All rights reserved.
 Advertising Broker: Mark Karten | Karten Real Estate Services

Love this home?
Here's 4 things you can do

Your local real estate expert. Speak directly with agent about the home & pricing.

Book your private tour
as early as Today at 01:30 PM

Rates starting from 6.8%. Secure financing early to move quickly when you're ready.

Fastest way to get your offer in. Speak directly with agent to negotiate the offer.
Houzeo Corp. holds real estate brokerage licenses in Alabama (License No. 000157023 - 0) and Texas (License No. 9013396)
TREC: Info About Brokerage Services, Consumer Protection Notice.
§ 442‑H New York Standard Operating Procedure.
New York State Fair Housing Notice.


