- Overview
- Description
- Property Details
- Location
- Facts & Features
- Getting Around
- Nearby Homes



$425,000
Monthly Est:$2,115
 2 Beds
 2 Baths
1 full bath + 1 half bath
 972sqft
2501 Leslee Lake Dr N, Saint Petersburg, FL 33713
$425,000
$2,115/moEst:
Get Pre-Approved
Single Family Residence
Built in 1954
$-- HOA
8,403 sqft lot
$437/sq.ft
Description
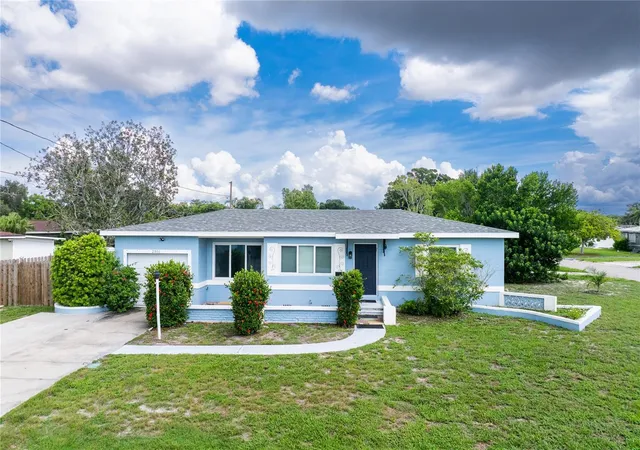
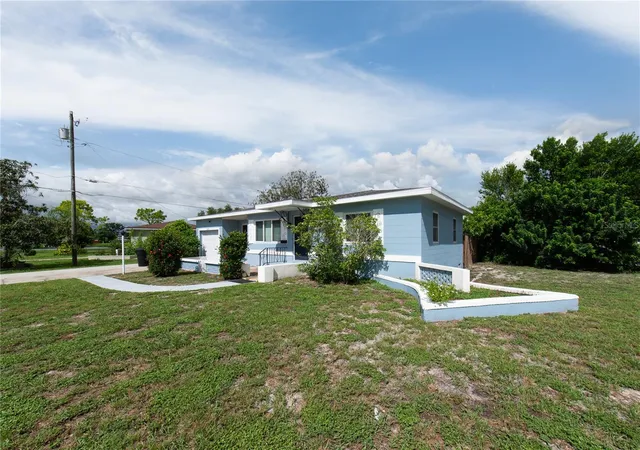
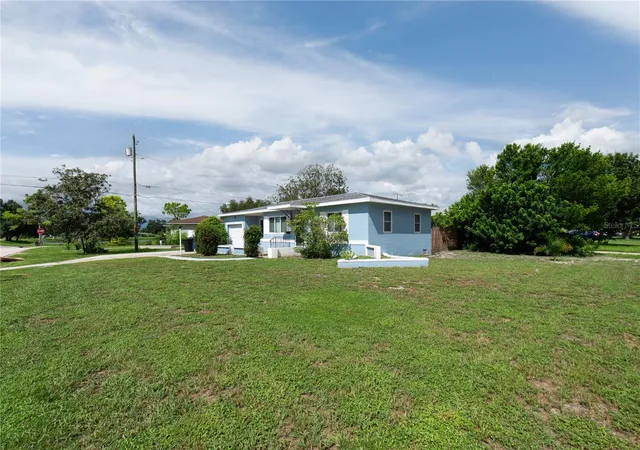
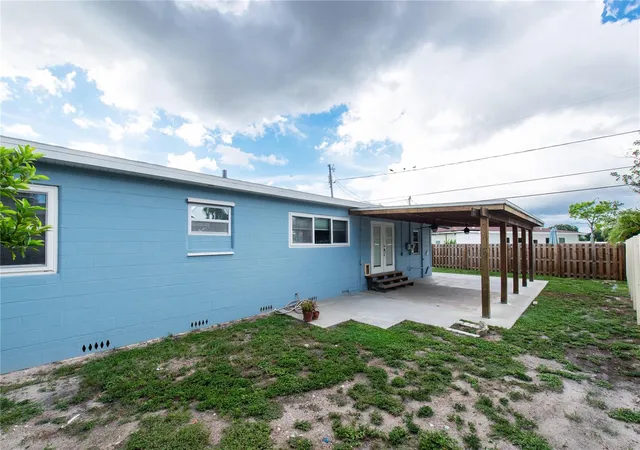
Virtually Staged. Charming Leslee Heights Oasis on a Massive Corner Lot
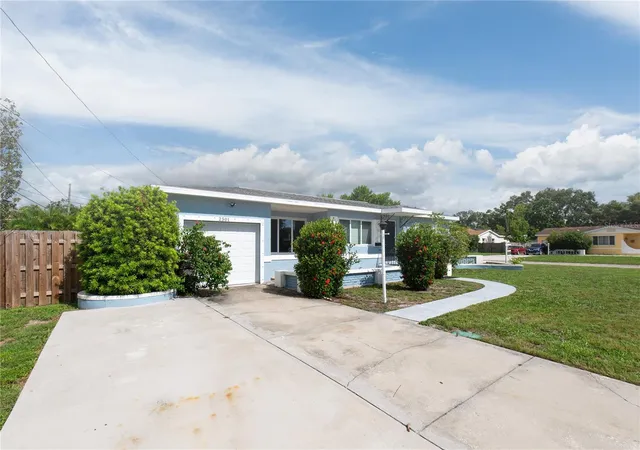
Welcome home to this charming block-construction gem in the highly sought-after Leslee Heights neighborhood. Ideally situated on a massive corner lot, this 2-bedroom, 1.5-bath home offers timeless character, thoughtful updates, and abundant outdoor potential.
Step inside to discover beautiful original oak hardwood floors throughout the home, adding warmth and character to the bright, inviting layout. The separate dining room features elegant marble flooring, creating a distinctive space for everyday meals and entertaining. Both the kitchen and bathroom have been updated, blending modern convenience with the home's original charm.
A versatile bonus room with its own exterior access provides the perfect flexible space for a home office, media room, playroom, creative studio, or guest space.
Step outside to the expansive, newly fenced backyard—a true blank canvas for your vision. With generous clearance and secure space for your boat or RV, there’s still plenty of room to create a private tropical oasis, add a pool, and design an exceptional outdoor entertaining area.
Enjoy added peace of mind with Flood Zone X designation and no requirement for flood insurance. Major updates have already been completed, including:
New roof (2021)
New water heater (2020)
New HVAC system (2019)
New privacy fencing
Updated kitchen
Updated bathroom
The location is hard to beat—close to Downtown St. Petersburg, the beautiful Gulf beaches, and I-275, making commuting, dining, entertainment, and weekend adventures convenient.
Leslee Heights is a welcoming, community-oriented neighborhood with lots of families, and dog owners, creating a friendly atmosphere for both residents and pets. The home is also located within the Northwest Elementary, Tyrone Middle, and St. Petersburg High School school zones.
Just ½ mile from Gladden Park Recreation Center and only ½ block from Leslee Lake Park, this property offers an exceptional combination of location, character, updates, and outdoor space.
Don’t miss this rare opportunity to own a character-filled home on a spacious corner lot with room to create the lifestyle you’ve been dreaming of!
- Houzeo last checked: 12 hours ago
- Listing updated: October 17, 2026 at 5:05 pm
- Listing Provided by: Heather DeBolt (727) 639-1499 , Elizabeth Funk | MOORE CREATIVE REALTY (727) 610-8274
- Source: Stellar MLS-FL | MLS#: TB8544893

Property Details
Status
Active
Type
Single Family Residence
No. of Stories
1
County
City
Neighborhood
--
Year Built
1954
HOA Fees
-
Finished Area
972 sqft
Lot Size
8,403 sqft lot
Basement Area
- sqft
MLS Name
Stellar MLS
MLS Number
TB8544893
MLS Status
Active
Days on Market
48
Cumulative Days on Market
43

Continue Your Journey in App
Find your dream home, receive real-time updates, and many more!
Download App
Continue Your Journey in App
Find your dream home, receive real-time updates, and many more!
Location
Facts & Features
Rooms
Bedrooms & bathrooms
Bedrooms: 2
Bathrooms: 2
Kitchen
Level: First
Area: 105.00 Square Feet
Dimensions: 14x7.5
Living Room
Level: First
Area: 217.50 Square Feet
Dimensions: 15x14.5
Dining Room
Level: First
Area: 166.50 Square Feet
Dimensions: 9x18.5
Primary Bedroom
Level: First
Area: 132.00 Square Feet
Dimensions: 11x12
Bedroom 1
Level: First
Area: 93.50 Square Feet
Dimensions: 11x8.5
Bonus Room
Level: First
Area: 132.00 Square Feet
Dimensions: 11x12
Interior
Exterior Features
Private Entrance, Private Mailbox
Interior Features
Ceiling Fans(s), Primary Bedroom Main Floor, Thermostat, Window Treatments
Sewer
Public Sewer
Appliances
Dishwasher, Disposal, Dryer, Electric Water Heater, Microwave, Range, Range Hood, Refrigerator, Washer
Flooring
Marble, Vinyl, Wood
Cooling
Central Air
Heating
Central, Electric
Construction
Year Built
Year Built: 1954
Home type
Single Family Residence
Foundation Details
Crawlspace
Construction Materials
Block
Roof
Shingle
Utilities & Energy
Utilities
Cable Connected, Electricity Connected, Sewer Connected, Water Connected
Water Source
Well
Laundry Features
Inside, Laundry Closet
Other Features
Subdivision Name
Leslee Heights Sub Sec 2
Price History
| Date | Event | Price |
|---|---|---|
09/25/2026 Source: | Price Decreased | $425,000 -2.30% $437/sqft |
09/04/2026 Source: | Listed for Sale | $435,000 $448/sqft |
09/04/2026 Source: | Price Increased | $435,000 +228.30% $448/sqft |
12/19/2016 Source: | Price Decreased | $132,500 -5.02% $136/sqft |
03/31/2016 Source: | Sold | $139,500 $144/sqft |

Nearby Homes
Find Homes by Property Features in Saint Petersburg, FL
Nearby New Homes For Sale

Based on information from Stellar MLS® through Oct 22, 2026, 03:45PM as submitted to and distributed by MLS GRID. All data is obtained from various sources and may not have been verified by the broker or MLS GRID. Supplied Open House Information is subject to change without notice. All information should be independently reviewed and verified for accuracy. Properties may or may not be listed by the office/agent presenting the information. IDX information is provided exclusively for consumers’ personal non-commercial use. It may not be used for any purpose other than to identify prospective properties consumers may be interested in purchasing. The data is deemed reliable but is not guaranteed by MLS GRID. The use of the MLS GRID Data may be subject to an end-user license agreement prescribed by the Member Participant’s applicable MLS, if any, and as amended from time to time. © 2026 Stellar MLS. All Rights Reserved.
 Advertising Broker: Fred McGill | Simple Showing, Inc
