- Overview
- Description
- Property Details
- Location
- Facts & Features
- Getting Around
- Nearby Homes



$2,750,000
Monthly Est:$13,688
 4 Beds
 4 Baths
3 full baths + 1 half bath
 4,521sqft
2501 Stratford Dr, Austin, TX 78746
$2,750,000
$13,688/moEst:
Get Pre-Approved
Single Family Residence
Built in 2001
$-- HOA
21,649.32 sqft lot
$608/sq.ft
Description
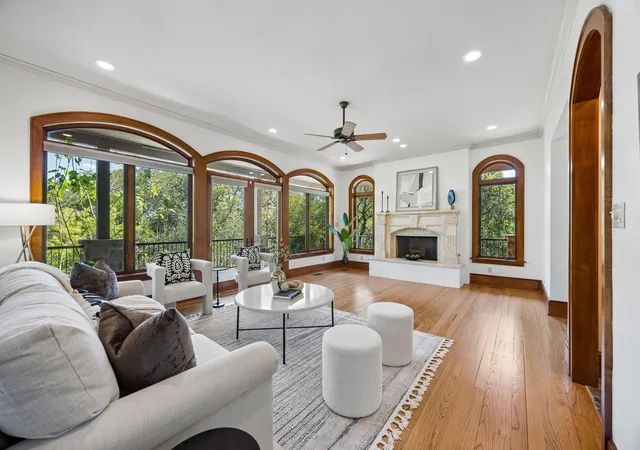
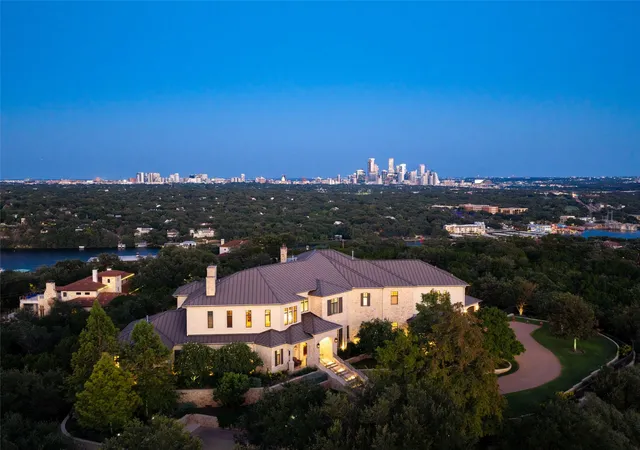
Some homes are about the house. This one is about the Austin experience you cannot recreate. Perched above Zilker Park with treetop views of the downtown skyline, this custom-built home sits in a one-of-a-kind location near the Rowing Dock, Lady Bird Lake, Barton Springs, Zilker Park, downtown, and South Lamar’s dining and entertainment.
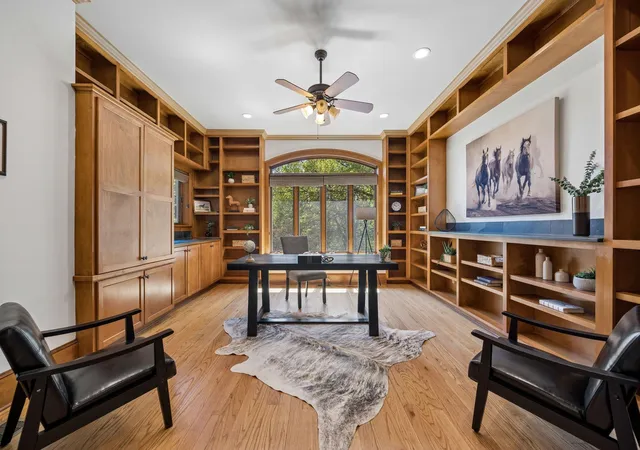
Designed to embrace its elevated setting, the home is filled with natural light, warm custom wood built-ins, and flexible living spaces that invite gathering, reading, working, or simply taking in the view. The spacious kitchen offers abundant storage and workspace with an easy connection to the main living areas.
Built with long-term living in mind, the floor plan includes primary bedrooms on both the upper and lower levels. The lower-level primary bath features an accessible roll-in shower, adding comfort and function. The upper-level primary suite feels like a private retreat with skyline views, a fireplace, private balcony, and sitting room ideal for an office, library, or quiet escape.
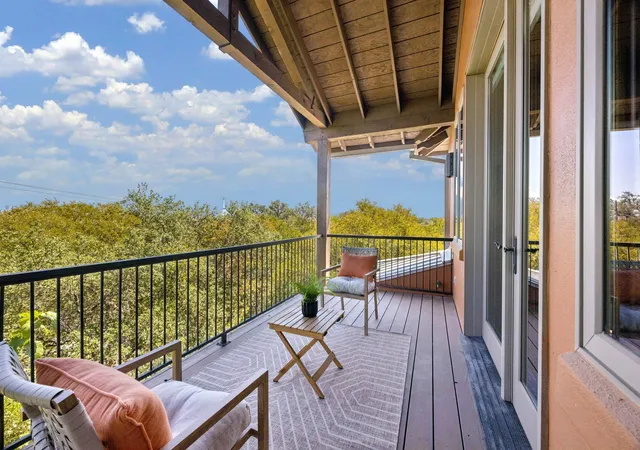
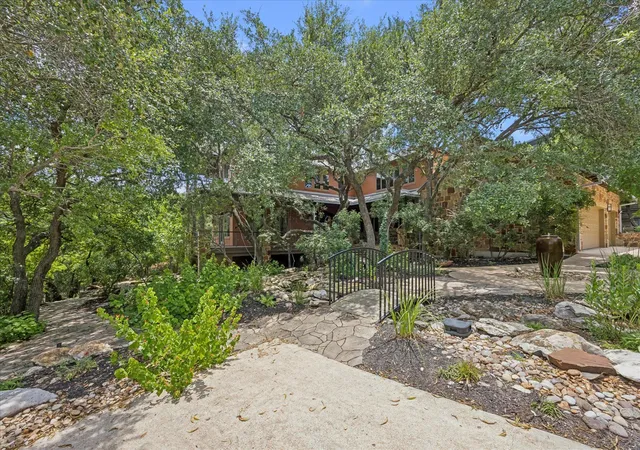
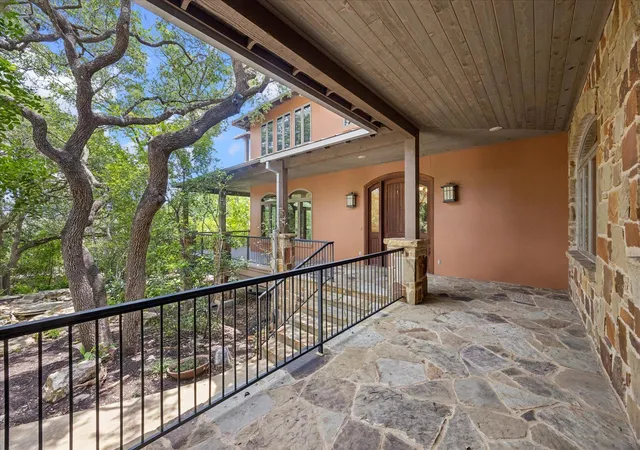
Outdoor living is where this property truly separates itself. A wraparound main-level deck overlooks a beautifully landscaped xeriscape yard with a fountain and babbling brook water feature. Morning coffee, dinner with friends, downtown lights, birdsong, and park views all come naturally here.
Located in Austin ISD, this home offers a rare blend of privacy, character, nature, and city access. In a market where buyers have choices, this property stands apart because the setting is nearly impossible to duplicate.
- Houzeo last checked: 12 minutes ago
- Listing updated: October 27, 2026 at 3:16 am
- Listing Provided by: Katie Hallberg (512) 496-2315 | Kathryn Hallberg Brokerage (512) 496-2315
- Source: Unlock MLS-TX as distributed by MLS GRID | MLS#: 5122631

Property Details
Status
Active
Type
Single Family Residence
No. of Stories
-
County
City
Neighborhood
--
Year Built
2001
HOA Fees
-
Finished Area
4,521 sqft
Lot Size
21,649.32 sqft lot
Basement Area
- sqft
MLS Name
Unlock MLS
MLS Number
5122631
MLS Status
Active
Days on Market
136

Continue Your Journey in App
Find your dream home, receive real-time updates, and many more!
Continue Your Journey in App
Find your dream home, receive real-time updates, and many more!
Location
Facts & Features
Rooms
Bedrooms & bathrooms
Bedrooms: 4
Bathrooms: 4
Primary Bedroom
Level: Second
Primary Bathroom
Level: Second
Kitchen
Level: Main
Laundry
Level: Main
Interior
Window Features
Screens, Window Coverings
Sewer
Public Sewer
Flooring
Carpet, Stone, Tile, Wood
Exterior Features
Private Yard
Appliances
Bar Fridge, Gas Cooktop, Refrigerator, Free Standing Refrigerator, Self Cleaning Oven, Trash Compactor
Cooling
Ceiling Fan(s), Central Air, Energy Star Qualified Equipment
Heating
Fireplace(s), Natural Gas
Interior Features
None
Construction
Year Built
Year Built: 2001
Home type
Single Family Residence
Property Condition
Resale
Roof
Metal
Construction Materials
Stone Veneer, Stucco
Foundation Details
Slab
Utilities & Energy
Parking Features
Attached, Kitchen Level
Fireplace Features
Living Room, Primary Bedroom
Water Source
Public
Utilities
Electricity Connected
Pool Features
None
Other Features
Subdivision Name
Bluffington Sec 01
Patio And Porch Features
Deck, Porch, Wrap Around
Disclosures
Seller Disclosure
Community Features
None
Lot Features
Corner Lot, Private, Trees Medium (20 Ft 40 Ft)
Price History
| Date | Event | Price |
|---|---|---|
10/26/2026 Source: | Price Decreased | $2,750,000 -6.78% $608/sqft |
07/22/2026 Source: | Listed for Sale | $2,950,000 +1339.02% $653/sqft |
01/22/2021 Source: | Sold | $205,000 $45/sqft |

Nearby Homes
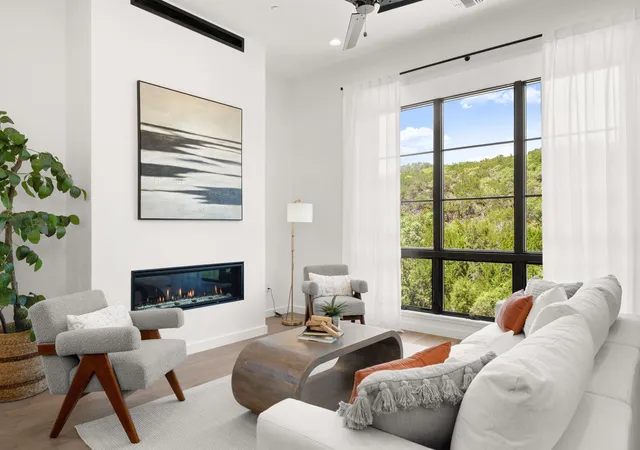
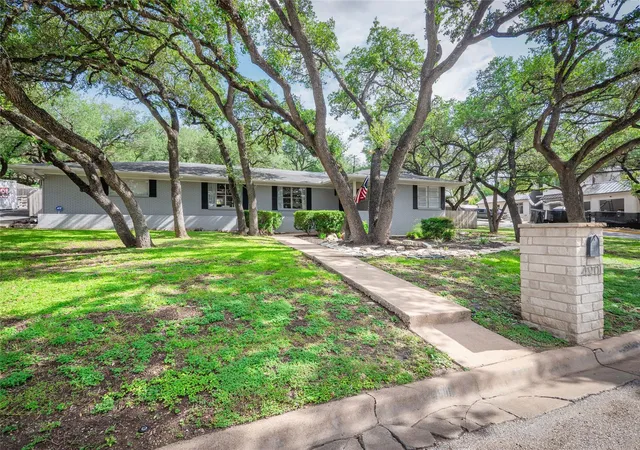
Find Homes by Property Features in Austin, TX
Nearby New Homes For Sale

Based on information submitted to the MLS GRID from Unlock MLS through Nov 02, 2026, 12:15PM. All information provided is deemed reliable but is not guaranteed and should be independently verified. Unlock MLS and its affiliates provide the MLS and all content therein “AS IS” and without any warranty, express or implied. All data is obtained from various sources and may not have been verified by broker or MLS GRID. Supplied Open House Information is subject to change without notice. All information should be independently reviewed and verified for accuracy. Properties may or may not be listed by the office/agent presenting the information. IDX information is provided exclusively for consumers personal non-commercial use. It may not be used for any purpose other than to identify prospective properties consumers may be interested in purchasing. The data is deemed reliable but is not guaranteed by MLS GRID. The use of the MLS GRID Data may be subject to an end-user license agreement prescribed by the Member Participant’s applicable MLS, if any, and as amended from time to time. © 2026 Unlock MLS. All Rights Reserved.
 Advertising Broker: Michelle Brecker | Pathway To Home Realty
