- Overview
- Description
- Property Details
- Location
- HOA Management
- Facts & Features
- Getting Around
- Nearby Homes


$899,000
Monthly Est:$4,475
 5 Beds
 4 Baths
4 full baths
 3,319sqft
2510 Cedar Shake Ct, Oviedo, FL 32765
$899,000
$4,475/moEst:
Get Pre-Approved
Single Family Residence
Built in 2022
$130/mo HOA
9,100 sqft lot
$271/sq.ft
Description
One or more photo(s) has been virtually staged. Best value, new price 2510 Cedar Shake Ct, an exquisite 5-bedroom, 4-bathroom estate offering over 3,300 square feet of meticulously crafted living space. Huge additional screened in Lanai with windows. Additional kitchen added! Featuring the coveted Savannah II floorplan, this home utilizes a masterfully designed triple-split layout to ensure unparalleled privacy for family life, remote work, and entertaining.
At the heart of the residence lies a gourmet chef’s kitchen, anchored by a massive quartz island and complemented by custom cabinetry, a sleek stainless hood, and premium appliances—all overlooking a sun-drenched breakfast nook. The primary suite serves as a true sanctuary, boasting a spacious sitting area, elegant wall paneling, and a spa-inspired bath complete with an oversized shower, a freestanding soaking tub, and an expansive walk-in closet. Luxury accents continue throughout the home with sophisticated millwork and paneling, while the fourth bedroom and dedicated pool bath offer a secluded wing perfect for guests.
The second floor significantly expands the home's footprint with a large, versatile loft and an additional bedroom and bath, creating an ideal, self-contained in-law suite. Seamlessly blending indoor and outdoor living, the home features a massive 28 x 18 screened-in lanai with tile flooring and ceiling fans, alongside a fully enclosed outdoor kitchen designed for year-round hosting. Located in the highly sought-after Red Ember community, this property offers a private, amenity-rich retreat just minutes from the very best of Oviedo. Don’t miss your chance to call this stunning masterpiece home! Tour Today!
- Houzeo last checked: 2 minutes ago
- Listing updated: November 6, 2026 at 10:21 pm
- Listing Provided by: David Lambert (407) 757-6840 | REDFIN CORPORATION (407) 708-9747
- Source: Stellar MLS-FL as distributed by MLS GRID | MLS#: O6401154

Property Details
Status
Active
Type
Single Family Residence
No. of Stories
-
County
City
Neighborhood
--
Year Built
2022
HOA Fees
$130/mo
Finished Area
3,319 sqft
Lot Size
9,100 sqft lot
Basement Area
- sqft
MLS Name
Stellar MLS
MLS Number
O6401154
MLS Status
Active
Days on Market
196
Cumulative Days on Market
196

Continue Your Journey in App
Find your dream home, receive real-time updates, and many more!
Continue Your Journey in App
Find your dream home, receive real-time updates, and many more!
Location
HOA Management
Rizzetta & Company, Inc/Antonio Shaw
HOA Fees
$130/ Monthly
Amenities
 Amenities and services may be covered by one or multiple associations and service providers.
 Security Gate
Disclaimer: Amenities are based on third-party information and may vary; buyers must independently verify all amenities, as information is deemed reliable but not guaranteed.
Facts & Features
Rooms
Bedrooms & bathrooms
Bedrooms: 5
Bathrooms: 4
Kitchen
Level: First
Area: 360.00 Square Feet
Dimensions: 30x12
Living Room
Level: First
Area: 285.00 Square Feet
Dimensions: 19x15
Primary Bedroom
Level: First
Area: 260.00 Square Feet
Dimensions: 13x20
Bedroom 2
Level: First
Area: 144.00 Square Feet
Dimensions: 12x12
Bedroom 3
Level: First
Area: 144.00 Square Feet
Dimensions: 12x12
Bedroom 4
Level: First
Area: 169.00 Square Feet
Dimensions: 13x13
Bedroom 5
Level: Second
Area: 165.00 Square Feet
Dimensions: 11x15
Bonus Room
Level: Second
Area: 304.00 Square Feet
Dimensions: 16x19
Laundry
Level: First
Area: 56.00 Square Feet
Dimensions: 7x8
Balcony/Porch/Lanai
Level: First
Area: 486.00 Square Feet
Dimensions: 27x18
Dining Room
Level: First
Area: 160.00 Square Feet
Dimensions: 16x10
Interior
Window Features
Energy Star Qualified Windows, Low Emissivity Windows
Cooling
Central Air
Interior Features
Ceiling Fans(s), Eat In Kitchen, Kitchen/family Room Combo, Open Floorplan, Primary Bedroom Main Floor, Split Bedroom, Stone Counters, Tray Ceiling(s), Walk In Closet(s)
Heating
Heat Pump
Sewer
Public Sewer
Exterior Features
Outdoor Kitchen, Rain Gutters, Sidewalk, Sprinkler Metered
Appliances
Built In Oven, Convection Oven, Cooktop, Dishwasher, Disposal, Microwave, Range Hood
Flooring
Carpet, Ceramic Tile
Construction
Year Built
Year Built: 2022
Home type
Single Family Residence
Roof
Shingle
Construction Materials
Block, Stone, Frame
Foundation Details
Slab
Architectural Style
Florida, Traditional
Utilities & Energy
Parking Features
Garage Door Opener, Oversized
Laundry Features
Inside, Laundry Room
Association Amenities
Gated
Utilities
Cable Available, Electricity Connected, Fiber Optics, Public, Sewer Connected, Sprinkler Meter, Sprinkler Recycled
Water Source
Public
Other Features
Subdivision Name
Red Ember North
Patio And Porch Features
Covered, Enclosed, Front Porch, Patio, Screened
Community Features
Deed Restrictions, Sidewalks, Street Lights
Vegetation
Trees/landscaped
Lot Features
In County, Sidewalk, Paved, Private
Price History
| Date | Event | Price |
|---|---|---|
09/28/2026 Source: | Price Decreased | $899,000 -2.28% $271/sqft |
05/27/2026 Source: | Price Decreased | $920,000 -0.54% $277/sqft |
04/24/2026 Source: | Listed for Sale | $925,000 $279/sqft |
04/24/2026 Source: | Price Increased | $925,000 +11.87% $279/sqft |
03/02/2023 Source: | Price Decreased | $826,845 -2.69% $249/sqft |

Show more
Nearby Homes
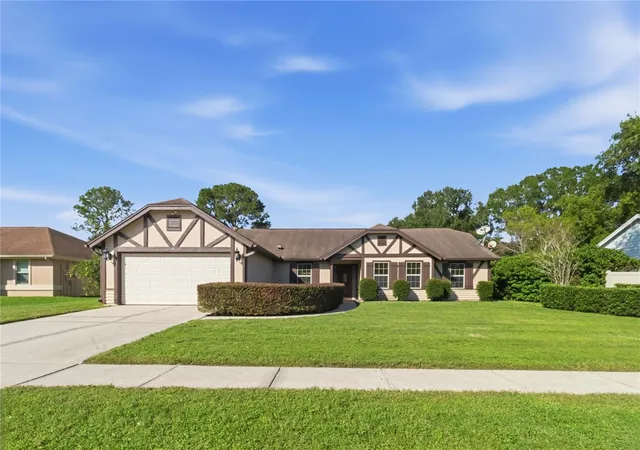
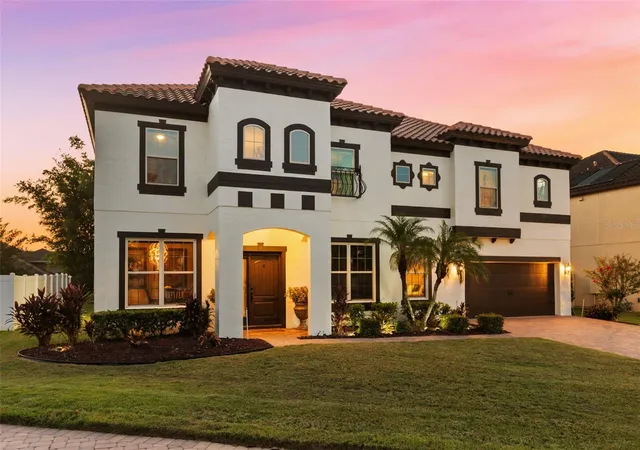
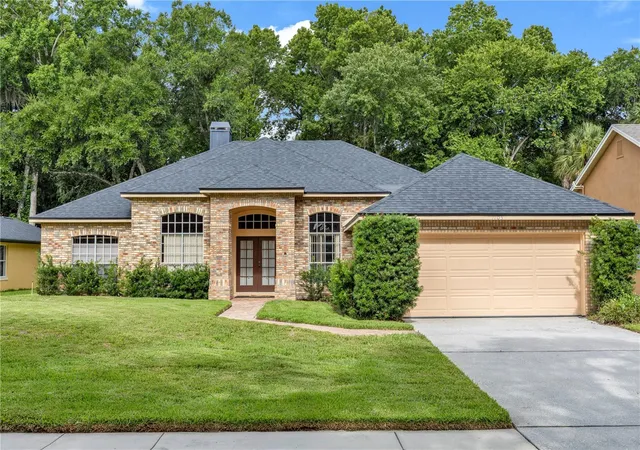
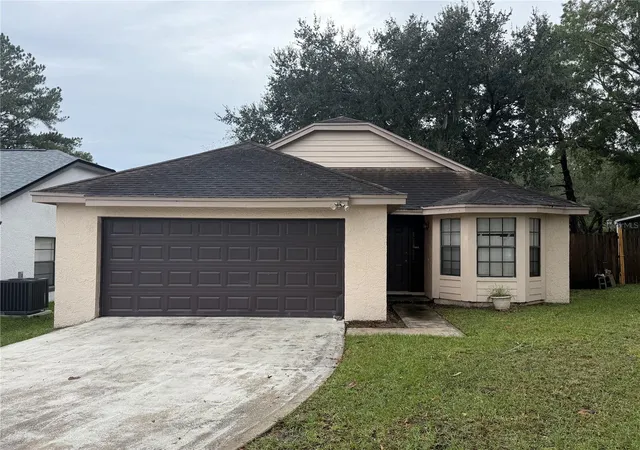
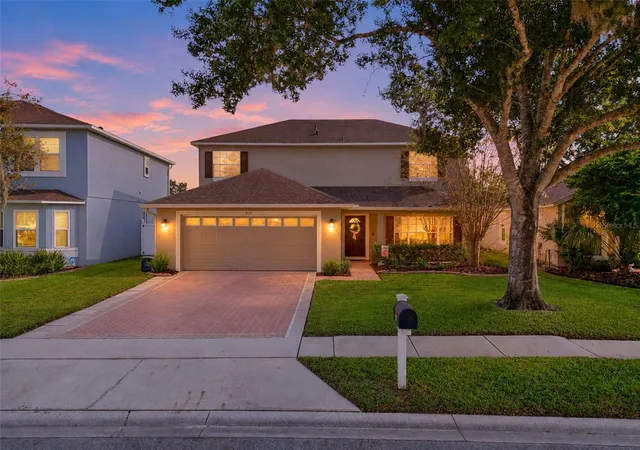
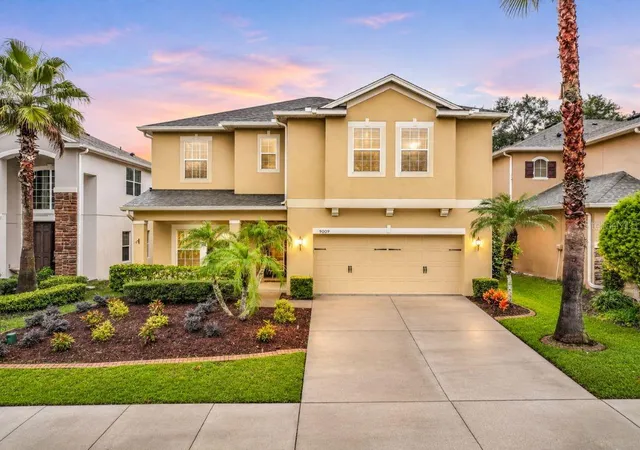
Find Homes by Property Features in Oviedo, FL
Nearby New Homes For Sale

Based on information from Stellar MLS® through Nov 07, 2026, 08:45AM as submitted to and distributed by MLS GRID. All data is obtained from various sources and may not have been verified by the broker or MLS GRID. Supplied Open House Information is subject to change without notice. All information should be independently reviewed and verified for accuracy. Properties may or may not be listed by the office/agent presenting the information. IDX information is provided exclusively for consumers’ personal non-commercial use. It may not be used for any purpose other than to identify prospective properties consumers may be interested in purchasing. The data is deemed reliable but is not guaranteed by MLS GRID. The use of the MLS GRID Data may be subject to an end-user license agreement prescribed by the Member Participant’s applicable MLS, if any, and as amended from time to time. © 2026 Stellar MLS. All Rights Reserved.
 Advertising Broker: Fred McGill | Simple Showing, Inc
