- Overview
- Description
- Property Details
- Location
- Facts & Features
- Getting Around
- Nearby Homes
 New Construction
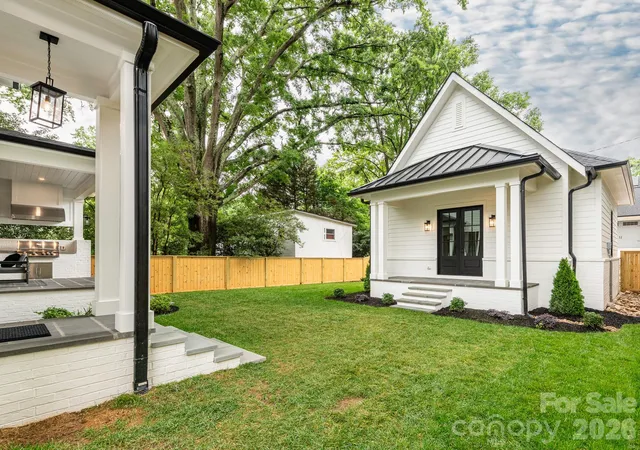

Street View
$2,200,000
Monthly Est:$10,950
 5 Beds
 6 Baths
5 full baths + 1 half bath
 3,939sqft
2510 Chesterfield Ave, Charlotte, NC 28205
$2,200,000
$10,950/moEst:
Get Pre-Approved
Single Family Residence
Built in 2026
$-- HOA
0.19 acre lot
$559/sq.ft
Description
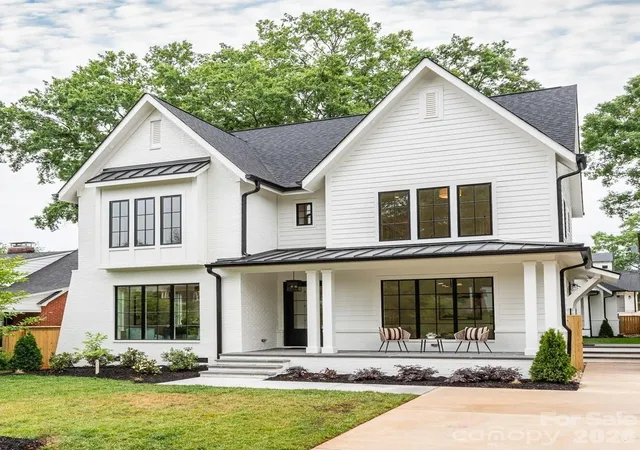
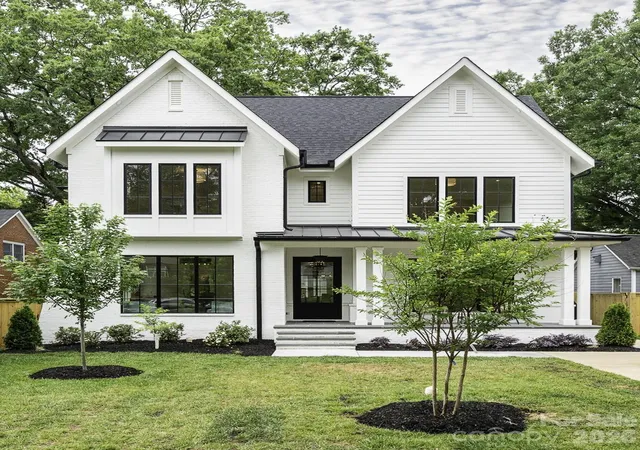
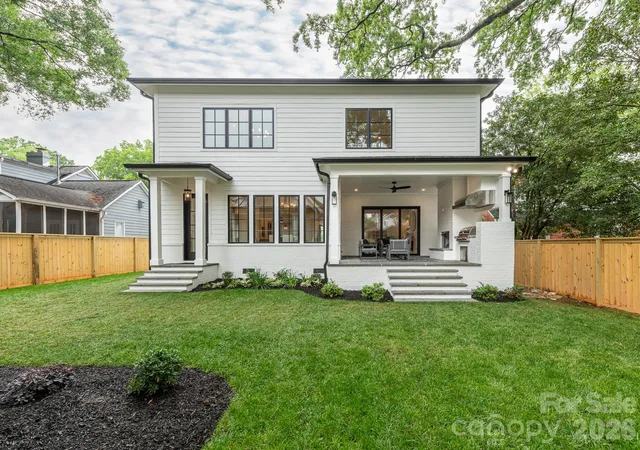
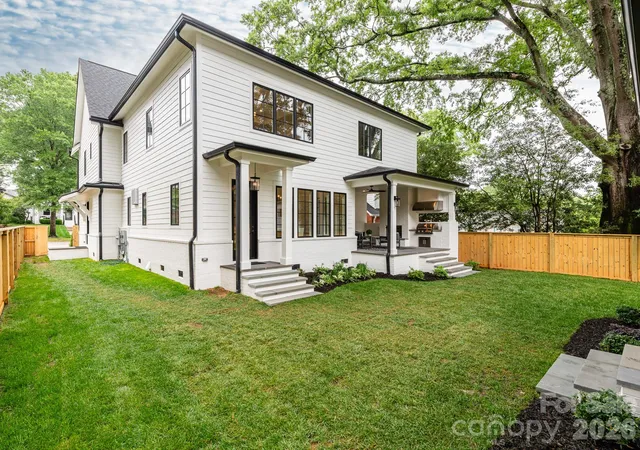
Blending timeless, tasteful design and modern living, this elegant new home in the heart of Chantilly features exceptional attention to detail, elevated finishes, and exquisite craftsmanship throughout. Gorgeous quarter-sawn white oak flooring and 10' ceilings welcome your entry to the functional floorplan, thoughtfully designed for effortlessly graceful living and entertaining. Flooded with natural light, the main level features a spacious foyer, office, guest room/den with en-suite bath and walk-in closet, side-entry drop zone, powder room and generous great room. The beautifully-designed kitchen features top-of-the-line appliances, a large center island, and a walk-in pantry with built-in shelving plus room for a second refrigerator. A cast stone fireplace surround flanked by built-in shelving graces the living area with sliding glass doors opening onto the spacious covered rear porch, complete with built-in gas grill and fireplace. Adjoining the kitchen, the separate dining area offers intimacy and convenience with a wet bar, wine fridge and built-in storage. Alley access leads to the oversized rear-entry garage which is plumbed and hard wired for EV charging on both side walls, and includes a covered front porch leading to the back yard. A large laundry room with utility sink and cabinetry is centrally located on the second floor for ease of access from the primary + 3 abundantly-sized bedrooms, each with en-suite baths and walk-in closets fitted with built-in shelving. The owner's suite is spacious, functional and refined with a tray ceiling and gorgeous, large private bath plus large walk-in closet with custom shelving. Don't miss this rare opportunity to enjoy a brand new home in one of Charlotte's most treasured neighborhoods, convenient to Uptown, Midwood, Elizabeth and beyond!
- Houzeo last checked: 13 minutes ago
- Listing updated: October 2, 2026 at 2:58 pm
- Listing Provided by: Emily Shea Zarbatany (704) 564-2693 | Zarbatany Properties (704) 564-2693
- Source: Canopy MLS as distributed by MLS GRID | MLS#: 4370209

Property Details
Status
Active
Type
Single Family Residence
No. of Stories
-
County
City
Neighborhood
Year Built
2026
HOA Fees
-
Finished Area
3,939 sqft
Lot Size
0.19 acre lot
Basement Area
- sqft
MLS Name
Canopy MLS as distributed by MLS GRID
MLS Number
4370209
MLS Status
Active
Days on Market
186
Cumulative Days on Market
132

Continue Your Journey in App
Find your dream home, receive real-time updates, and many more!
Continue Your Journey in App
Find your dream home, receive real-time updates, and many more!
Location
Facts & Features
Rooms
Bedrooms & bathrooms
Bedrooms: 5
Bathrooms: 6
Interior
Sewer
Public Sewer
Heating
Central, Forced Air, Heat Pump, Natural Gas
Cooling
Central Air, Electric
Exterior Features
Other See Remarks
Appliances
Dishwasher, Disposal, Exhaust Fan, Exhaust Hood, Gas Water Heater, Ice Maker, Microwave, Oven, Refrigerator, Refrigerator With Ice Maker, Wine Refrigerator
Window Features
Insulated Window(s)
Interior Features
Attic Stairs Pulldown, Built In Features, Cable Prewire, Drop Zone, Entrance Foyer, Garden Tub, Kitchen Island, Open Floorplan, Pantry, Storage, Walk In Closet(s), Walk In Pantry, Wet Bar
Flooring
Tile, Wood
Construction
Year Built
Year Built: 2026
Home type
Single Family Residence
Roof
Architectural Shingle, Metal
Foundation Details
Crawl Space
Construction Materials
Brick Partial, Fiber Cement, Hardboard Siding
Architectural Style
Transitional
Utilities & Energy
Fireplace Features
Gas Log, Gas Unvented, Great Room, Outside, Porch
Water Source
City
Security Features
Carbon Monoxide Detector(s), Smoke Detector(s)
Parking Features
Detached Garage, Garage Faces Rear, On Street
Utilities
Electricity Connected, Natural Gas, Underground Power Lines
Laundry Features
Electric Dryer Hookup, Inside, Laundry Room, Upper Level, Washer Hookup
Other Features
Lot Features
Level
Subdivision Name
Chantilly
Patio And Porch Features
Covered, Deck, Front Porch, Rear Porch
Price History
| Date | Event | Price |
|---|---|---|
09/13/2026 Source: | Price Decreased | $2,250,000 -2.17% $571/sqft |
07/16/2026 Source: | Price Decreased | $2,300,000 -2.13% $584/sqft |
06/09/2026 Source: | Price Decreased | $2,350,000 -2.08% $597/sqft |
05/23/2026 Source: | Listed for Sale | $2,400,000 +9.09% $609/sqft |
05/23/2026 Source: | Price Decreased | $2,200,000 -8.33% $559/sqft |

Show more
Nearby Homes
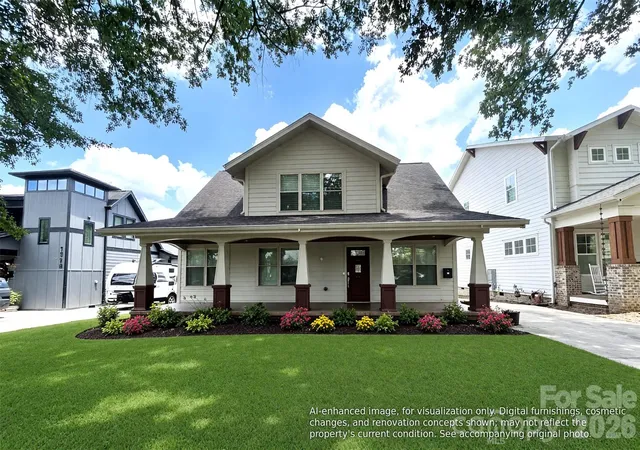
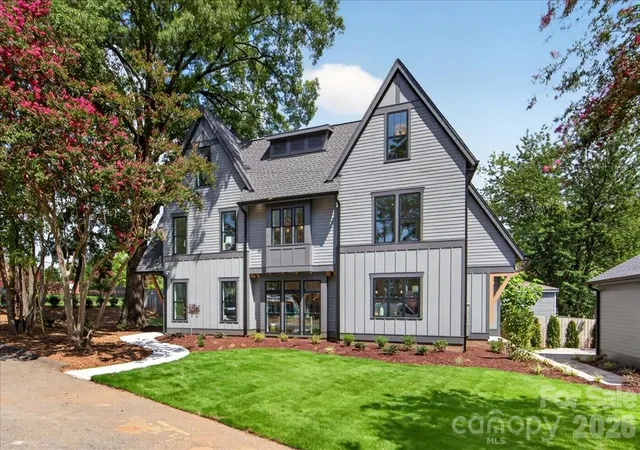

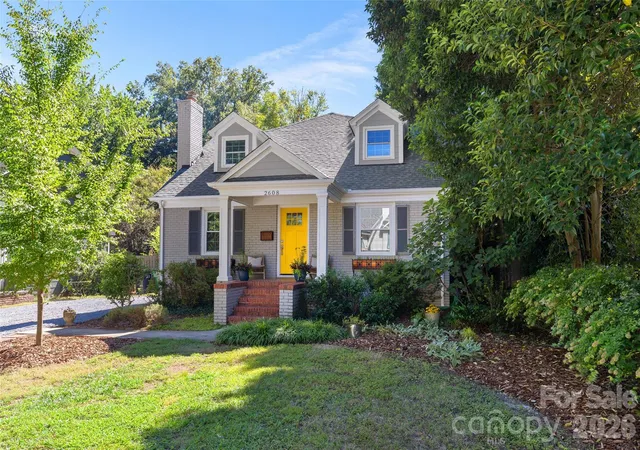
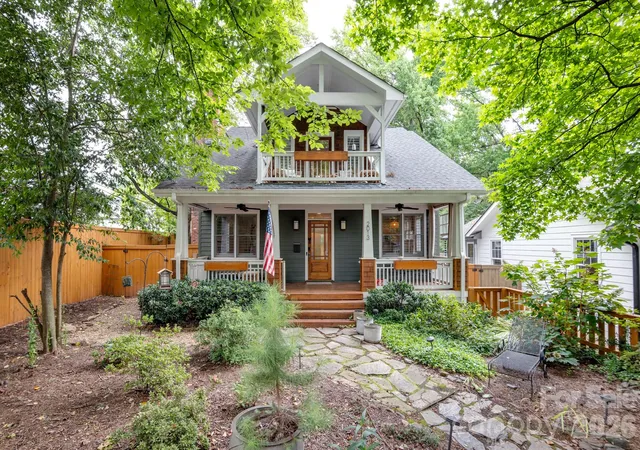
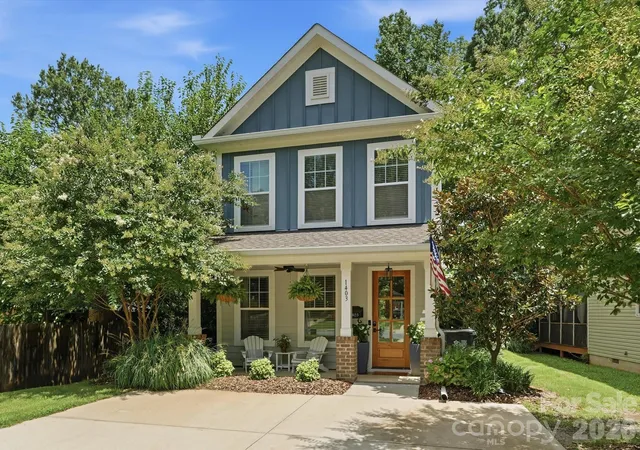
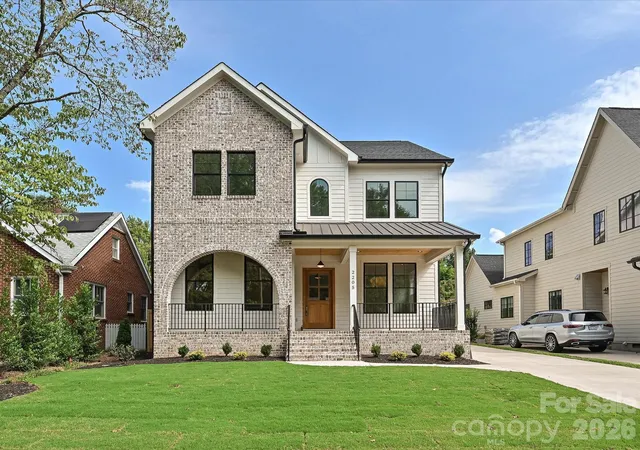
Find Homes by Property Features in Charlotte, NC
Nearby New Homes For Sale

Based on information from Canopy MLS through Nov 04, 2026, 12:30AM as submitted to and distributed by MLS GRID. All data is obtained from various sources and may not have been verified by the broker or MLS GRID. Supplied Open House Information is subject to change without notice. All information should be independently reviewed and verified for accuracy. Properties may or may not be listed by the office/agent presenting the information. IDX information is provided exclusively for consumers’ personal, noncommercial use. It may not be used for any purpose other than to identify prospective properties which the consumers may be interested in purchasing. The data is deemed reliable but is not guaranteed by MLS GRID. The use of the MLS GRID Data may be subject to an end-user license agreement prescribed by the Member Participant’s applicable MLS, if any, and as amended from time to time. ©2026 Canopy MLS. All Rights Reserved.
 Advertising Broker: Nicholas Huscroft | Chosen Realty
