- Overview
- Description
- Property Details
- Location
- HOA Management
- Facts & Features
- Getting Around
- Nearby Homes


$349,900
Monthly Est:$1,742
 3 Beds
 2 Baths
2 full baths
 1,747sqft
25143 Chipshot Ct, Sorrento, FL 32776
$349,900
$1,742/moEst:
Get Pre-Approved
Single Family Residence
Built in 2006
$32.33/mo HOA
6,597 sqft lot
$200/sq.ft
Description
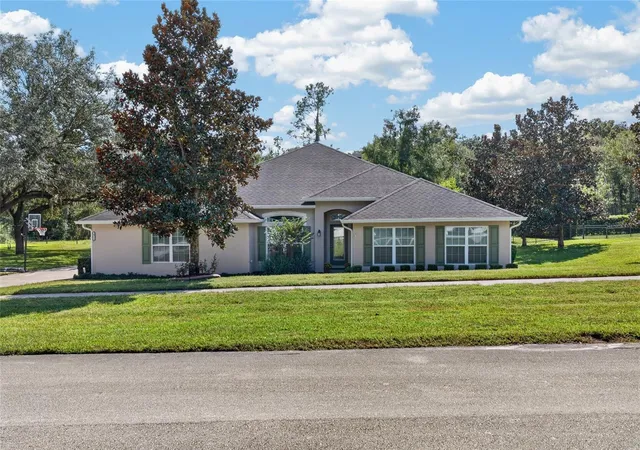
Virtually Staged. Absolutely stunning 3 bedroom + flex space, 2 bathroom home offering over 1,700 sq ft of living space in the highly desirable community of Fairway at Mt Plymouth! From the moment you step through the impressive 8-foot front door, you are welcomed into a bright, open floor plan with beautiful, engineered hardwood flooring gracefully flowing throughout the main living areas and bedrooms!
WOW! The spacious front flex room gives you endless possibilities, the perfect home office, playroom, formal sitting area, or whatever best fits your lifestyle! The chef-inspired kitchen is truly the heart of the home, featuring tons of cabinetry, stainless steel appliances, and an oversized island that opens seamlessly into the living room, creating an ideal layout for entertaining family and friends.
NEWER ROOF (2022) + WATER HEATER (2020)!
The primary suite is the perfect retreat, filled with natural light and featuring a spacious en-suite bathroom complete with dual sinks, a relaxing soaking tub, beautifully REMODELED shower, and a large walk-in closet! The additional bedrooms offer great space, and the guest bathroom also features a REMODELED shower!
For added convenience, enjoy an inside laundry room with washer + dryer INCLUDED! Step outside onto your covered back porch overlooking your FULLY FENCED backyard, a fantastic blank canvas ready for you to design your very own Florida oasis, whether that means a pool, garden, fire pit, outdoor kitchen, or simply a peaceful place to unwind! Come see this majestic home before it is too late!
Fairway at Mt Plymouth offers an incredible location just minutes from SR- 429, giving you easy access to everything Central Florida has to offer! Schedule your exclusive showing, TODAY!
- Houzeo last checked: 11 minutes ago
- Listing updated: September 2, 2026 at 3:37 pm
- Listing Provided by: Elliot Shugan (407) 755-7588 | THE SHUGAN GROUP INC (407) 755-7588
- Source: Stellar MLS-FL as distributed by MLS GRID | MLS#: O6414960

Property Details
Status
Active
Type
Single Family Residence
No. of Stories
1
County
City
Neighborhood
--
Year Built
2006
HOA Fees
$32.33/mo
Finished Area
1,747 sqft
Lot Size
6,597 sqft lot
Basement Area
- sqft
MLS Name
Stellar MLS
MLS Number
O6414960
MLS Status
Active
Days on Market
141
Cumulative Days on Market
84

Continue Your Journey in App
Find your dream home, receive real-time updates, and many more!
Continue Your Journey in App
Find your dream home, receive real-time updates, and many more!
Location
HOA Management
Mosaic Services / Cecily Ramey
HOA Fees
$194/ Semi-Annually
Disclaimer: Amenities are based on third-party information and may vary; buyers must independently verify all amenities, as information is deemed reliable but not guaranteed.
Facts & Features
Rooms
Bedrooms & bathrooms
Bedrooms: 3
Bathrooms: 2
Office
Level: First
Area: 120.00 Square Feet
Dimensions: 10x12
Living Room
Level: First
Area: 252.00 Square Feet
Dimensions: 18x14
Dining Room
Level: First
Area: 100.00 Square Feet
Dimensions: 10x10
Kitchen
Level: First
Area: 221.00 Square Feet
Dimensions: 17x13
Primary Bedroom
Level: First
Area: 176.00 Square Feet
Dimensions: 16x11
Bedroom 2
Level: First
Area: 100.00 Square Feet
Dimensions: 10x10
Bedroom 3
Level: First
Area: 132.00 Square Feet
Dimensions: 12x11
Laundry
Level: First
Area: 48.00 Square Feet
Dimensions: 8x6
Interior
Sewer
Public Sewer
Flooring
Ceramic Tile, Hardwood
Exterior Features
Private Mailbox
Appliances
Dishwasher, Disposal, Dryer, Range, Refrigerator, Washer
Interior Features
Ceiling Fans(s), Eat In Kitchen, Living Room/dining Room Combo, Thermostat, Walk In Closet(s)
Cooling
Central Air
Heating
Central
Construction
Year Built
Year Built: 2006
Home type
Single Family Residence
Foundation Details
Slab
Construction Materials
Block, Stucco
Roof
Shingle
Utilities & Energy
Water Source
Public
Laundry Features
Inside, Laundry Room
Utilities
Public
Other Features
Community Features
Deed Restrictions
Subdivision Name
Fairways At Mt Plymouth Ph 04
Patio And Porch Features
Front Porch, Rear Porch
Lot Features
Landscaped, Sidewalk, Paved
Vegetation
Trees/landscaped
Price History
| Date | Event | Price |
|---|---|---|
06/10/2026 Source: | Listed for Sale | $359,900 +2.86% $206/sqft |
06/10/2026 Source: | Price Increased | $349,900 +197.79% $200/sqft |
08/17/2009 Source: | Sold | $117,500 $67/sqft |

Nearby Homes


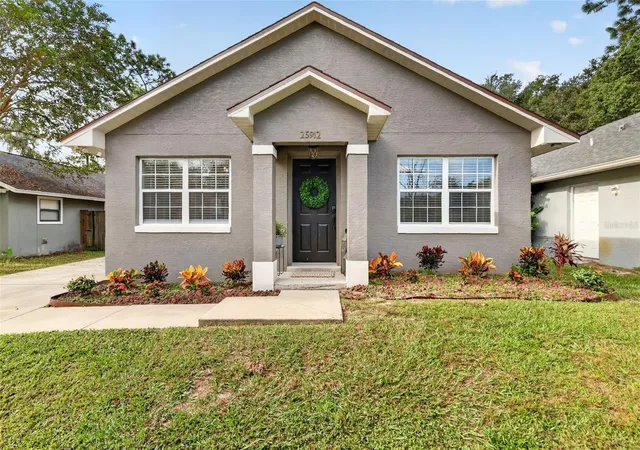
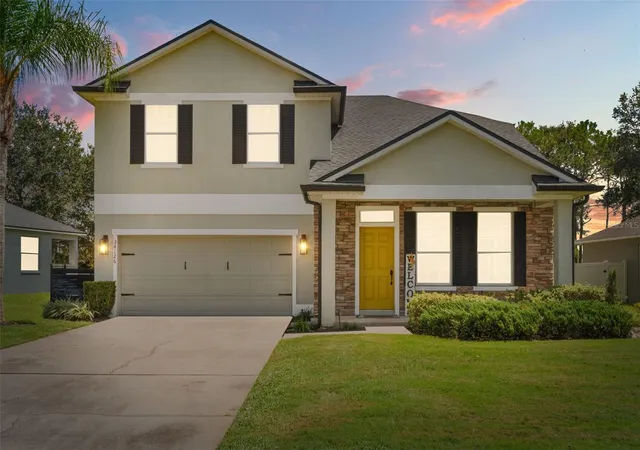
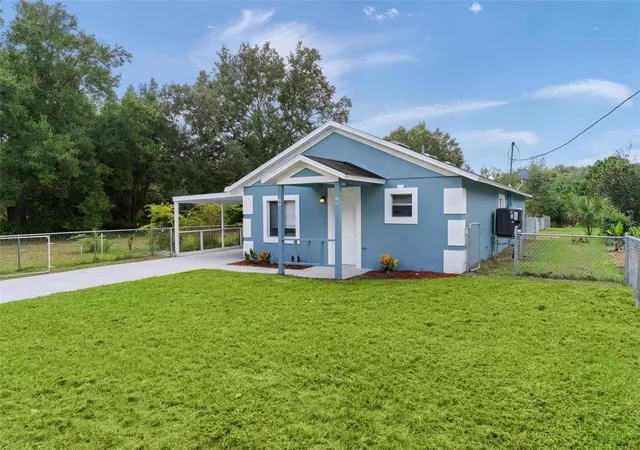
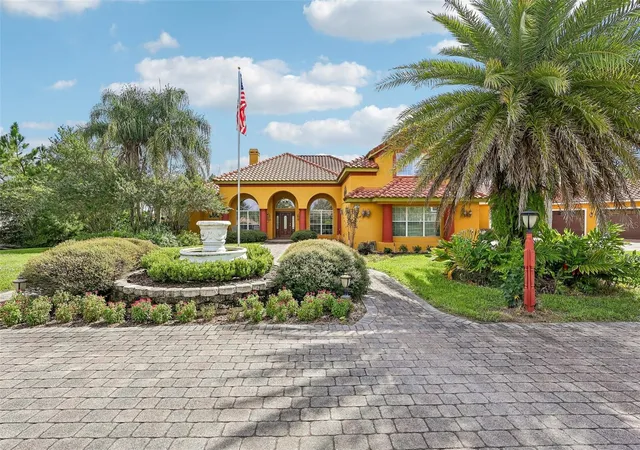
Find Homes by Property Features in Sorrento, FL
Nearby New Homes For Sale

Based on information from Stellar MLS® through Oct 30, 2026, 04:30PM as submitted to and distributed by MLS GRID. All data is obtained from various sources and may not have been verified by the broker or MLS GRID. Supplied Open House Information is subject to change without notice. All information should be independently reviewed and verified for accuracy. Properties may or may not be listed by the office/agent presenting the information. IDX information is provided exclusively for consumers’ personal non-commercial use. It may not be used for any purpose other than to identify prospective properties consumers may be interested in purchasing. The data is deemed reliable but is not guaranteed by MLS GRID. The use of the MLS GRID Data may be subject to an end-user license agreement prescribed by the Member Participant’s applicable MLS, if any, and as amended from time to time. © 2026 Stellar MLS. All Rights Reserved.
 Advertising Broker: Fred McGill | Simple Showing, Inc
