- Overview
- Description
- Property Details
- Location
- Facts & Features
- Getting Around
- Nearby Homes
 Price Drop: $9.1K (10/27)
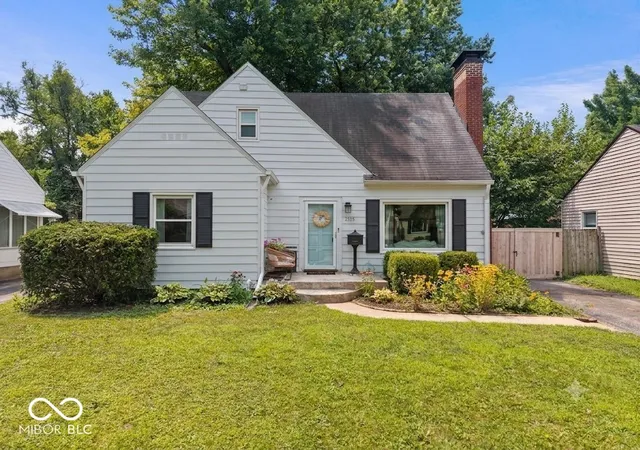
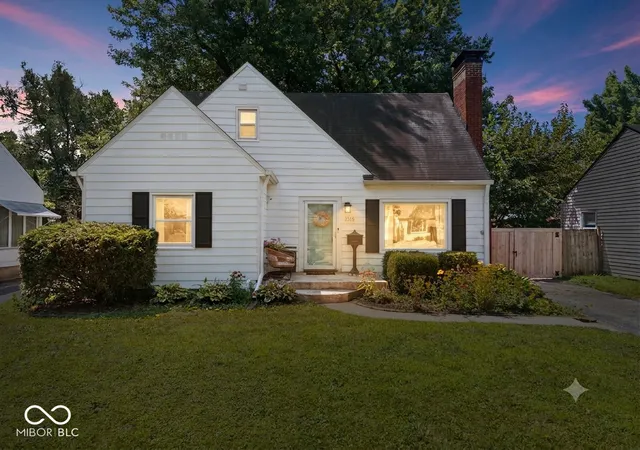
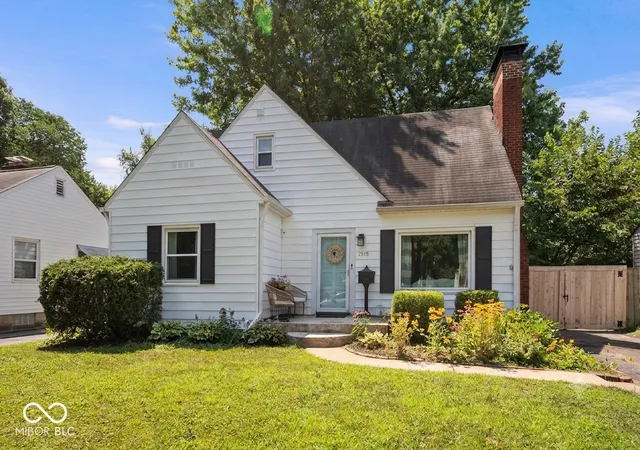
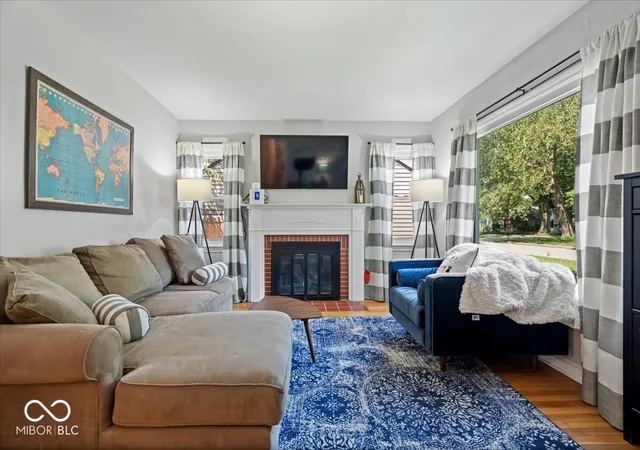

Street View
$289,900
Monthly Est:$1,443
 3 Beds
 2 Baths
2 full baths
 1,662sqft
2515 E 58th Street, Indianapolis, IN 46220
$289,900
$1,443/moEst:
Get Pre-Approved
Single Family Residence
Built in 1948
$-- HOA
6,011 sqft lot
$174/sq.ft
Description
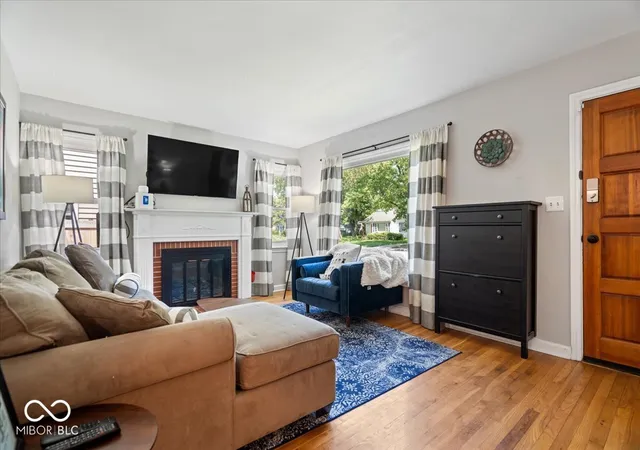
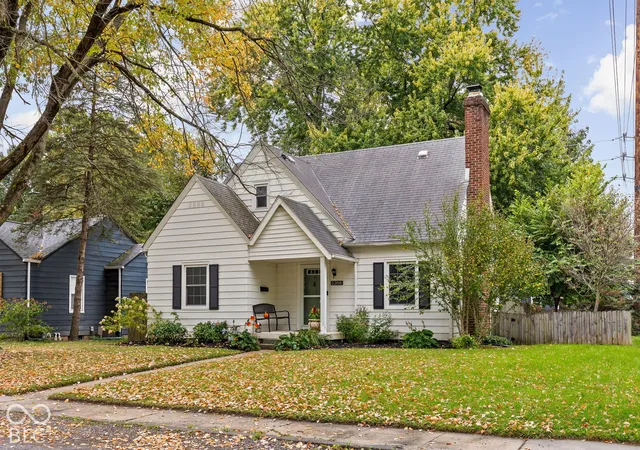
Welcome home to this adorable 3 bedroom, 2 bath gem tucked into one of Indy's most beloved pockets - SoBro, and perfectly nestled between the Nickel Plate and Monon Trails. This prime location also has you just minutes away from Broad Ripple's restaurants, coffee shops, and nightlife as well as the weekend farmer's markets throughout the entire summer. This is the kind of home that makes you want to slow down: original hardwood floors run throughout, a cozy gas log fireplace anchors the living room (complete with a brand new chimney cap), and a brand new privacy fence wraps the backyard for your morning coffee, evening drinks, or letting the dog roam free. You will love the primary retreat on the 2nd level with ample storage and closet space as well as a beautiful en-suite bathroom. The main floor offers 2 additional bedrooms, a formal dining room, and the coziest living room full of natural light. The best part? The several big-ticket items have already been done for you. New furnace and A/C, newer Water heater, freshly painted basement, great landscaping and more!
- Houzeo last checked: 6 minutes ago
- Listing updated: October 28, 2026 at 2:23 pm
- Listing Provided by: Cameron Mason (317) 430-6749 , Megan Riggen | Keller Williams Indpls Metro N (317) 846-6300
- Source: Metropolitan Indianapolis Board of REALTORS (MIBOR) MLS-IN | MLS#: 22114962

Property Details
Status
Pending
Type
Single Family Residence
No. of Stories
-
County
City
Neighborhood
Year Built
1948
HOA Fees
-
Finished Area
1,662 sqft
Lot Size
6,011 sqft lot
Basement Area
- sqft
MLS Name
Metropolitan Indianapolis Board of REALTORS (MIBOR) MLS
MLS Number
22114962
MLS Status
Pending
Days on Market
98
Cumulative Days on Market
95

Continue Your Journey in App
Find your dream home, receive real-time updates, and many more!
Continue Your Journey in App
Find your dream home, receive real-time updates, and many more!
Location
Facts & Features
Rooms
Bedrooms & bathrooms
Bedrooms: 3
Bathrooms: 2
Bedroom 3
Level: Main
Area: 120.00 Square Feet
Dimensions: 12x10
Bedroom 2
Level: Main
Area: 132.00 Square Feet
Dimensions: 12x11
Dining Room
Level: Main
Area: 99.00 Square Feet
Dimensions: 11x09
Play Room
Level: Basement
Area: 200.00 Square Feet
Dimensions: 20x10
Kitchen
Level: Main
Area: 77.00 Square Feet
Dimensions: 11x07
Living Room
Level: Main
Area: 192.00 Square Feet
Dimensions: 16x12
Master Bedroom
Level: Upper
Area: 216.00 Square Feet
Dimensions: 18x12
Interior
Interior Features
Attic Access, Wood Work Painted, Paddle Fan, Hi Speed Internet Availbl, Pantry
Flooring
Hardwood
Appliances
Dishwasher, Disposal, Gas Oven, Refrigerator, Gas Water Heater, Water Softener Owned
Window Features
Screens, Vinyl Windows
Heating
Forced Air, Natural Gas
Cooling
Central Air, High Efficiency (seer 16 +)
Construction
Year Built
Year Built: 1948
Home type
Single Family Residence
Foundation Details
Block
Architectural Style
Cape Cod
Construction Materials
Aluminum Siding
Utilities & Energy
Basement
Full
Laundry Features
In Basement
Utilities
Cable Connected
Parking Features
Detached
Fireplace Features
Gas Log, Living Room
Water Source
Public
Other Features
Lot Features
Sidewalks, Mature Trees
Patio And Porch Features
Patio, Porch
Subdivision Name
North Kessler Manor
Price History
| Date | Event | Price |
|---|---|---|
10/27/2026 Source: | Pending | $289,900 $174/sqft |
09/24/2026 Source: | Listed for Sale | $289,900 -3.04% $174/sqft |
08/19/2026 Source: | Price Decreased | $299,000 -3.55% $180/sqft |
08/05/2026 Source: | Price Decreased | $310,000 -1.59% $187/sqft |
07/24/2026 Source: | Listed for Sale | $315,000 $190/sqft |

Nearby Homes
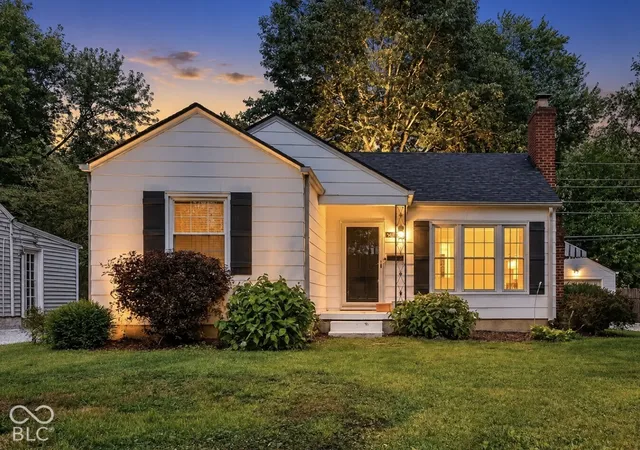
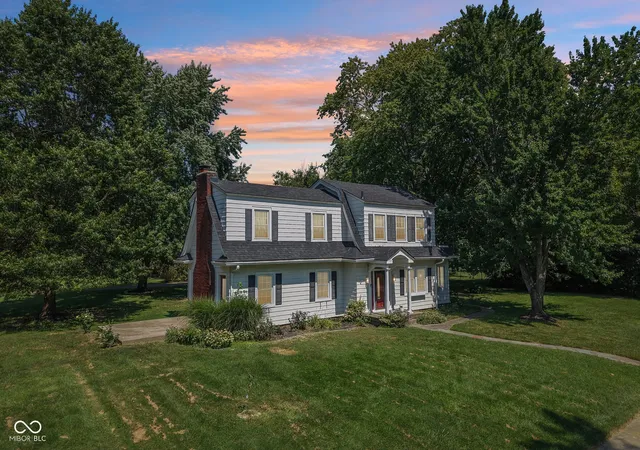
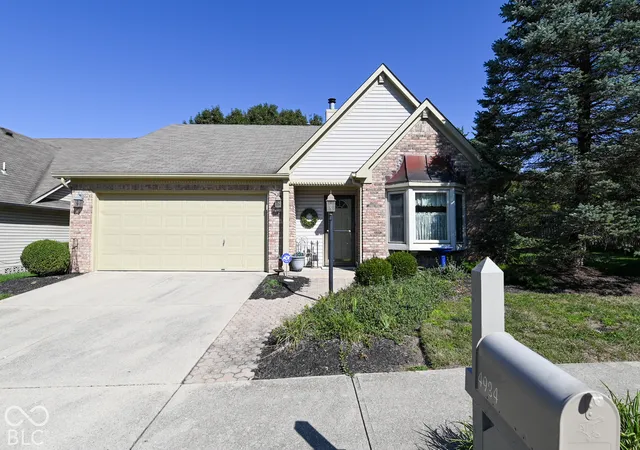
Find Homes by Property Features in Indianapolis, IN
Nearby New Homes For Sale

Based on information from MIBOR REALTOR® Association through Oct 30, 2026, 07:30AM. The Broker Listing Cooperative® listing service's Listing information is deemed reliable but is not guaranteed accurate by the Broker Listing Cooperative® listing service. All data is obtained from various sources and may not have been verified by broker or Broker Listing Cooperative listing service. Supplied Open House Information is subject to change without notice. All information should be independently reviewed and verified for accuracy. Properties may or may not be listed by the office/agent presenting the information.. All Rights Reserved. © 2026 MIBOR REALTOR® Association.
 Advertising Broker: Jonah Hartsburg | Hoosier Hub Realty
