- Overview
- Description
- Property Details
- Location
- Facts & Features
- Getting Around
- Nearby Homes

Street View
Listed by: Jeff Amato | Vermont Real Estate Company (802) 540-8300
$499,000
Monthly Est:$2,484
 3 Beds
 1 Bath
1 full bath
 1,401sqft
2515 Mountain View Rd, Williston, VT 05495
$499,000
$2,484/moEst:
Get Pre-Approved
Single Family Residence
Built in 1968
$-- HOA
41,382 sqft lot
$356/sq.ft
Description
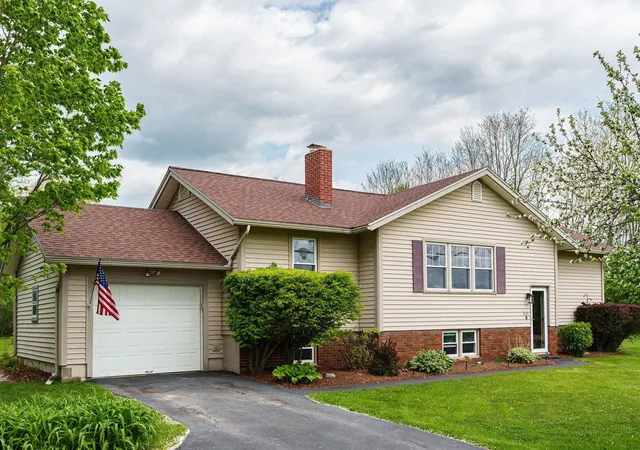
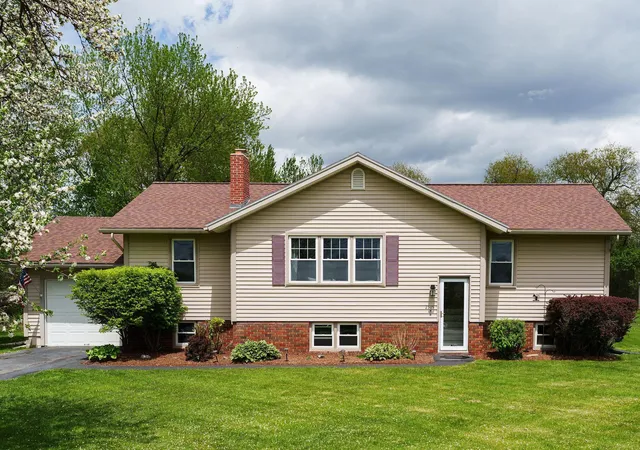
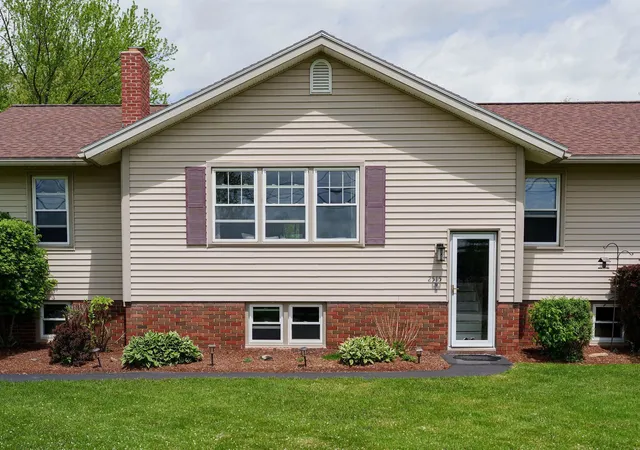
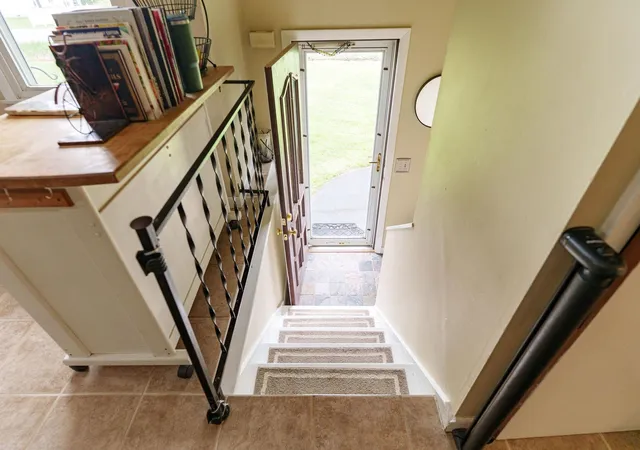
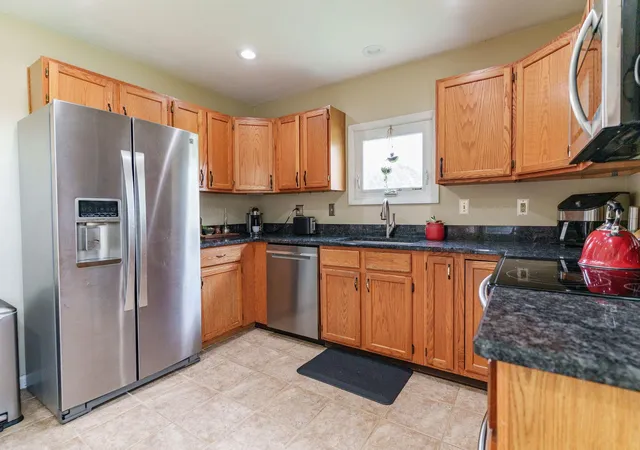
Welcome home to this charming raised ranch, beautifully situated on a spacious and picturesque 0.95 acre lot with seasonal views of Camel's Hump and Mt. Mansfield. Step inside to a bright and inviting main level featuring a tiled eat-in kitchen with a portable island, breakfast seating, oak cabinetry, stainless steel appliances and granite countertops.. The sun-filled living room showcases gleaming hardwood floors, a large picture window, and a cozy wood-burning fireplace, creating a warm and welcoming gathering space. Hardwood flooring continues throughout the hallway and all three bedrooms. The primary bedroom offers a peaceful retreat, while two additional bedrooms provide flexibility for family, guests, or hobbies. A full bath with natural light from a window above the tub completes the main level. Sliding glass doors lead to the back deck and expansive backyard, making indoor-outdoor living and entertaining a breeze. A practical slate entry from the deck is ideal for muddy boots after enjoying the gardens or yard, and a convenient laundry chute leads directly to the lower-level laundry room, where the washer and dryer convey with the home. The partially finished lower level includes a dedicated home office or bonus room, providing additional living space to fit your needs. Recent updates include a roof and chimney (6 yrs), granite counters/sink (6 yrs), downstairs windows (4 yrs), back door (3 yrs), remodeled bath (3 yrs), finished lower-level room (4 yrs), upstairs blinds (4 yrs), dishwasher (3 yrs), and updated lighting, fans, and fixtures throughout. Outside, you'll find nearly an acre of beautifully landscaped grounds featuring mature trees, colorful perennial gardens, expansive green space, and a fire pit—offering the perfect setting to relax, entertain, or simply enjoy the peaceful surroundings.
- Houzeo last checked: 12 hours ago
- Listing updated: October 5, 2026 at 5:57 pm
- Source: NEREN/Prime MLS-NH | MLS#: 5100906

Property Details
Status
Active
Type
Single Family Residence
No. of Stories
-
County
City
Neighborhood
--
Year Built
1968
HOA Fees
-
Finished Area
1,401 sqft
Lot Size
41,382 sqft lot
Basement Area
- sqft
MLS Name
NEREN/Prime MLS
MLS Number
5100906
MLS Status
(10) Active - Active
Days on Market
77

Continue Your Journey in App
Find your dream home, receive real-time updates, and many more!
Download App
Continue Your Journey in App
Find your dream home, receive real-time updates, and many more!
Location
Facts & Features
Rooms
Bedrooms & bathrooms
Bedrooms: 3
Bathroom: 1
Interior
Sewer
Public
Exterior Features
Deck, Garden, Natural Shade, Shed, Window Screens
Heating
Natural Gas, Hot Air
Flooring
Ceramic Tile, Hardwood, Slate/stone
Cooling
None
Interior Features
Blinds, Ceiling Fan(s), Wood Fireplace, Kitchen/dining, Natural Light, Basement Laundry
Appliances
Dishwasher, Disposal, Dryer, Range Hood, Microwave, Electric Range, Refrigerator, Washer, Natural Gas Water Heater
Construction
Year Built
Year Built: 1968
Home type
Single Family Residence
Foundation Details
Poured Concrete
Construction Materials
Wood Frame, Vinyl Siding
Architectural Style
Raised Ranch
Roof
Asphalt Shingle
Property Condition
Existing
Utilities & Energy
Basement
Concrete Floor, Full, Partially Finished, Exterior Stairs, Interior Stairs
Parking Features
Auto Open, Driveway, Garage, Off Street, Paved
Electric
Circuit Breakers
Water Source
Public
Utilities
Cable At Site
Other Features
Lot Features
Country Setting, Landscaped, Level, Sidewalks, Near Golf Course, Near Paths, Near Shopping, Near Public Transit, Near Hospital, Near School(s)
Price History
| Date | Event | Price |
|---|---|---|
10/05/2026 Source: | Listed for Sale | $499,000 $356/sqft |
09/03/2026 Source: | Contingent (Active Under Contract) | $499,000 -3.85% $356/sqft |
08/04/2026 Source: | Listed for Sale | $519,000 +54.93% $370/sqft |
10/31/2019 Source: | Sold | $335,000 $239/sqft |

Nearby Homes


Find Homes by Property Features in Williston, VT


Based on information from PrimeMLS Inc. through Oct 07, 2026, 06:00AM. This display of listings may or may not be the entire Compilation from the PrimeMLS database, and PrimeMLS does not guarantee the accuracy of such information. The listing broker's offer of compensation is made only to other real estate licensees who are participant members of PrimeMLS. This information is deemed reliable, but not guaranteed. The data relating to real estate displayed on this display comes in part from the IDX Program of PrimeMLS. The information being provided is for consumers' personal, non- commercial use and may not be used for any purpose other than to identify prospective properties consumers may be interested in purchasing. Data last updated Oct 07, 2026, 06:00AM. © 2026 PrimeMLS, Inc. All Rights Reserved.
 Advertising Broker: Derek Greene | The Greene Realty Group