- Overview
- Description
- Property Details
- Location
- Facts & Features
- Getting Around
- Nearby Homes


Street View
Listed by: Katrina E Roberts | Vermont Real Estate Company (802) 540-8300
$1,250,000
Monthly Est:$6,222
 3 Beds
 3 Baths
1 full bath
 1,786sqft
2516 Rotax Rd, Monkton, VT 05469
$1,250,000
$6,222/moEst:
Get Pre-Approved
Single Family Residence
Built in 2018
$-- HOA
17.8 acres lot
$700/sq.ft
Description
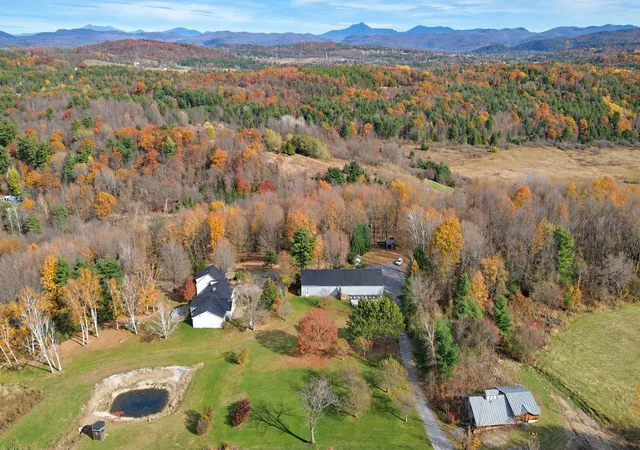
This exceptional home equally blends energy efficiency and its natural surroundings to create a homestead of sustainable luxury. Custom designed and now being offered by the original owners, this home is as unique as the nature that surrounds it. Stroll through over 17 acres viewing 3 different ponds, multiple rock formations and extensive gardens including an edible wave of fruits, berries and vegetables around the homesite. This Vermont property embodies living with nature, not only through the extensive trail system and wildlife, but with stunning mountain views of Camel's Hump and Mount Ellen. There are 10 acres of fenced-in trails leading to one pond serving as a rookery for great blue herons and another pond featuring a beaver's den, both with seating areas to take in the beauty. The home has received four different green certifications since its completion in 2019 and has annual utility costs under $1000. Designed with two levels of independent living in mind, the layout features two kitchens, two living rooms, two laundry areas, and three bedroom suites. Intentional details like beech flooring from Starksboro, cherry wood trim, pocket doors throughout, and an infrared dry sauna, provide elements of Vermont sophistication. The interior of this sun inspired home was designed with line of site views and both an east and west wing cedar shake porch - one for the morning and one for the evening! Located 30 minutes to either Middlebury or Burlington, this home has the ability to cater to multigenerational living, a visting au pair, a home based business, or just provide ample living space.
- Houzeo last checked: 12 hours ago
- Listing updated: June 30, 2026 at 3:34 am
- Source: NEREN/Prime MLS-NH | MLS#: 5094709

Property Details
Status
Pending
Type
Single Family Residence
No. of Stories
-
County
City
Neighborhood
--
Year Built
2018
HOA Fees
-
Finished Area
1,786 sqft
Lot Size
17.8 acres lot
Basement Area
- sqft
MLS Name
NEREN/Prime MLS
MLS Number
5094709
MLS Status
(30) Under Contract - Pending
Days on Market
141

Continue Your Journey in App
Find your dream home, receive real-time updates, and many more!
Continue Your Journey in App
Find your dream home, receive real-time updates, and many more!
Location
Facts & Features
Rooms
Bedrooms & bathrooms
Bedrooms: 3
Bathrooms: 3
Interior
Appliances
Dishwasher, Energy Star Qualified Dishwasher, Dryer, Energy Star Qualified Dryer, Freezer, Refrigerator, Energy Star Qualified Refrigerator, Washer, Energy Star Qualified Washer, Electric Stove, Induction Cooktop, Heat Pump Water Heater
Exterior Features
Deck, Energy Star Qual Doors, Full Fence, Garden, Natural Shade, Porch, Covered Porch, Enclosed Porch, Screened Porch, Energy Star Qual Windows
Interior Features
Dining Area, Gas Fireplace, In Law/accessory Dwelling, Kitchen Island, Kitchen/family, Master Br W/ Ba, Natural Light, Natural Woodwork, Sauna, 1st Floor Laundry, Basement Laundry
Flooring
Hardwood, Manufactured, Tile
Heating
Propane, Solar, Electric, Heat Pump,
Sewer
On Site Septic Exists, Private Sewer, Septic Design Available
Cooling
Mini Split, Whole House Fan
Construction
Year Built
Year Built: 2018
Home type
Single Family Residence
Roof
Architectural Shingle
Construction Materials
Green Features See Rmrks, Wood Frame, Cedar, Cement Siding, Clapboard
Architectural Style
Contemporary, Multi Level, Walkout Lower Level, Arts And Crafts, Craftsman
Property Condition
Existing
Foundation Details
Poured Concrete
Utilities & Energy
Basement
Finished, Full, Interior Stairs, Walkout, Interior Access, Exterior Access
Parking Features
Auto Open, Driveway, Garage, Detached
Water Source
Drilled Well, Private
Utilities
Propane, Phone Available, Underground Utilities
Electric
200+ Amp Service, Circuit Breakers, Net Meter
Other Features
Lot Features
Country Setting, Mountain View, Pond, Pond Frontage, Pond Site, Recreational, Secluded, Trail/near Trail, Views, Walking Trails, Water View, Waterfront, Wetlands, Wooded, Near Paths, Rural, Private
Price History
| Date | Event | Price |
|---|---|---|
06/30/2026 Source: | Pending | $1,250,000 $700/sqft |

Nearby Homes

Find Homes by Property Features in Monkton, VT


Based on information from PrimeMLS Inc. through Nov 02, 2026, 02:16PM. This display of listings may or may not be the entire Compilation from the PrimeMLS database, and PrimeMLS does not guarantee the accuracy of such information. The listing broker's offer of compensation is made only to other real estate licensees who are participant members of PrimeMLS. This information is deemed reliable, but not guaranteed. The data relating to real estate displayed on this display comes in part from the IDX Program of PrimeMLS. The information being provided is for consumers' personal, non- commercial use and may not be used for any purpose other than to identify prospective properties consumers may be interested in purchasing. Data last updated Nov 02, 2026, 02:16PM. © 2026 PrimeMLS, Inc. All Rights Reserved.
 Advertising Broker: Derek Greene | The Greene Realty Group
