Andover RE
Powered by 
- 0
- 4
- Overview
- Description
- Property Details
- Location
- Facts & Features
- Getting Around
- Nearby Homes

Street View
$525,000
Monthly Est:$2,613
 4 Beds
 4 Baths
3 full baths + 1 half bath
 3,941sqft
252 Granada Dr, White Lake, MI 48386
$525,000
$2,613/moEst:
Get Pre-Approved
Single Family Residence
Built in 1989
$-- HOA
0.47 acre lot
$133/sq.ft
Description
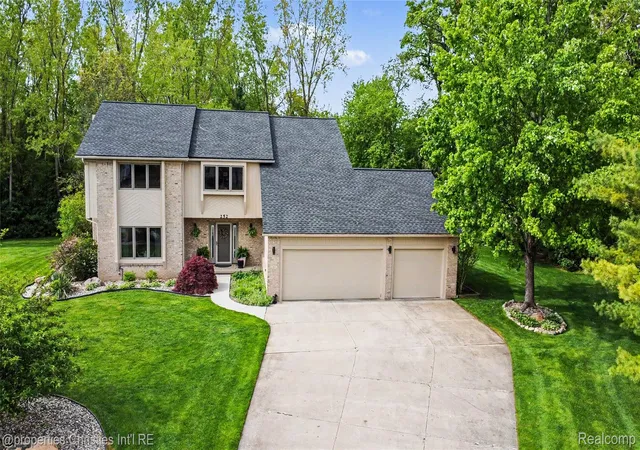
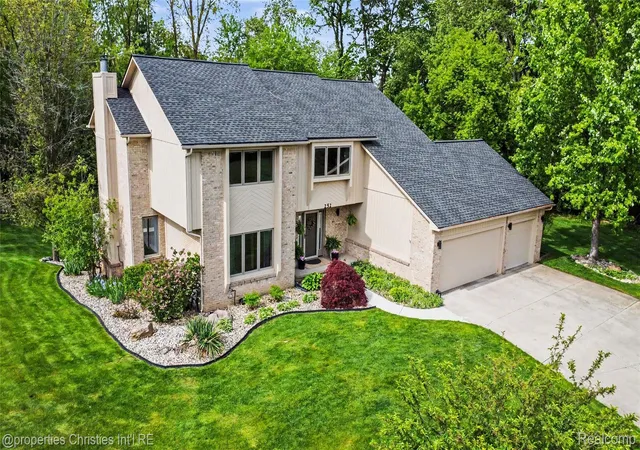
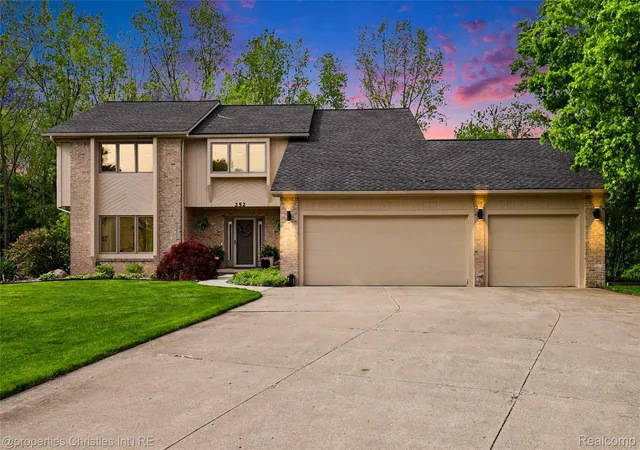
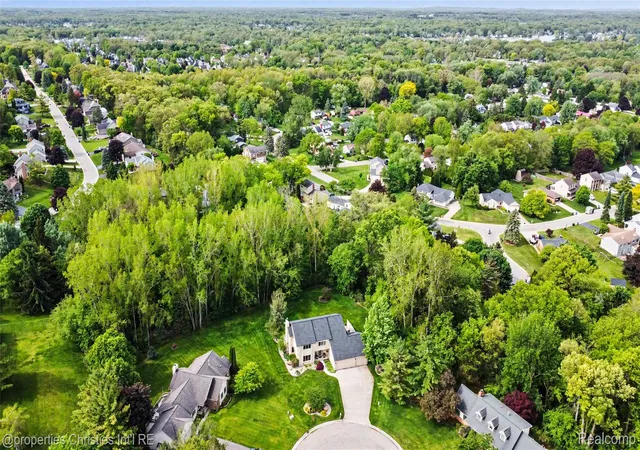
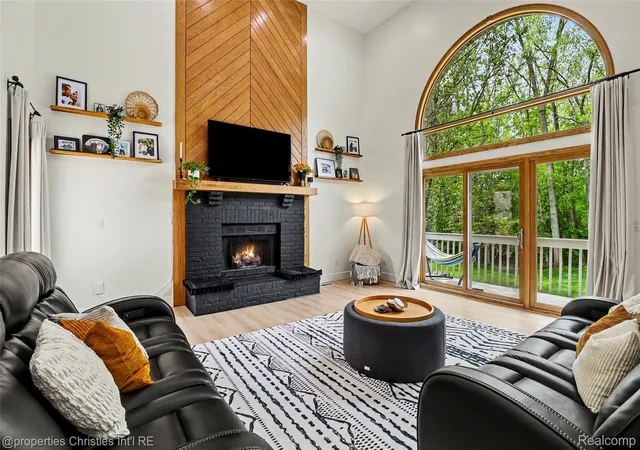
Privately situated on a quiet cul-de-sac and surrounded by mature trees, 252 Granada is a custom built home that delivers the kind of setting and scale that rarely becomes available for sale. Intentionally designed with a clean, elevated and modern aesthetic across every level. No detail has been spared. A dramatic two story great room with soaring ceilings, an oversized arched window wall, and a striking fireplace that anchors the space with a modern, moody edge. Natural light pours throughout the open concept layout, while the overlooking second-story balcony creates connection between levels. The heart of the home is the expansive kitchen, features quartz countertops, a modern tile backsplash, a statement island, stainless steel appliances, and a spacious pantry. A first-floor laundry room with direct access to the backyard, a beautifully renovated half bath, and a bedroom/library currently serves as a bright playroom, offering a flexible layout that can evolve with your needs over time. The sleek floating staircase creates a stunning architectural transition to the second level where all three bedrooms are thoughtfully positioned. The second level features a massive primary suite complete with a spacious walk-in closet, soaking tub, dual sink vanity, and a separate private shower/water closet layout. The secondary bedrooms each offer built-in desks and large closets. Completing the second level is a spacious full bathroom with dual sinks and a bath/shower. It doesn't stop there! The finished walkout basement expands the living space even further with a large family room, wet bar, full bath, work out room, built-in storage room and a flexible work-from-home area with an egress window that could function as a future 4/5th bed. Designed with outdoor living in mind, the expansive backyard features a spacious deck, lush privacy provided by mature trees, and a separate fire pit retreat. Oversized 3 car garage. Your "someday" dream house is NOW available for sale!
- Houzeo last checked: 12 hours ago
- Listing updated: June 3, 2026 at 5:07 pm
- Listing Provided by: Amy Parsons (248) 933-3335 | @properties Christie's Int'l R.E. Birmingham (248) 850-8632
- Source: Realcomp MLS-MI | MLS#: 20261038871

- Originating MLS: Realcomp II Ltd
Property Details
Status
Active Under Contract
Type
Single Family Residence
No. of Stories
-
County
City
Neighborhood
--
Year Built
1989
HOA Fees
-
Finished Area
3,941 sqft
Lot Size
0.47 acre lot
Basement Area
- sqft
MLS Name
Realcomp MLS
MLS Number
20261038871
MLS Status
Accepting Backup Offers
Days on Market
132
Cumulative Days on Market
6

Continue Your Journey in App
Find your dream home, receive real-time updates, and many more!
Download App
Continue Your Journey in App
Find your dream home, receive real-time updates, and many more!
Location
Facts & Features
Rooms
Bedrooms & bathrooms
Bedrooms: 4
Bathrooms: 4
Interior
Heating
Forced Air, Natural Gas
Appliances
Built In Electric Oven, Dishwasher, Disposal, Electric Cooktop, Free Standing Refrigerator, Microwave, Trash Compactor
Window Features
Egress Windows, Energy Star Qualified Windows
Interior Features
Entrance Foyer, High Speed Internet, Programmable Thermostat, Sound System, Wet Bar
Exterior Features
Gutter Guard System, Lighting
Sewer
Septic Tank
Cooling
Ceiling Fans, Central Air
Construction
Year Built
Year Built: 1989
Home type
Single Family Residence
Construction Materials
Brick, Wood Siding
Roof
Asphalt
Foundation Details
Basement, Poured, Sump Pump
Architectural Style
Colonial, Contemporary
Utilities & Energy
Water Source
Community, Well
Laundry Features
Gas Dryer Hookup, Laundry Room, Washer Hookup
Electric
Volts220, Utility Smart Meter
Utilities
Cable Available, Underground Utilities
Parking Features
Three Car Garage, Attached
Security Features
Carbon Monoxide Detectors, Smoke Detectors
Fireplace Features
Gas, Great Room
Basement
Finished, Walk Out Access
Pool Features
None
Other Features
Lot Features
Dead End Street, Near Golf Course, Level, Sprinklers, Wooded
Disclosures
Exclusions Exist, No Restrictions, Taxes Homestead Exempt
Patio And Porch Features
Covered, Deck, Patio, Porch
Subdivision Name
Sierra Heights 2
Price History
| Date | Event | Price |
|---|---|---|
07/07/2026 Source: | Sold | $561,000 +6.86% $142/sqft |
06/03/2026 Source: | Contingent (Active Under Contract) | $525,000 $133/sqft |
05/28/2026 Source: | Listed for Sale | $525,000 $133/sqft |


Getting Around 252 Granada Dr
Bike Score®

Somewhat Bikeable
22/100
Walk Score®

Car-Dependent
10/100
Data provided by Redfin
Nearby Homes


Find Homes by Property Features in White Lake, MI
Nearby New Homes For Sale


Based on information from the Board/Association of REALTORS® (alternatively, from the Realcomp II Ltd. MLS) through Oct 07, 2026, 06:00AM. All information provided is deemed reliable, but is not guaranteed to be accurate and should be independently verified. IDX provided courtesy of Realcomp II Ltd. via Andover Real Estate & Houzeo, Copyright 2026 Realcomp II Ltd. Shareholders Any use of search facilities of data on the site, other than by a consumer looking to purchase real estate, is prohibited. IDX information is provided exclusively for consumers' personal, noncommercial use and may not be used for any purpose other than to identify prospective properties consumers may be interested in purchasing. The accuracy of all information, regardless of source, is not guaranteed or warranted. All information should be independently verified. Listing Information presented by local MLS brokerage: Andover Real Estate, local REALTOR®- Scott Rubin - (248)206-3666 . Any use of search facilities of data on the site, other than by a consumer looking to purchase real estate, is prohibited. © 2024 Realcomp II Ltd. MLS. All Rights Reserved.
 Advertising Broker: Andover Real Estate | Andover Real Estate