- Overview
- Description
- Property Details
- Location
- HOA Management
- Facts & Features
- Getting Around
- Nearby Homes

Street View
$1,025,000
Monthly Est:$5,102
 4 Beds
 5 Baths
4 full baths + 1 half bath
 3,013sqft
2523 Deacon Ave, Charlotte, NC 28204
$1,025,000
$5,102/moEst:
Get Pre-Approved
Townhouse
Built in 2021
$330/mo HOA
0.04 acre lot
$340/sq.ft
Description
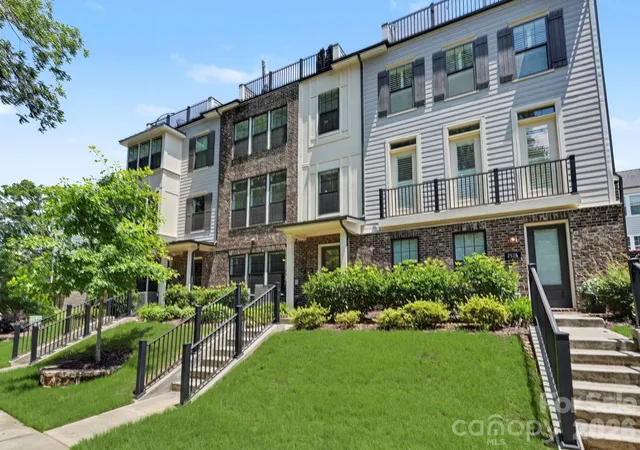
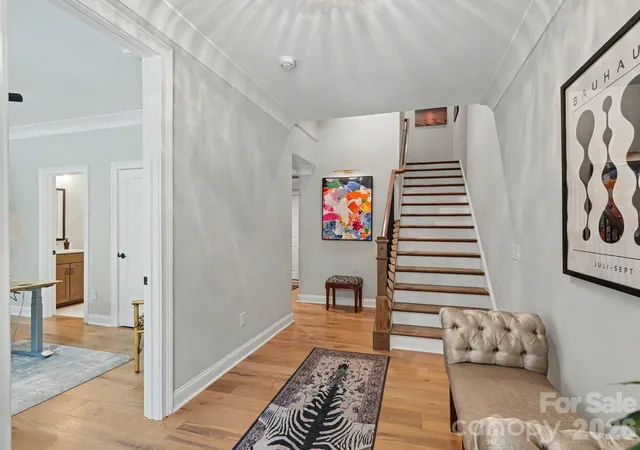
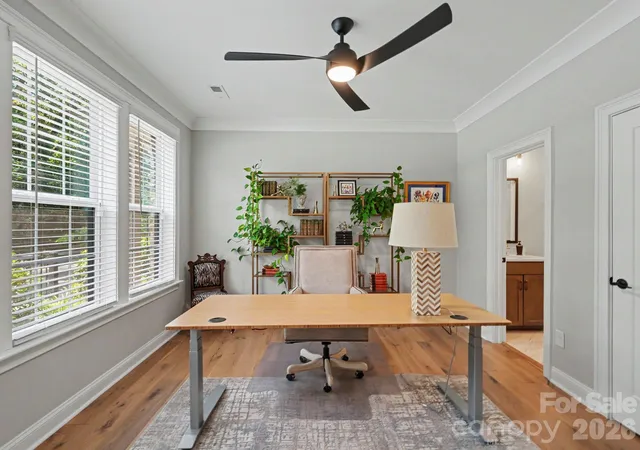
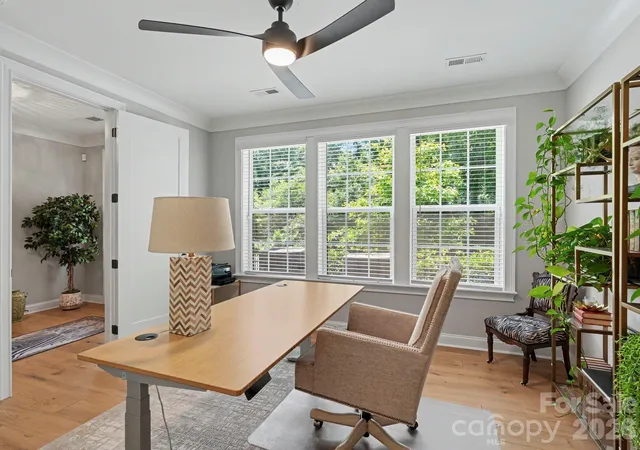
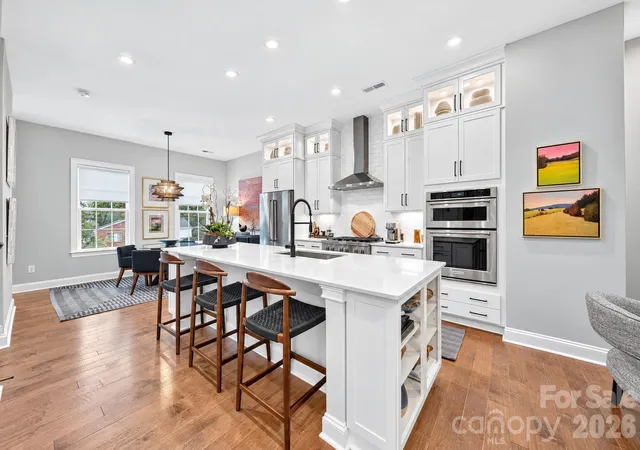
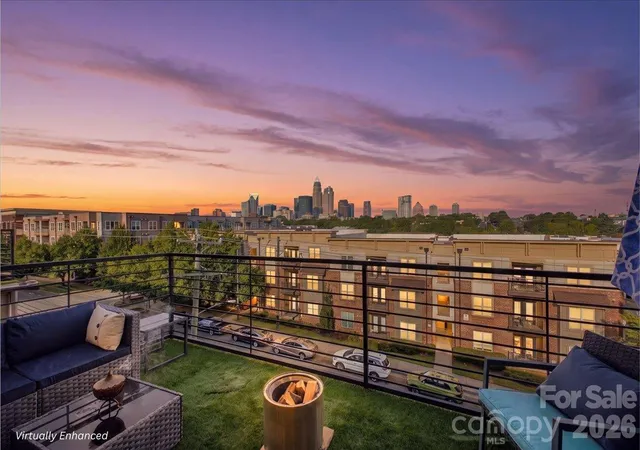
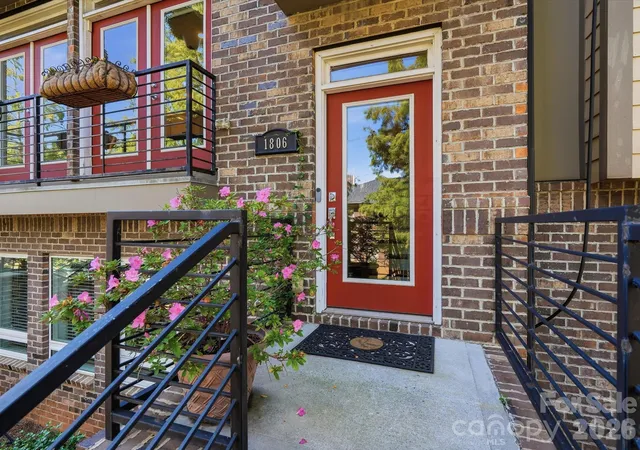
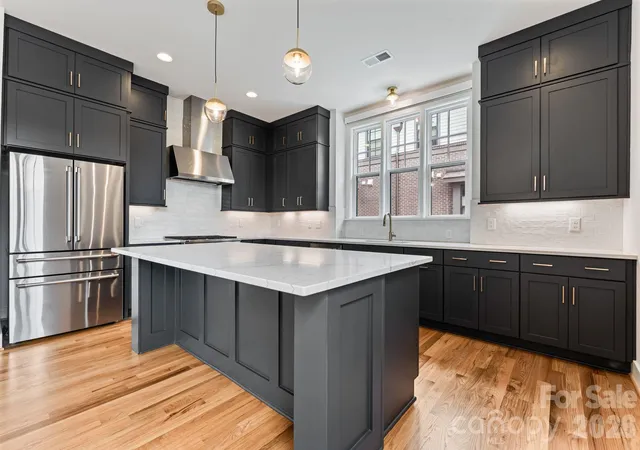
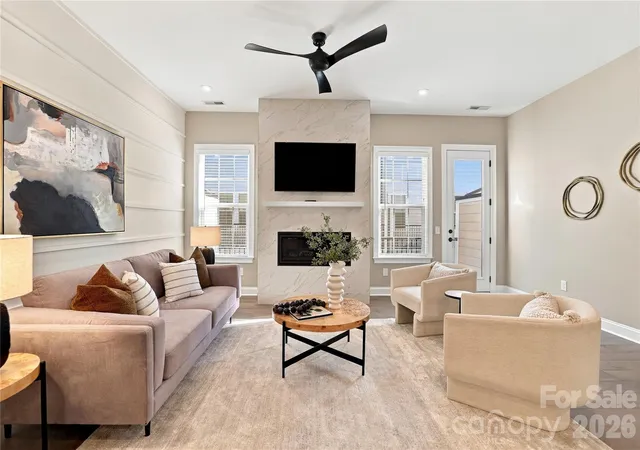
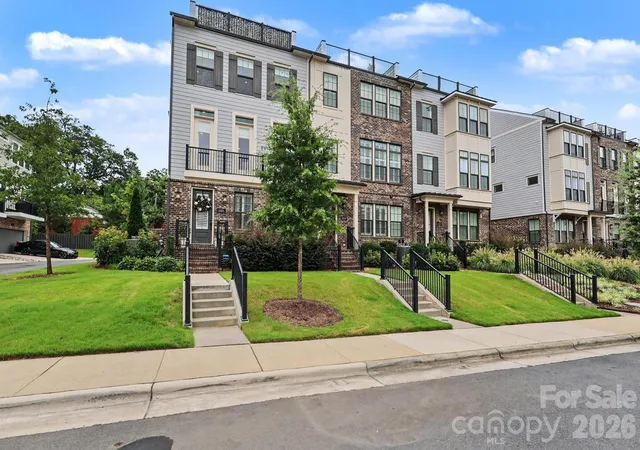
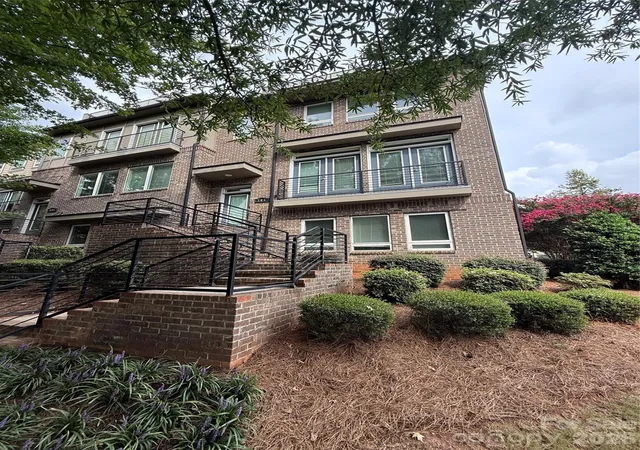
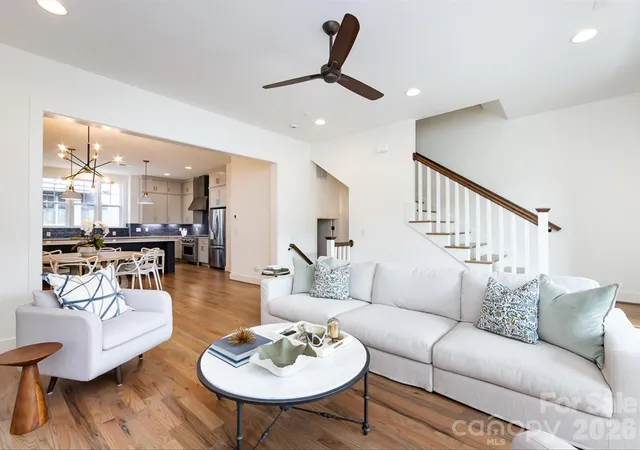
Sophisticated urban living reaches new heights in this exquisite Elizabeth residence, where timeless craftsmanship meets modern luxury. Every corner of this home has been thoughtfully curated, and it is available FULLY FURNISHED. Every piece has been thoughtfully selected to complement the home’s layout and light-filled spaces, allowing you to bypass the stress of decorating and start enjoying the space from day one. Furnishing brand names include CAROLINA FURNITURE, RESTORATION HARDWARE, WINE ENTHUSIAST, POTTERY BARN, Z GALLERY, WEST ELM AND CRATE AND BARREL. Prefer a blank canvas? No problem at all. The home is also available unfurnished, ready to welcome your personal collection and unique design vision. Whether you’re looking for a designer-ready retreat or a fresh start to make your own, this residence adapts to your needs. Spanning four impeccably designed levels, this townhome is a showcase of high-end aesthetics, defined by beautiful moldings and intricate millwork that add a sense of refined elegance to every room. An ELEVATOR serves all four floors, ensuring effortless movement and a truly elevated living experience. The journey begins on the entry level, where a versatile guest suite with an ensuite bathroom serves as a quiet retreat or a professional home office. Take the ELEVATOR or the stairs to the main floor, where the open-concept layout is anchored by a stunning chef-inspired kitchen. This culinary masterpiece features a large center island topped with gleaming quartz and high-end cabinetry equipped with soft-close doors, drawers, and convenient rollout shelving. The perimeter cabinets are a focal point of their own, featuring decorative glass fronts and integrated puck lighting to showcase your finest pieces. Oversized windows flood the expansive living area with natural light, flowing toward a covered balcony perfect for al fresco dining. The third level is a dedicated sanctuary. The primary suite offers a spa-like escape, headlined by a bathroom that is a masterpiece of organization, featuring extensive custom cabinetry tailored for a high-end experience. An additional ensuite bedroom on this level provides flexible space to suit your lifestyle. The crowning jewel of the home is the top-level retreat. This versatile space, complete with a full bath, can transform into a media lounge, fitness studio, or secondary workspace. It opens directly onto a private rooftop terrace, where you can enjoy tree-lined views and the fresh air of one of the city’s most historic and sought-after enclaves. Every detail of this home has been curated for those who appreciate a lifestyle defined by luxury and effortless sophistication.
The location is truly unparalleled, placing you at the epicenter of the city’s most vibrant cultural hubs. From this premier Elizabeth address, the upscale dining of Dilworth and the eclectic energy of Plaza Midwood are just moments away, while the bustling corridors of Uptown and South End offer endless opportunities for entertainment and commerce. Adding to the convenience and prestige of this position is the exceptional proximity to the region’s two leading healthcare systems, ensuring world-class medical facilities are always within reach. This is more than just a home; it is a gateway to a lifestyle of convenience and connection in the heart of the city.
- Houzeo last checked: 4 minutes ago
- Listing updated: October 24, 2026 at 8:06 pm
- Listing Provided by: Amy Fritz (704) 975-9577 , Gwynn Sasser | COMPASS (704) 234-7880
- Source: Canopy MLS as distributed by MLS GRID | MLS#: 4402288

Property Details
Status
Active
Type
Townhouse
No. of Stories
-
County
City
Neighborhood
Year Built
2021
HOA Fees
$330/mo
Finished Area
3,013 sqft
Lot Size
0.04 acre lot
Basement Area
- sqft
MLS Name
Canopy MLS as distributed by MLS GRID
MLS Number
4402288
MLS Status
Active
Days on Market
106
Cumulative Days on Market
99

Continue Your Journey in App
Find your dream home, receive real-time updates, and many more!
Continue Your Journey in App
Find your dream home, receive real-time updates, and many more!
Location
HOA Management
Cusick Management Co
HOA Fees
$330/ Monthly
Disclaimer: Amenities are based on third-party information and may vary; buyers must independently verify all amenities, as information is deemed reliable but not guaranteed.
Facts & Features
Rooms
Bedrooms & bathrooms
Bedrooms: 4
Bathrooms: 5
Interior
Heating
Forced Air, Natural Gas, Zoned
Appliances
Convection Oven, Dishwasher, Gas Cooktop, Microwave, Refrigerator, Washer/dryer
Interior Features
Drop Zone, Elevator, Entrance Foyer, Garden Tub, Kitchen Island, Walk In Closet(s)
Exterior Features
Lawn Maintenance, Rooftop Terrace
Cooling
Ceiling Fan(s), Central Air, Zoned
Flooring
Hardwood, Tile
Sewer
Public Sewer
Construction
Year Built
Year Built: 2021
Home type
Townhouse
Foundation Details
Slab
Roof
Architectural Shingle
Construction Materials
Brick Partial, Fiber Cement
Utilities & Energy
Laundry Features
Electric Dryer Hookup, Laundry Room, Third Level
Parking Features
Attached Garage, Garage Door Opener, On Street
Water Source
City
Other Features
Subdivision Name
Elizabeth Glen
Patio And Porch Features
Balcony, Covered, Terrace
Lot Features
Level, Paved, Views
Price History
| Date | Event | Price |
|---|---|---|
07/17/2026 Source: | Listed for Sale | $1,025,000 +12.02% $340/sqft |
03/01/2023 Source: | Sold | $915,000 -4.69% $304/sqft |
01/18/2023 Source: | Listing Removed | $960,000 $319/sqft |

Nearby Homes

Find Homes by Property Features in Charlotte, NC

Based on information submitted to the MLS GRID from Canopy MLS through Oct 31, 2026, 08:45AM. All data is obtained from various sources and may not have been verified by the broker or MLS GRID. Supplied Open House Information is subject to change without notice. All information should be independently reviewed and verified for accuracy. Properties may or may not be listed by the office/agent presenting the information. IDX information is provided exclusively for consumers’ personal, noncommercial use. It may not be used for any purpose other than to identify prospective properties which the consumers may be interested in purchasing. The data is deemed reliable but is not guaranteed by MLS GRID. The use of the MLS GRID Data may be subject to an end-user license agreement prescribed by the Member Participant’s applicable MLS, if any, and as amended from time to time. ©2026 Canopy MLS. All Rights Reserved.
 Advertising Broker: Nicholas Huscroft | Chosen Realty
