- Overview
- Description
- Property Details
- Location
- Facts & Features
- Getting Around
- Nearby Homes
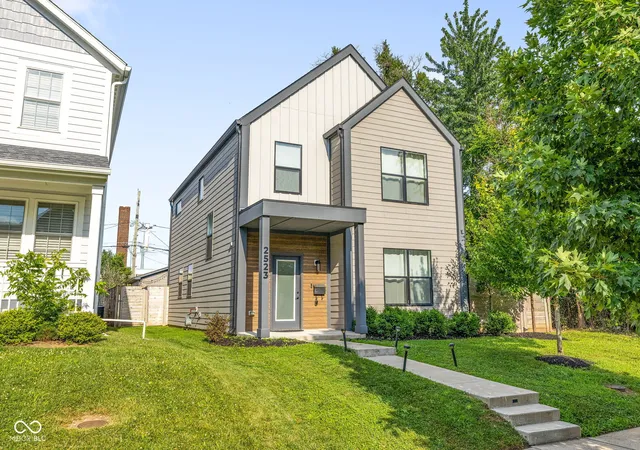
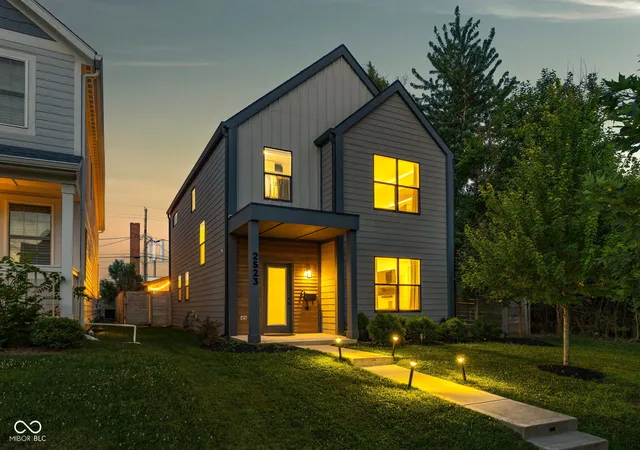
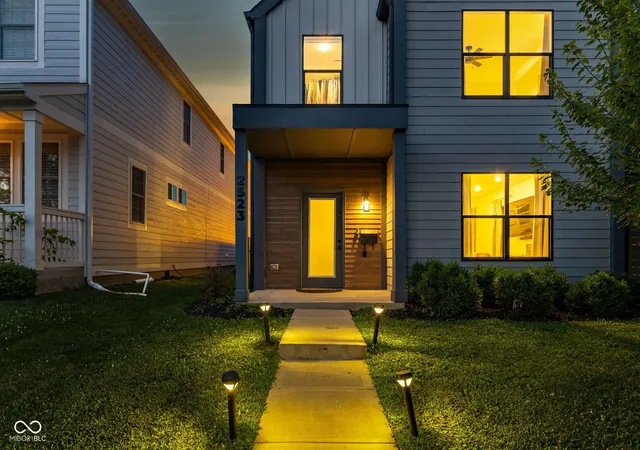


Street View
$425,000
Monthly Est:$2,115
 3 Beds
 3 Baths
2 full baths + 1 half bath
 2,007sqft
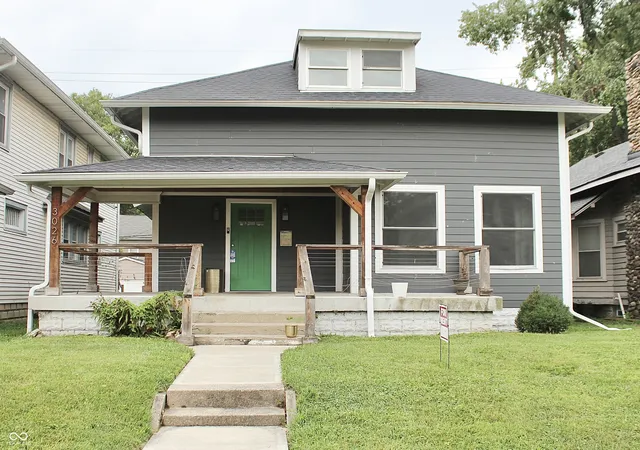
2523 Guilford Ave, Indianapolis, IN 46205
$425,000
$2,115/moEst:
Get Pre-Approved
Single Family Residence
Built in 2020
$-- HOA
6,839 sqft lot
$212/sq.ft
Description
Move-in ready at 2523 Guilford Ave in Monon Yard - built in 2021 and made for the way you actually live. This 3-bedroom, 2.5-bath home has an open layout, natural light, and LVP flooring running from the living area and dining room into a chef's kitchen that's built for entertaining: crisp white cabinets, sleek granite counters, a waterfall island for cocktails or takeout, stainless steel appliances, and a walk-in pantry that keeps the clutter out of sight. Upstairs, three bedrooms give you room to spread out, plus a primary suite with a tiled walk-in shower, double vanity, and walk-in closet. Second-floor laundry means no hauling baskets up and down stairs (and the washer/dryer stay). Outside, the privacy-fenced backyard with concrete patio and string lights is ready for happy hour with friends, and the detached 2-car garage keeps your gear dry. Roll out of bed and you're steps from Command Coffee, The Alchemist, Soley Wine Bar, and the Monon Trail for your morning run or ride - with Downtown Indy just minutes away. Low-maintenance, high-style, and built for your next chapter.
- Houzeo last checked: 3 minutes ago
- Listing updated: September 16, 2026 at 8:35 pm
- Listing Provided by: Alex Hallmann | @properties (317) 489-3441
- Source: Metropolitan Indianapolis Board of REALTORS (MIBOR) MLS-IN | MLS#: 22112819

Property Details
Status
Active
Type
Single Family Residence
No. of Stories
-
County
City
Neighborhood
Year Built
2020
HOA Fees
-
Finished Area
2,007 sqft
Lot Size
6,839 sqft lot
Basement Area
- sqft
MLS Name
Metropolitan Indianapolis Board of REALTORS (MIBOR) MLS
MLS Number
22112819
MLS Status
Active
Days on Market
92
Cumulative Days on Market
71

Continue Your Journey in App
Find your dream home, receive real-time updates, and many more!
Download App
Continue Your Journey in App
Find your dream home, receive real-time updates, and many more!
Location
Facts & Features
Rooms
Bedrooms & bathrooms
Bedrooms: 3
Bathrooms: 3
Master Bedroom
Level: Upper
Area: 196.00 Square Feet
Dimensions: 14x14
Bedroom 3
Level: Upper
Area: 132.00 Square Feet
Dimensions: 11x12
Bedroom 2
Level: Upper
Area: 130.00 Square Feet
Dimensions: 10x13
Family Room
Level: Main
Area: 224.00 Square Feet
Dimensions: 14x16
Dining Room
Level: Main
Area: 252.00 Square Feet
Dimensions: 14x18
Office
Level: Main
Area: 48.00 Square Feet
Dimensions: 6x8
Kitchen
Level: Main
Area: 153.00 Square Feet
Dimensions: 17x9
Foyer
Level: Main
Area: 63.00 Square Feet
Dimensions: 9x7
Laundry
Level: Upper
Area: 63.00 Square Feet
Dimensions: 9x7
Interior
Exterior Features
Smart Lock(s), Gas Grill, Balcony
Interior Features
High Ceilings, Walk In Closet(s), Wood Work Painted, Breakfast Bar, Entrance Foyer, Wired For Data, Kitchen Island, Pantry, Smart Thermostat
Heating
High Efficiency (90%+ Afue ), Natural Gas, Oil
Appliances
Dishwasher, Disposal, Microwave, Electric Oven, Range Hood, Electric Water Heater
Cooling
Central Air, High Efficiency (seer 16 +)
Window Features
Screens, Low Emissivity Windows, Vinyl Windows
Construction
Year Built
Year Built: 2020
Home type
Single Family Residence
Foundation Details
Slab
Architectural Style
Contemporary
Construction Materials
Cement Siding
Utilities & Energy
Water Source
Public
Laundry Features
Upper Level
Parking Features
Detached
Other Features
Subdivision Name
Nordyke & Hollowells
Patio And Porch Features
Patio
Price History
| Date | Event | Price |
|---|---|---|
07/08/2026 Source: | Listed for Sale | $430,000 +1.18% $214/sqft |
07/08/2026 Source: | Price Increased | $425,000 +13.33% $212/sqft |
10/29/2020 Source: | Price Increased | $375,000 +5669.23% $187/sqft |
11/06/2014 Source: | Price Decreased | $6,500 -18.75% $3/sqft |
11/06/2014 Source: | Sold | $8,000 $4/sqft |

Getting Around 2523 Guilford Ave
Bike Score®

Very Bikeable
76/100
Walk Score®

Somewhat Walkable
56/100
Transit Score®

Some Transit
43/100
Data provided by Redfin
Nearby Homes
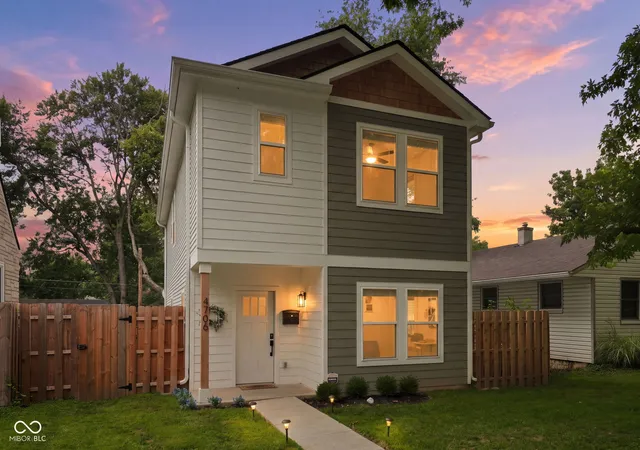
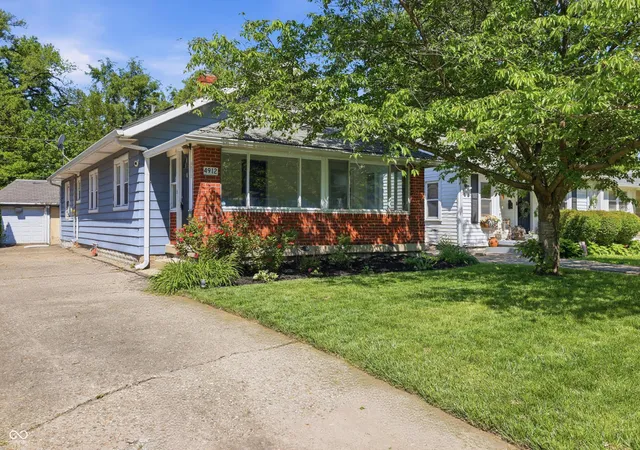
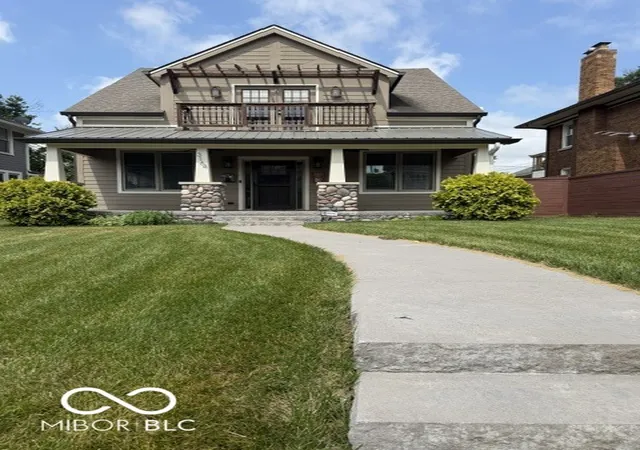
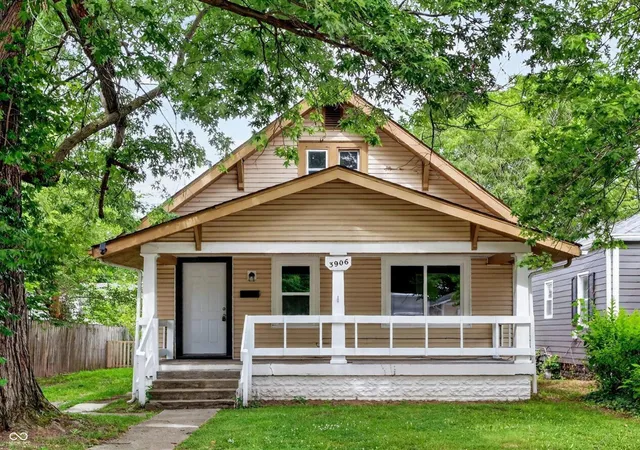
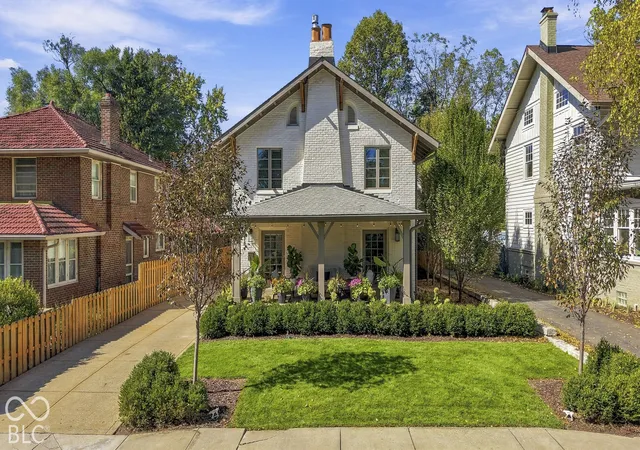
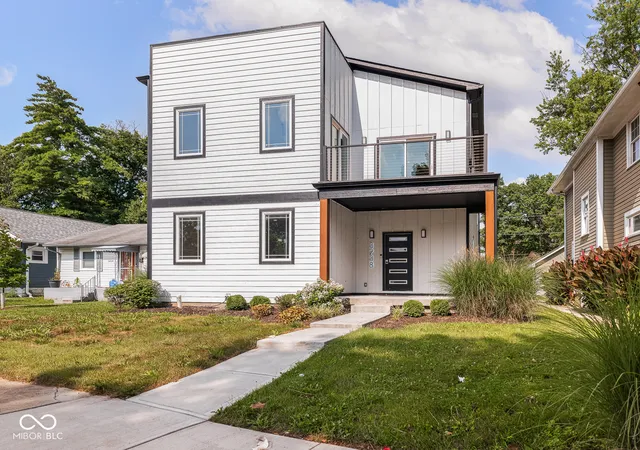
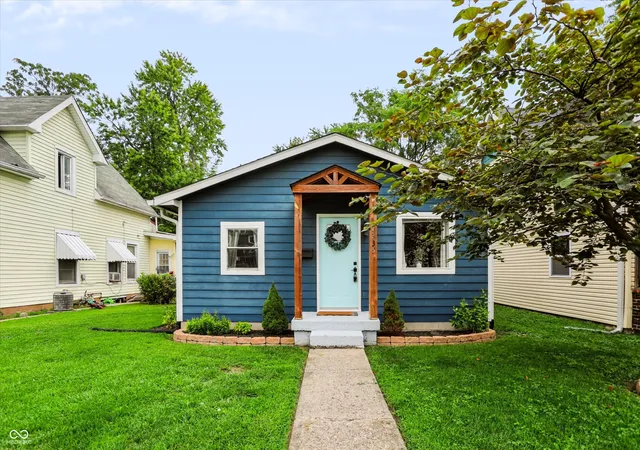
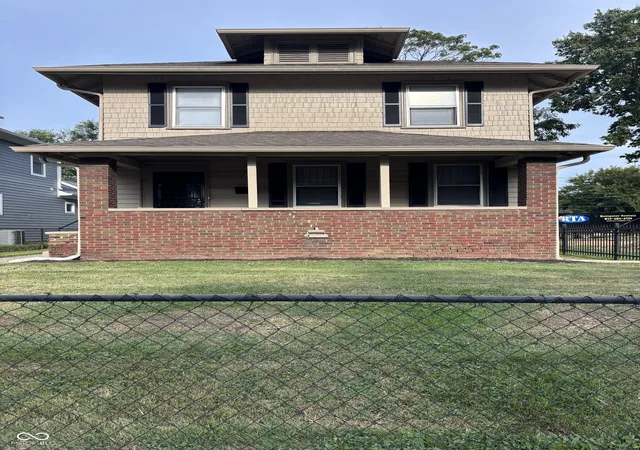
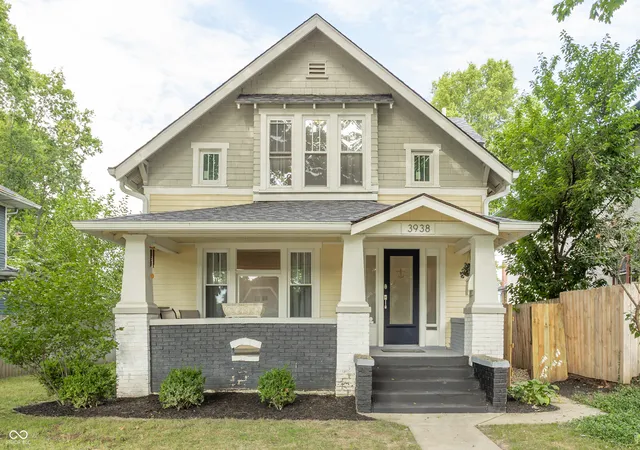
Find Homes by Property Features in Indianapolis, IN
Nearby New Homes For Sale

Based on information from MIBOR REALTOR® Association through Oct 09, 2026, 12:45AM. The Broker Listing Cooperative® listing service's Listing information is deemed reliable but is not guaranteed accurate by the Broker Listing Cooperative® listing service. All data is obtained from various sources and may not have been verified by broker or Broker Listing Cooperative listing service. Supplied Open House Information is subject to change without notice. All information should be independently reviewed and verified for accuracy. Properties may or may not be listed by the office/agent presenting the information.. All Rights Reserved. © 2026 MIBOR REALTOR® Association.
 Advertising Broker: Jonah Hartsburg | Hoosier Hub Realty