- Overview
- Description
- Property Details
- Location
- Facts & Features
- Getting Around
- Nearby Homes
 Price Drop: $39K (10/25)

Street View
$650,000
Monthly Est:$3,235
 2 Beds
 2 Baths
2 full baths
 1,499sqft
2529 Mccloud Way, Dandridge, TN 37725
$650,000
$3,235/moEst:
Get Pre-Approved
Single Family Residence
Built in 2008
$-- HOA
0.59 acre lot
$434/sq.ft
Description
**Priced Below Appraisal!**
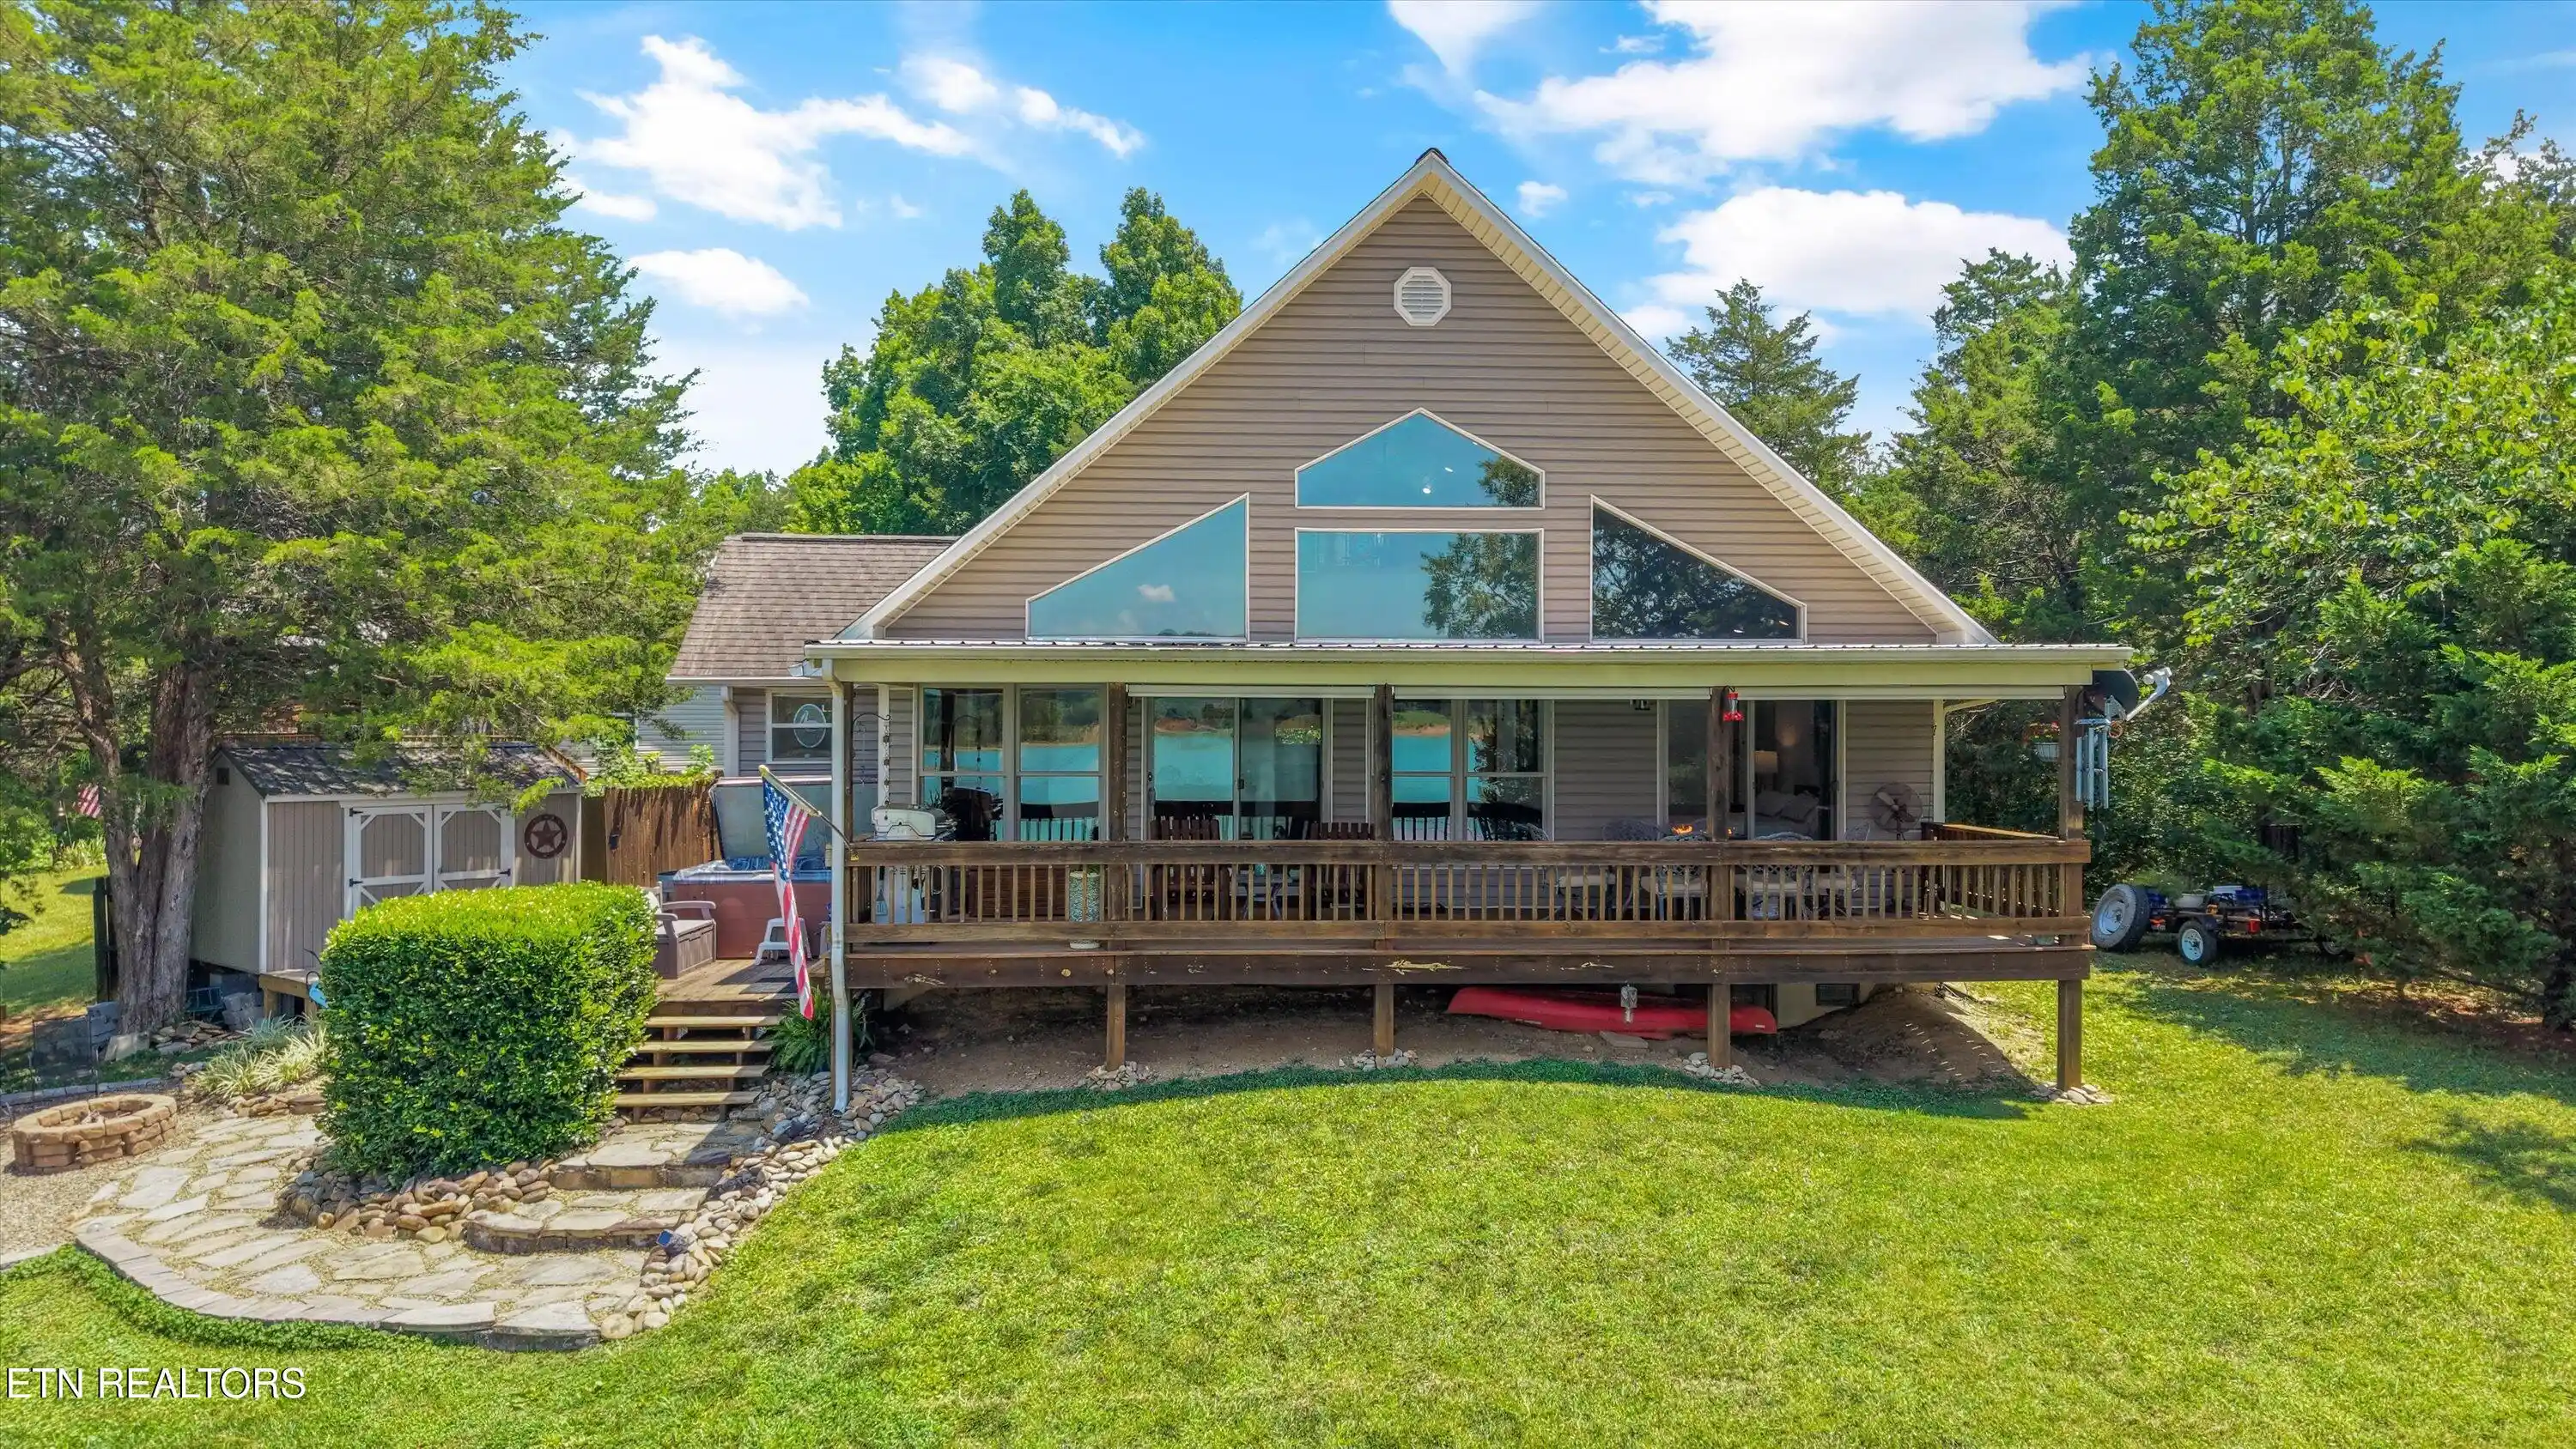
If you've been dreaming of lakefront living with stunning lake views, Welcome to 2529 McCloud Way in beautiful Dandridge, Tennessee. Offered at $650,000, this stunning waterfront home nestled in a deep cove just off the main channel, perfectly combines the ease of single-level living with thoughtful design and unforgettable scenery.
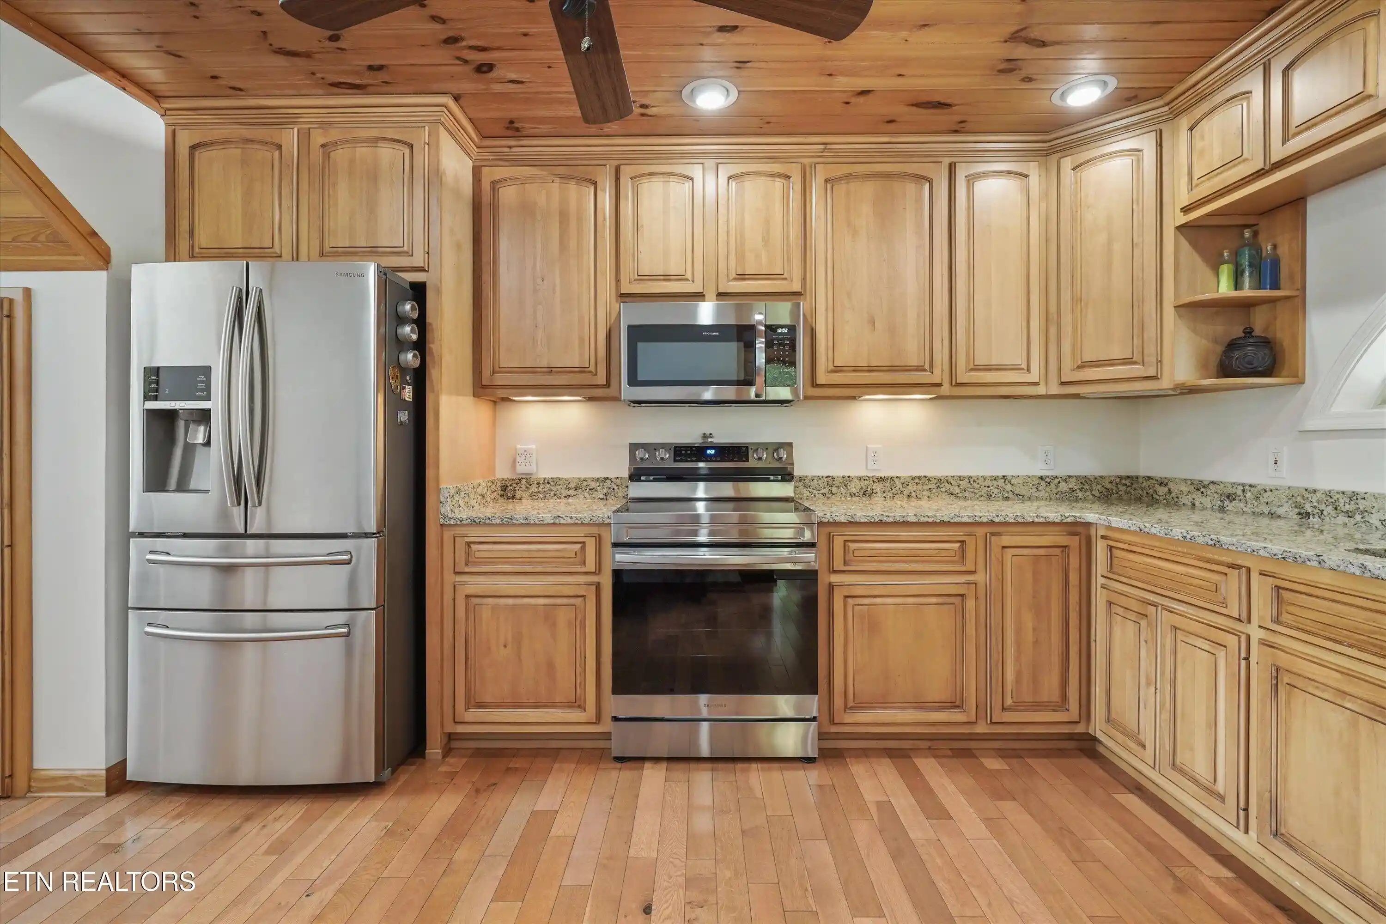
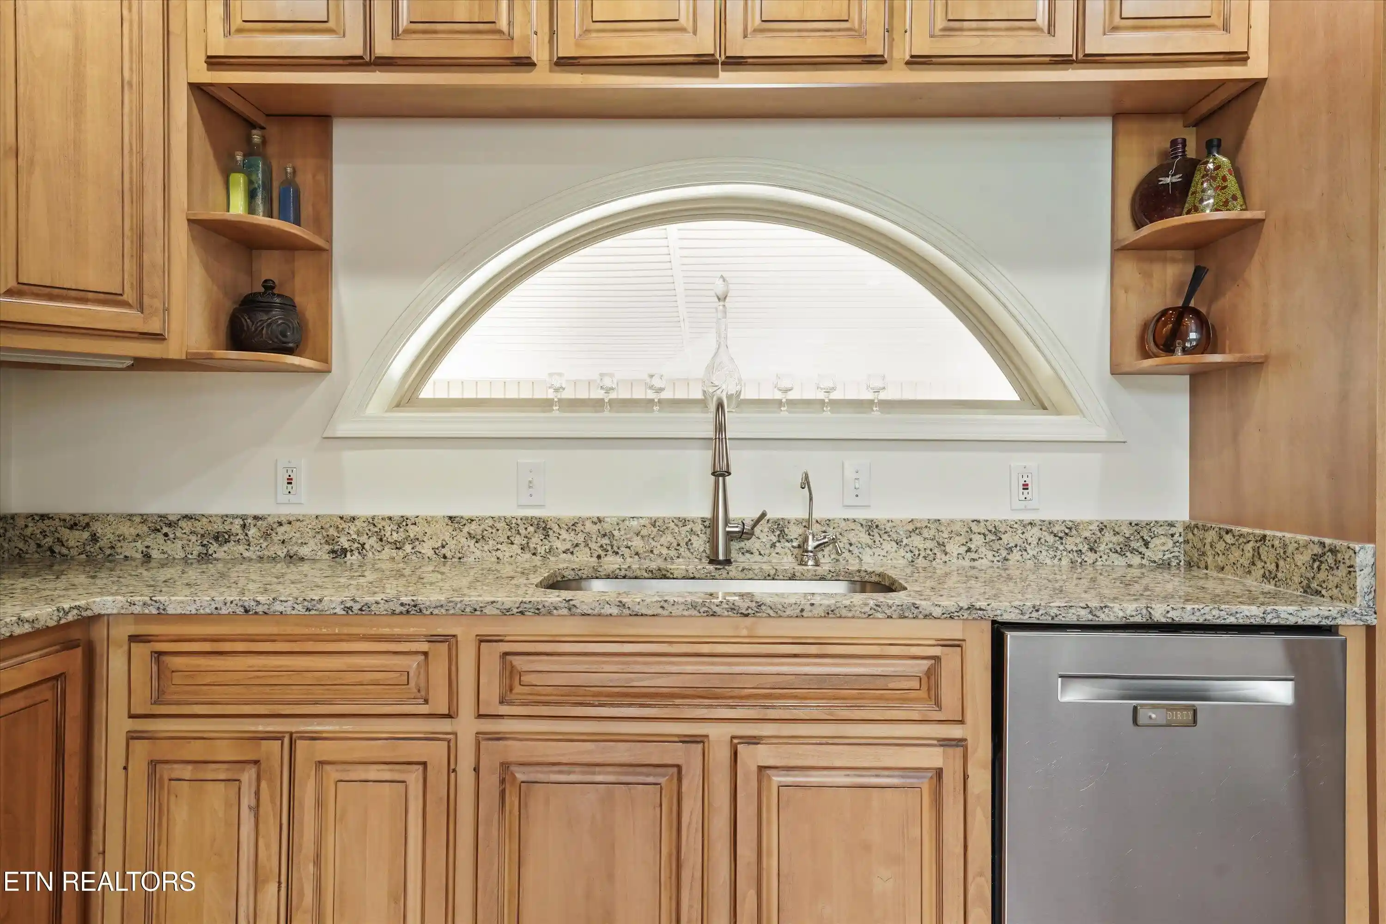
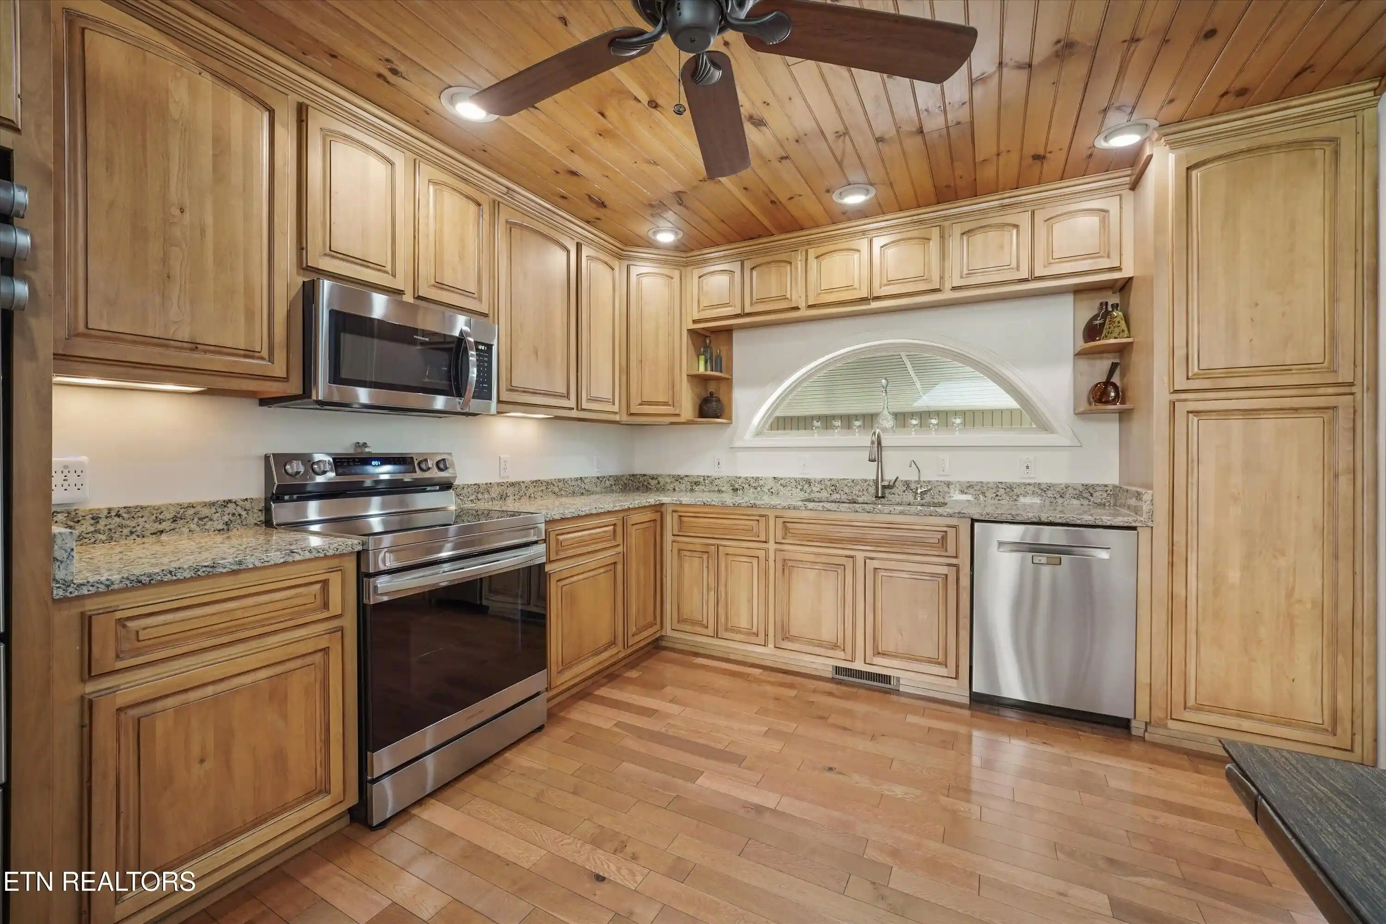
Step inside and you will immediately be drawn to the gleaming hardwood floors and oversized windows. They fill the home with natural light while perfectly framing the views of Douglas Lake. The open-concept layout creates a seamless flow between the living room dining and kitchen, which features beautiful granite countertops. This layout is ideal for entertaining or simply enjoying the view from every angle.
The home features two spacious bedrooms, two full bathrooms, and a versatile loft that offers the perfect space for guests, a home office, or a cozy retreat.
The outdoor living spaces are designed to impress. Just outside the main living area, the large back deck offers the ultimate space for summer barbecues or entertaining friends. Tucked away on the side patio, you'll find your own private oasis: a relaxing spa/hot tub, perfect for soaking and unwinding after a day on the lake.
Property Highlights:
• 135 feet of waterfront
• Prime waterfront location on Douglas Lake with single level main floor ease.
• Private Spa/Hot Tub on a dedicated side patio for ultimate relaxation.
• Large Back Deck perfect for outdoor dining, barbecuing and entertaining.
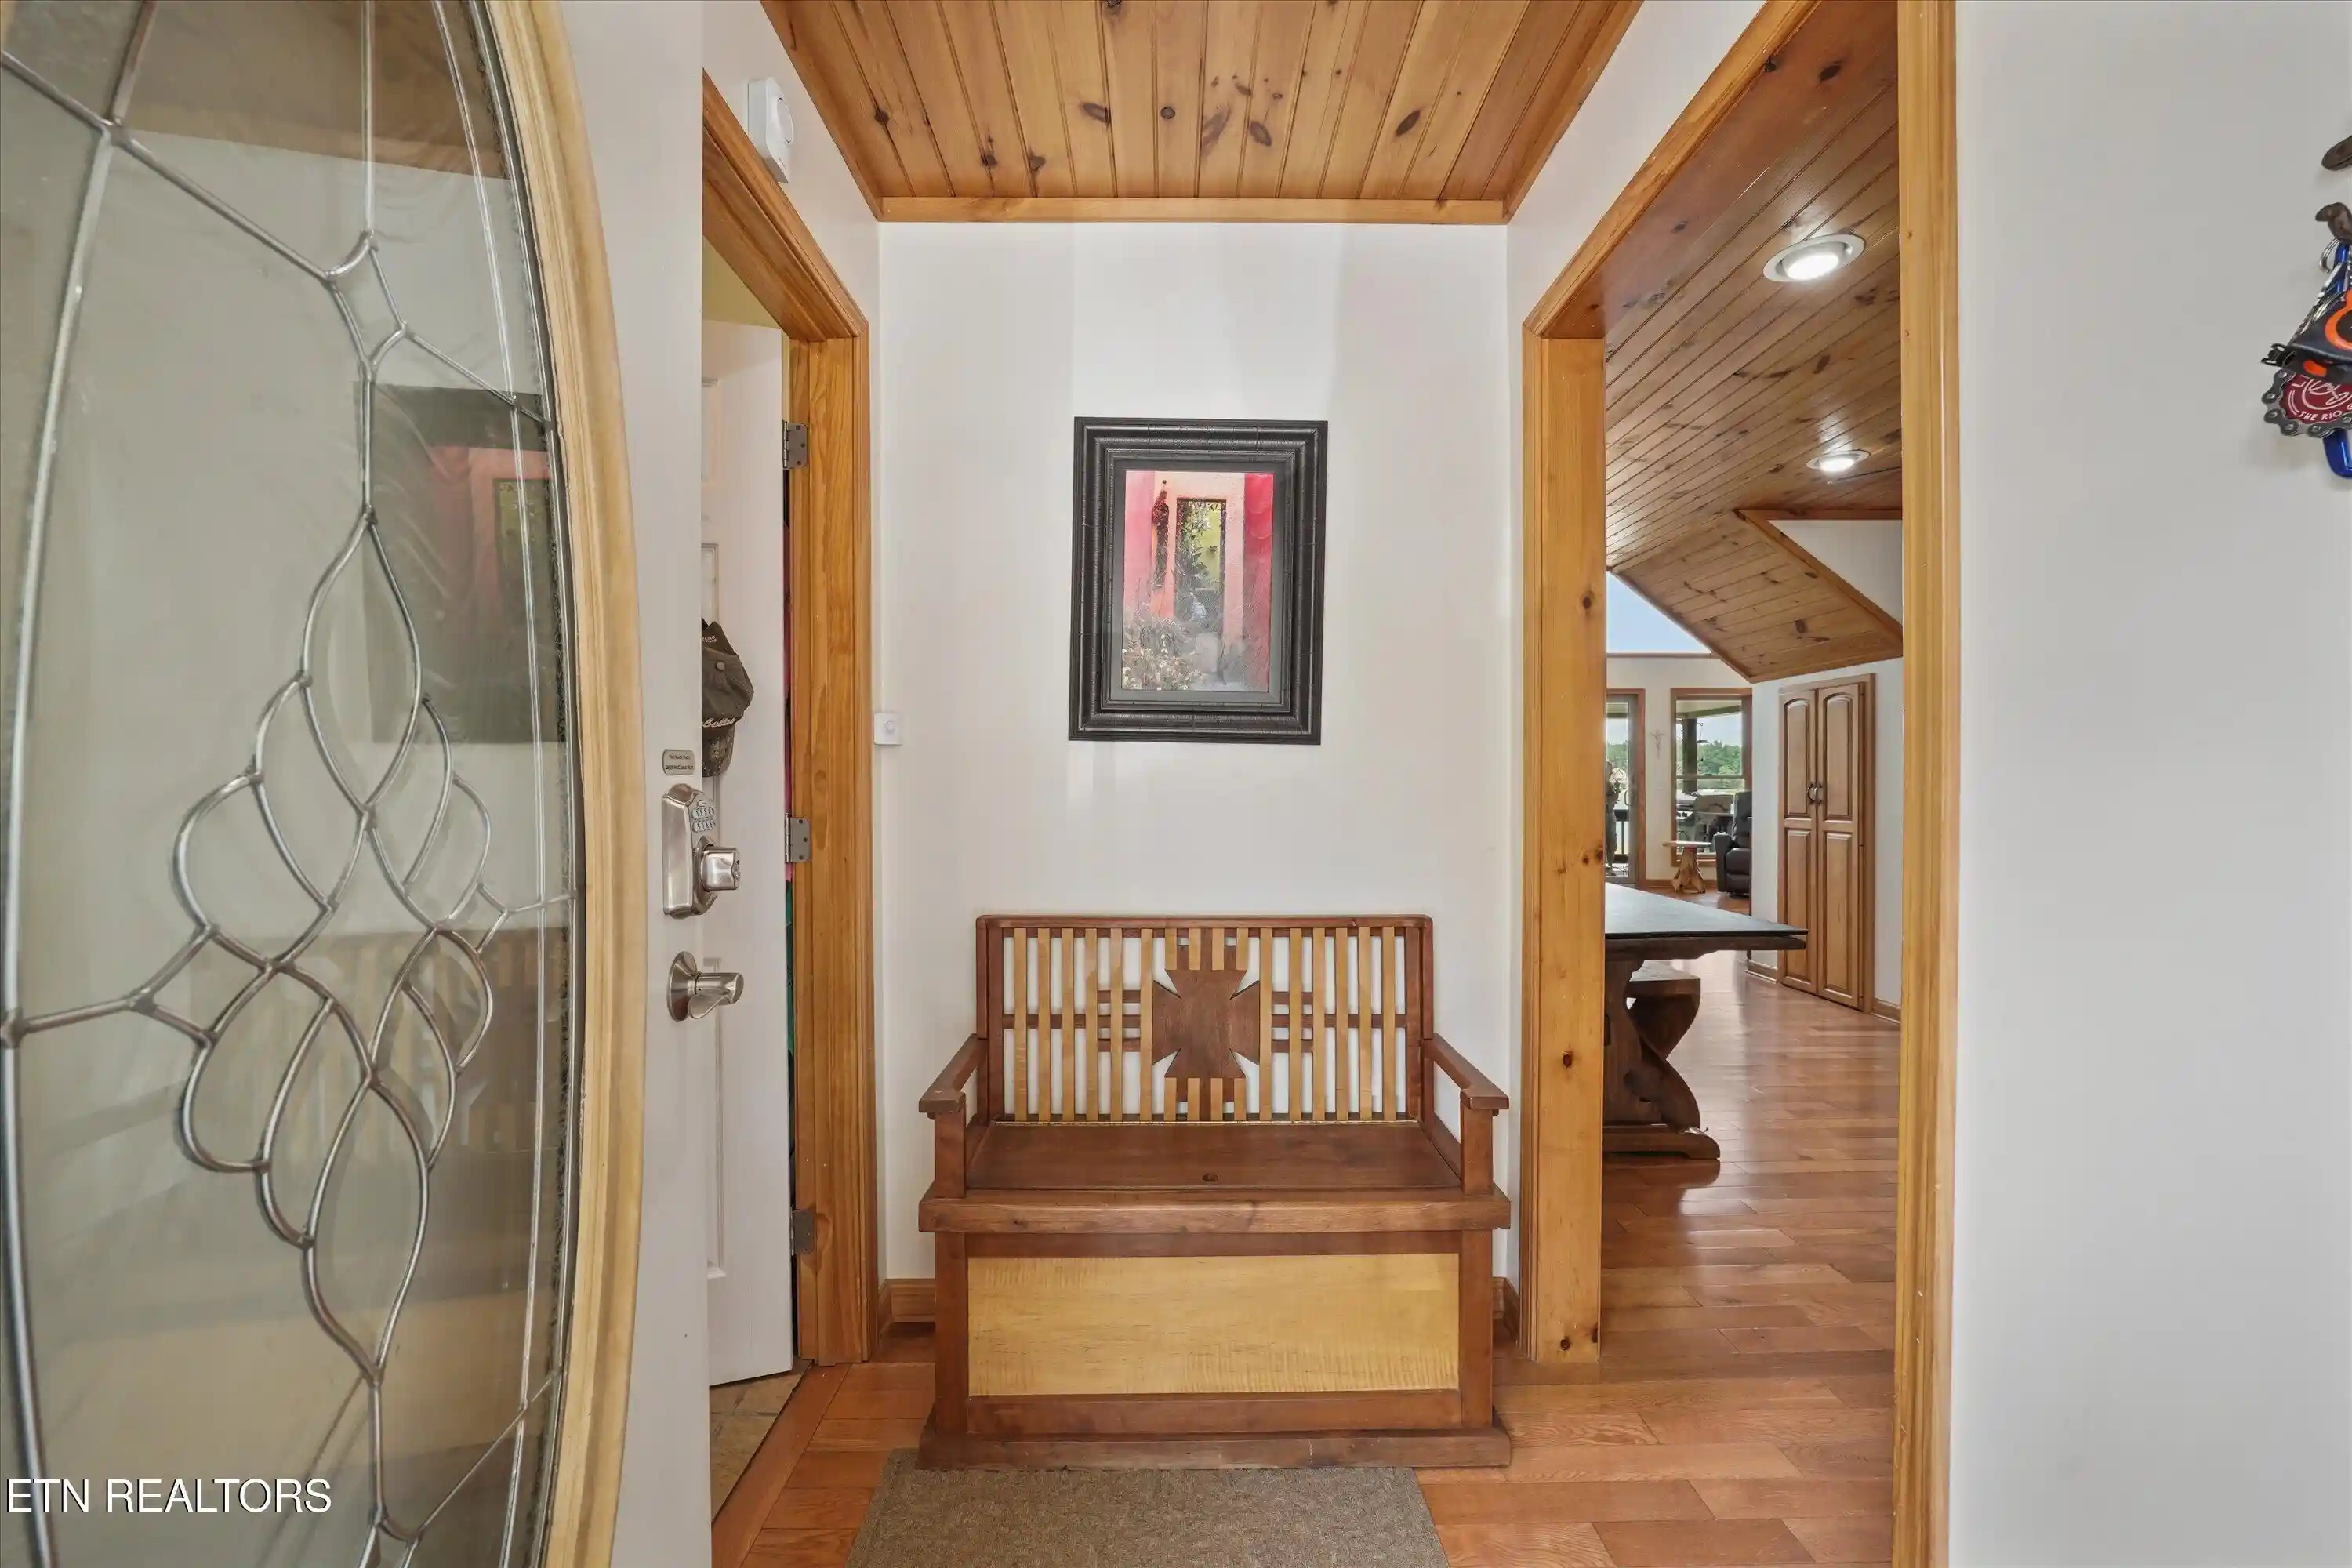
• Gleaming Hardwood Floors throughout the main living area.
• Open Concept Layout creates a seamless flow between living room, dining and kitchen.
• Kitchen with Premium Granite Countertops and 6 months new microwave and range.
• 2 spacious bedrooms & 2 Full Bathrooms on main offering single level living.
• Versatile Bonus Loft perfect for guests, a home office, or a cozy retreat.
Premium infrastructure and Upgrades:
• Anderson Windows with professional UV Tinting: Assists with keeping home cool, protects furniture and hardwood floors, and lowers utility bills while maintaining pristine lake views.
• Whole-Home Water System:
Whole home water softener system owned by Seller's and remains with the home.
Whole home filtration system and Reverse Osmosis (RO) system for pure, high-quality water.
(leased by Seller's)
Whether you're sipping your morning coffee, overlooking the lake, or relaxing in the evening as the sky fills with vibrant East Tennessee sunsets, this home delivers the lake lifestyle you've been dreaming of. This is more than a home--it is your everyday getaway
Don't miss this incredible opportunity. Schedule your private showing today and experience everything 2529 McCloud Way has to offer.
- Houzeo last checked: 9 minutes ago
- Listing updated: October 25, 2026 at 4:39 pm
- Listing Provided by: Julia Tanga (865) 588-3232 | Realty Executives Associates (865) 588-3232
- Source: East Tennessee REALTORS® MLS-TN | MLS#: 1346688

Property Details
Status
Pending
Type
Single Family Residence
No. of Stories
-
County
City
Neighborhood
--
Year Built
2008
HOA Fees
-
Finished Area
1,499 sqft
Lot Size
0.59 acre lot
Basement Area
- sqft
MLS Name
East Tennessee REALTORS® MLS
MLS Number
1346688
MLS Status
Pending - Continue to Show - Inspection
Days on Market
131

Continue Your Journey in App
Find your dream home, receive real-time updates, and many more!
Continue Your Journey in App
Find your dream home, receive real-time updates, and many more!
Location
Facts & Features
Rooms
Bedrooms & bathrooms
Bedrooms: 2
Bathrooms: 2
Interior
Exterior Features
Dock
Heating
Central, Heat Pump, Propane, Electric
Flooring
Hardwood
Appliances
Dishwasher, Dryer, Microwave, Range, Refrigerator, Self Cleaning Oven, Washer
Sewer
Septic Tank
Interior Features
Walk In Closet(s), Cathedral Ceiling(s), Eat In Kitchen
Cooling
Central Cooling
Construction
Year Built
Year Built: 2008
Home type
Single Family Residence
Architectural Style
Cottage
Construction Materials
Vinyl Siding, Block, Frame
Utilities & Energy
Parking Features
Off Street Parking
Security Features
Smoke Detector
Fireplace Features
Gas Log
Water Source
Well
Basement
Crawl Space
Other Features
Lot Features
Lake/water Access, Waterfront, Irregular Lot, Rolling Slope
Patio And Porch Features
Deck
Price History
| Date | Event | Price |
|---|---|---|
10/25/2026 Source: | Pending | $650,000 $434/sqft |
09/20/2026 Source: | Price Decreased | $650,000 -5.66% $434/sqft |
09/04/2026 Source: | Price Decreased | $689,000 -2.26% $460/sqft |
08/08/2026 Source: | Price Decreased | $704,900 -1.40% $470/sqft |
07/02/2026 Source: | Listed for Sale | $714,900 +138.38% $477/sqft |

Show more
Nearby Homes

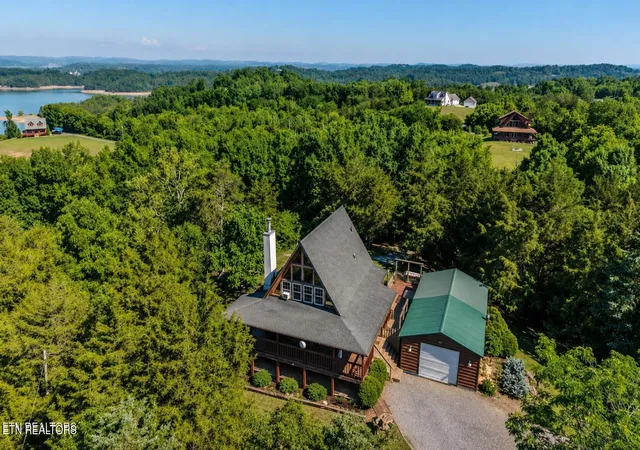
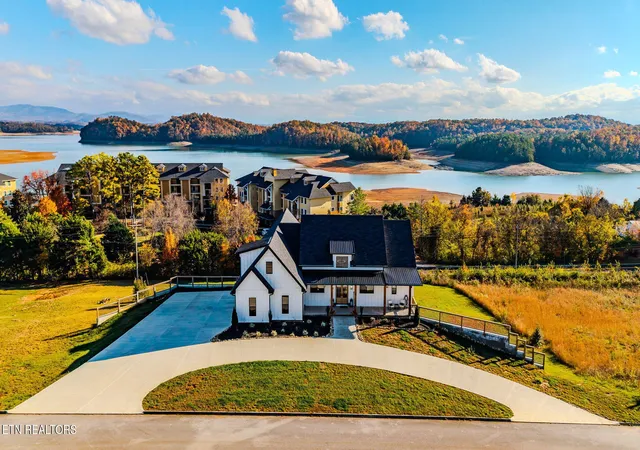
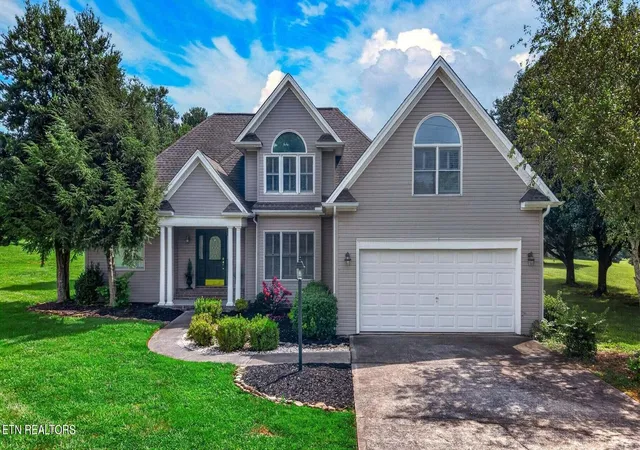
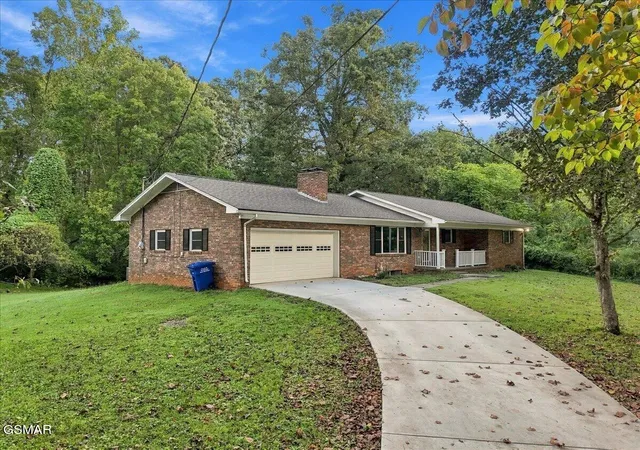
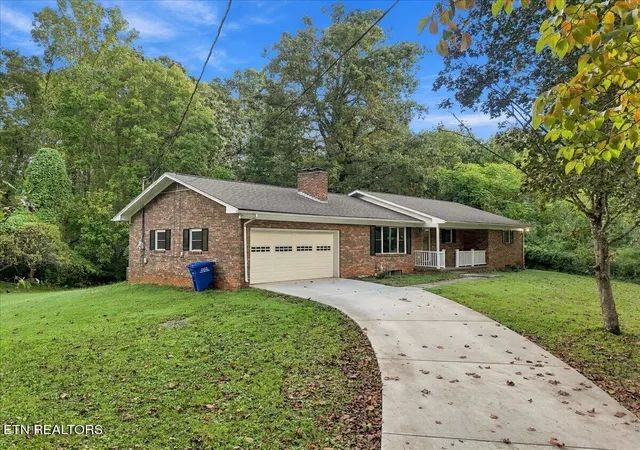
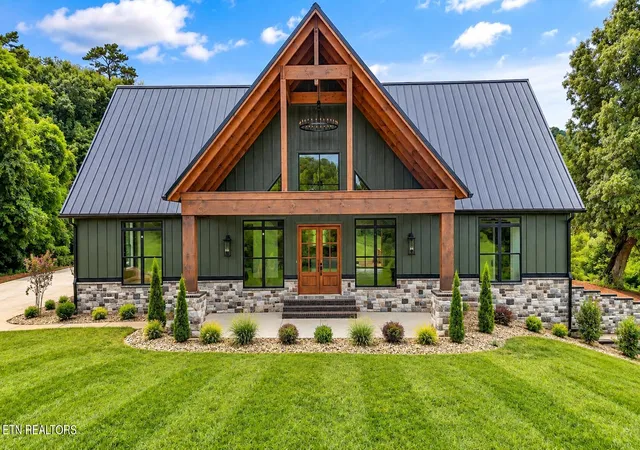
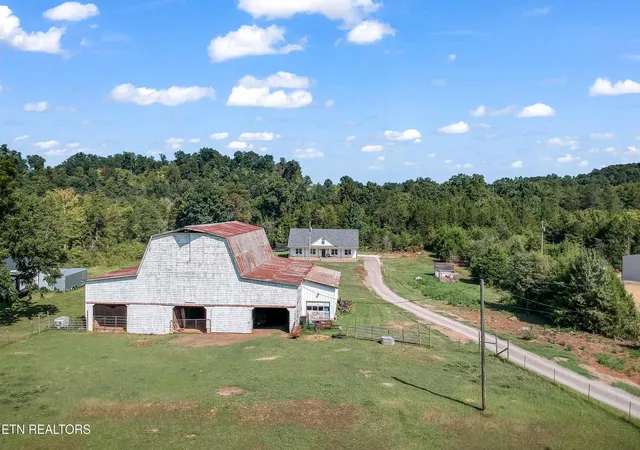
Find Homes by Property Features in Dandridge, TN
Nearby New Homes For Sale

Based on information from the Knoxville Area Association of REALTORS MLS through Nov 10, 2026, 04:45PM. Information is provided exclusively for consumers’ personal, non-commercial use. It may not be used for any purpose other than to identify prospective properties that consumers may be interested in purchasing. The data is deemed reliable but is not guaranteed accurate by the MLS. This website may not include listings or property addresses of sellers who have directed their listing brokers to withhold their listing or their property address from display on the Internet. © 2026 Knoxville Area Association of REALTORS® MLS. All Rights Reserved. Angela Fowler Real Estate, LLC | 423.320.4620 | afowler@catt.com Mailing Address: 452 Kailors Cove Cir, Ringgold, GA 30736
 Advertising Broker: Angela Fowler | Angela Fowler Real Estate, LLC.
