- Overview
- Description
- Property Details
- Location
- Facts & Features
- Getting Around
- Nearby Homes


Street View
$299,900
Monthly Est:$1,493
 3 Beds
 3 Baths
2 full baths + 1 half bath
 1,862sqft
253 Rivers Edge Dr, Easley, SC 29642
$299,900
$1,493/moEst:
Get Pre-Approved
Single Family Residence
Built in 2004
$-- HOA
-- sqft lot
$161/sq.ft
Description
Brand New Roof installed July 2026! HVAC is one year old. Established neighborhood. Primary suite on main level! Welcome to 253 Rivers Edge Drive. This home features three bedrooms, a bonus room, and a formal dining room. The open floor plan and vaulted ceilings allow light to fill the main living area. Enjoy your morning cup of coffee on the covered patio. This home is close to everything you could possibly need!
- Houzeo last checked: 6 hours ago
- Listing updated: October 2, 2026 at 10:43 pm
- Listing Provided by: Alicia Clinger (864) 430-5579 DRE #56973, Glenn Clinger (864) 430-5582 DRE #98109 | Clinger Real Estate (864) 430-5579
- Source: Western Upstate MLS-SC | MLS#: 20306673

Property Details
Status
Pending
Type
Single Family Residence
No. of Stories
-
County
City
Neighborhood
--
Year Built
2004
HOA Fees
-
Finished Area
1,862 sqft
Lot Size
-- sqft lot
Basement Area
- sqft
MLS Name
Western Upstate MLS
MLS Number
20306673
MLS Status
Pending
Days on Market
12
Cumulative Days on Market
80

Continue Your Journey in App
Find your dream home, receive real-time updates, and many more!
Download App
Continue Your Journey in App
Find your dream home, receive real-time updates, and many more!
Location
Facts & Features
Rooms
Bedrooms & bathrooms
Bedrooms: 3
Bathrooms: 3
BonusRoom
Level: Upper
Area: 204.00 Square Feet
Dimensions: 17x12
Bedroom3
Level: Upper
Area: 110.00 Square Feet
Dimensions: 11x10
Bedroom2
Level: Upper
Area: 120.00 Square Feet
Dimensions: 12x10
PrimaryBedroom
Level: Main
Area: 224.00 Square Feet
Dimensions: 16x14
Interior
Sewer
Public Sewer
Cooling
Central Air, Forced Air
Appliances
Dryer, Electric Oven, Electric Range, Gas Water Heater, Microwave, Refrigerator, Smooth Cooktop, Washer
Heating
Forced Air, Natural Gas
Construction
Year Built
Year Built: 2004
Home type
Single Family Residence
Foundation Details
Slab
Construction Materials
Vinyl Siding
Architectural Style
Traditional
Utilities & Energy
Parking Features
Attached, Garage, Driveway, Other
Water Source
Public
Basement
None
Other Features
Subdivision Name
Cherish Ridge
Lot Features
City Lot, Subdivision
Price History
| Date | Event | Price |
|---|---|---|
10/02/2026 Source: | Pending | $299,900 $0/sqft |
10/02/2026 Source: | Contingent (Active Under Contract) | $299,900 $0/sqft |
09/27/2026 Source: | Listed for Sale | $299,900 $0/sqft |
08/23/2026 Source: | Off Market | $299,900 -3.23% $0/sqft |
07/29/2026 Source: | Price Decreased | $309,900 -0.35% $0/sqft |


Show more
Nearby Homes


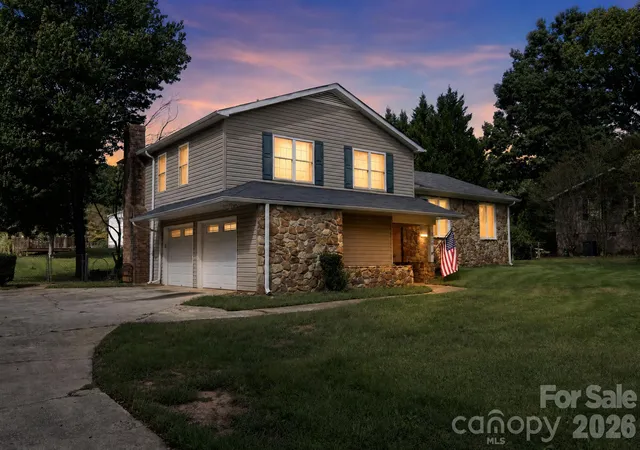


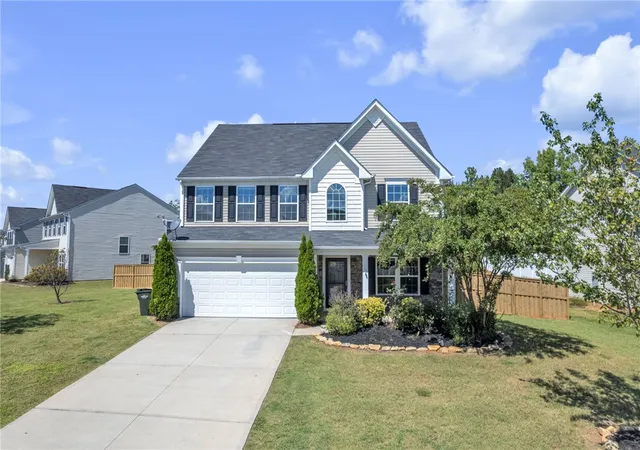
Find Homes by Property Features in Easley, SC
Nearby New Homes For Sale

Based on information from the Western Upstate MLS through Oct 09, 2026, 02:30PM. This information is deemed reliable, but not guaranteed. Neither the Western Upstate Association of REALTORS® Inc. or the Western Upstate MLS of South Carolina Inc., nor the listing broker, nor their agents are responsible for the accuracy of the information. The buyer is responsible for verifying all information. This information is provided by the Western Upstate Association of REALTORS® Inc. and the Western Upstate MLS of South Carolina Inc. for use by its members and is not intended for the use for any other purpose. The data relating to real estate for sale on this website comes in part from the Broker Reciprocity Program of the Western Upstate Association of REALTORS® Inc. and the Western Upstate MLS of South Carolina Inc. © 2026 Western Upstate MLS of South Carolina Inc. All Rights Reserved.
 Advertising Broker: Nicholas Huscroft | Chosen Realty