- Overview
- Description
- Property Details
- Location
- HOA Management
- Facts & Features
- Getting Around
- Nearby Homes
 New Construction
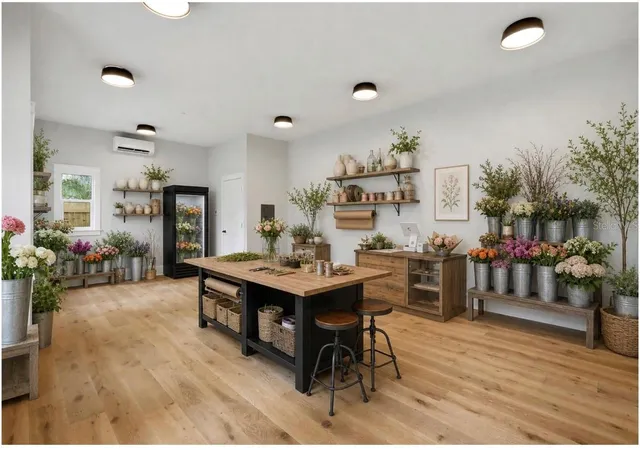

Street View
$1,393,500
Monthly Est:$6,936
 4 Beds
 6 Baths
4 full baths + 2 half baths
 2,965sqft
2532 1st Avenue N, Saint Petersburg, FL 33713
$1,393,500
$6,936/moEst:
Get Pre-Approved
Single Family Residence
Built in 2026
$175/mo HOA
2,000 sqft lot
$470/sq.ft
Description
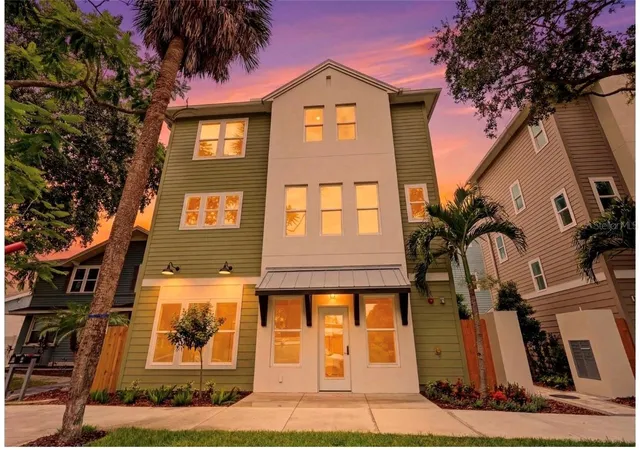
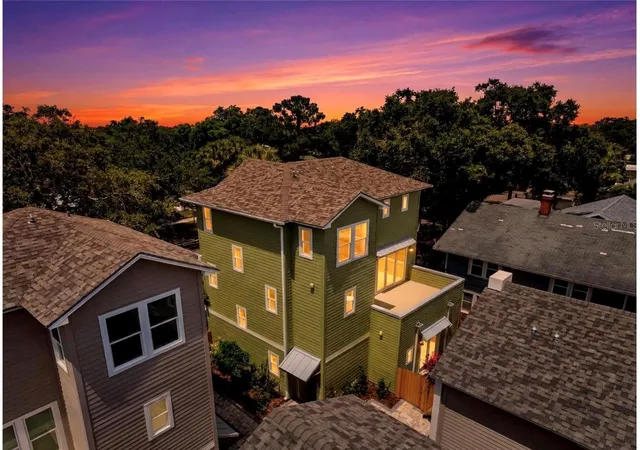
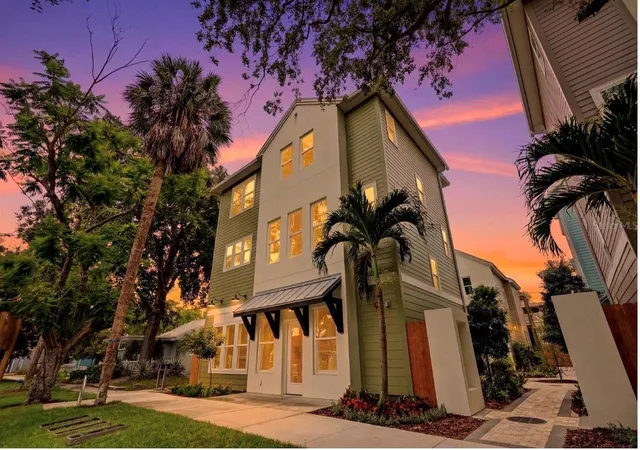
Virtually Staged. Non-Flood Zone, Non-Evacuation Zone. THE LAST MIXED USE SINGLE FAMILY HOME AVAILABLE AT CLEMMONS COURT! New Construction in St. Petersburg’s Grand Central District. This THREE bedrooms and THREE-and-a-HALF bathroom home spans 2,965 square feet and features A GROUND FLOOR RETAIL SPACE and AN ADU above your DETACHED 2-CAR GARAGE. Use as potential rental income or flexible personal use, it's completely up to you.
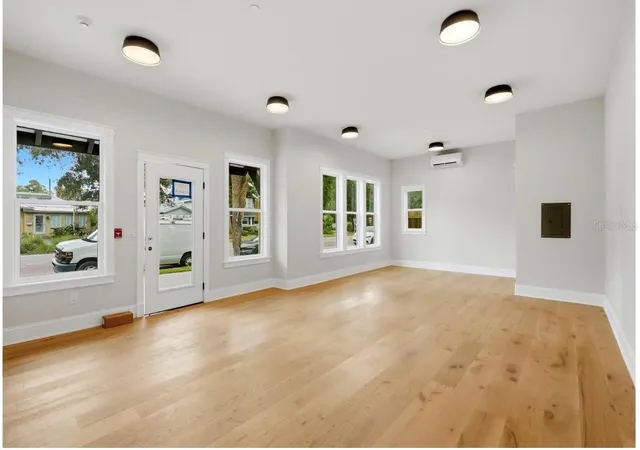
The ground floor includes a 538-square-foot commercial retail/office space with a half bathroom and its own private entrance directly from First Avenue N. Use it as a personal office, creative space, retail space, or lease it separately. The SECOND opportunity is a 377-square-foot Accessory Dwelling Unit (ADU) located above the detached two-car garage. The self-contained ADU includes a full kitchen, full bathroom, walk-in closet, and washer/dryer, making it ideal for guests, extended stays, or potential rental income.
Inside the main 3 bed/3.5 bath residence, you’ll find engineered hardwood and marble flooring, wood cabinetry, marble kitchen countertops, a wallpapered powder bath, and an in-home washer and dryer. At the center of Clemmons Court is the private residents-only courtyard, creating a small community within one of St. Petersburg’s most walkable and active districts.
Enjoy easy access to Grand Central favorites including Wild Child, Bandit Coffee Co., local shops, restaurants, galleries, and the Imagine Museum. Located in Flood Zone X and a non-evacuation zone. Construction Completed and READY FOR MOVE IN!
- Houzeo last checked: 4 hours ago
- Listing updated: October 17, 2026 at 5:05 pm
- Listing Provided by: Tess Mullinax (727) 599-3617 | COMPASS FLORIDA LLC (727) 380-2067
- Source: Stellar MLS-FL | MLS#: TB8551190

Property Details
Status
Active
Type
Single Family Residence
No. of Stories
-
County
City
Neighborhood
--
Year Built
2026
HOA Fees
$175/mo
Finished Area
2,965 sqft
Lot Size
2,000 sqft lot
Basement Area
- sqft
MLS Name
Stellar MLS
MLS Number
TB8551190
MLS Status
Active
Days on Market
29
Cumulative Days on Market
24

Continue Your Journey in App
Find your dream home, receive real-time updates, and many more!
Download App
Continue Your Journey in App
Find your dream home, receive real-time updates, and many more!
Location
HOA Management
Clemmons Court
HOA Fees
$175.21/ Monthly
Disclaimer: Amenities are based on third-party information and may vary; buyers must independently verify all amenities, as information is deemed reliable but not guaranteed.
Facts & Features
Rooms
Bedrooms & bathrooms
Bedrooms: 4
Bathrooms: 6
Kitchen
Level: Second
Area: 280.00 Square Feet
Dimensions: 14x20
Living Room
Level: Second
Area: 1694.00 Square Feet
Dimensions: 14x121
Primary Bedroom
Level: Third
Area: 168.00 Square Feet
Dimensions: 14x12
Primary Bathroom
Level: Third
Area: 84.00 Square Feet
Dimensions: 12x7
Office
Level: First
Area: 476.00 Square Feet
Dimensions: 28x17
Garage Apartment
Level: Second
Area: 240.00 Square Feet
Dimensions: 20x12
Interior
Appliances
Dishwasher, Dryer, Exhaust Fan, Microwave, Range, Range Hood, Refrigerator, Washer
Exterior Features
Balcony, Courtyard, Rain Gutters, Sidewalk
Cooling
Central Air, Mini Split Unit(s)
Sewer
Public Sewer
Heating
Central, Electric
Interior Features
Ceiling Fans(s), High Ceilings, Primary Bedroom Upstairs, Solid Surface Counters, Stone Counters
Flooring
Hardwood, Marble, Vinyl
Construction
Year Built
Year Built: 2026
Home type
Single Family Residence
Roof
Shingle
Foundation Details
Slab
Property Condition
Completed
Construction Materials
Hardi Plank Type
Utilities & Energy
Utilities
Bb/hs Internet Available, Cable Available, Electricity Connected, Natural Gas Connected, Sewer Connected, Underground Utilities, Water Connected
Water Source
Public
Security Features
Fire Sprinkler System, Gated Community, Smoke Detector(s)
Parking Features
Alley Access
Laundry Features
Inside, Laundry Room, Upper Level
Other Features
Subdivision Name
Clemmons Court
Patio And Porch Features
Patio
Lot Features
City Limits, Landscaped, Sidewalk, Street One Way
Price History
| Date | Event | Price |
|---|---|---|
09/23/2026 Source: | Listed for Sale | $1,393,500 $470/sqft |
07/17/2026 Source: | Listing Removed | $1,393,550 $470/sqft |
01/15/2026 Source: | Listed for Sale | $1,393,550 $470/sqft |

Nearby Homes
Find Homes by Property Features in Saint Petersburg, FL
Nearby New Homes For Sale

Based on information from Stellar MLS® through Oct 23, 2026, 06:45AM as submitted to and distributed by MLS GRID. All data is obtained from various sources and may not have been verified by the broker or MLS GRID. Supplied Open House Information is subject to change without notice. All information should be independently reviewed and verified for accuracy. Properties may or may not be listed by the office/agent presenting the information. IDX information is provided exclusively for consumers’ personal non-commercial use. It may not be used for any purpose other than to identify prospective properties consumers may be interested in purchasing. The data is deemed reliable but is not guaranteed by MLS GRID. The use of the MLS GRID Data may be subject to an end-user license agreement prescribed by the Member Participant’s applicable MLS, if any, and as amended from time to time. © 2026 Stellar MLS. All Rights Reserved.
 Advertising Broker: Fred McGill | Simple Showing, Inc
