- Overview
- Description
- Property Details
- Location
- Facts & Features
- Getting Around
- Nearby Homes

Street View
$635,000
Monthly Est:$3,161
 3 Beds
 3 Baths
2 full baths + 1 half bath
 2,313sqft
2536 Kings Gate Ln, Mount Pleasant, SC 29466
$635,000
$3,161/moEst:
Get Pre-Approved
Townhouse
Built in 2014
$-- HOA
0.1 acre lot
$275/sq.ft
Description
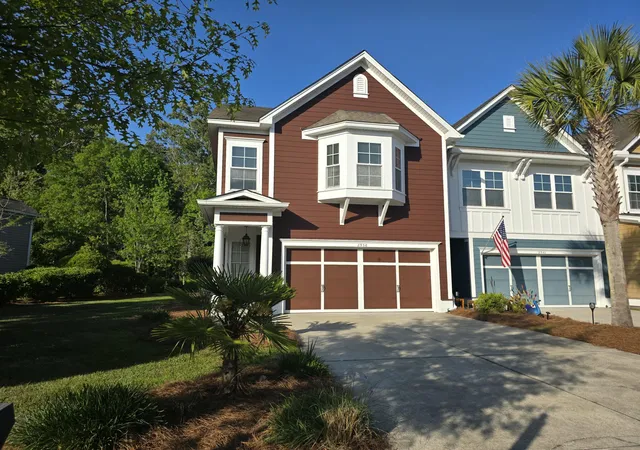
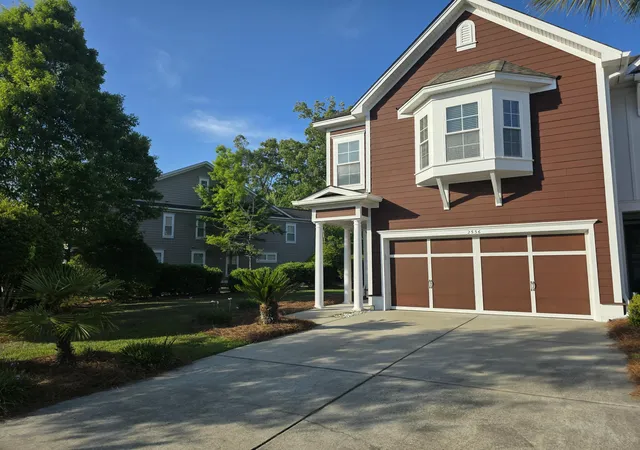
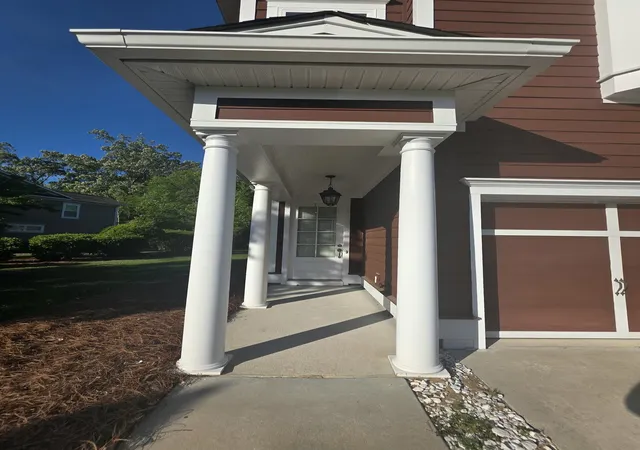
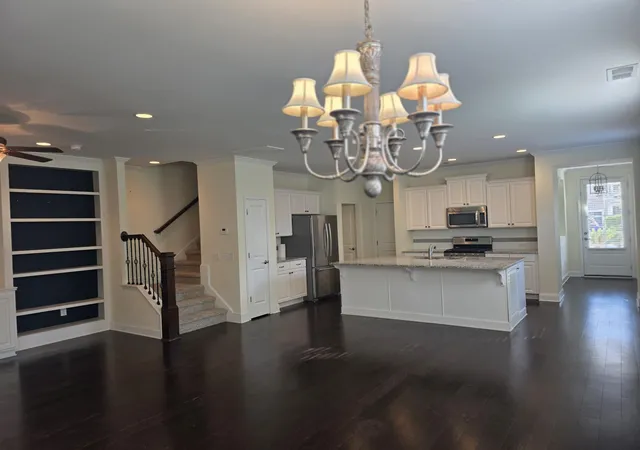
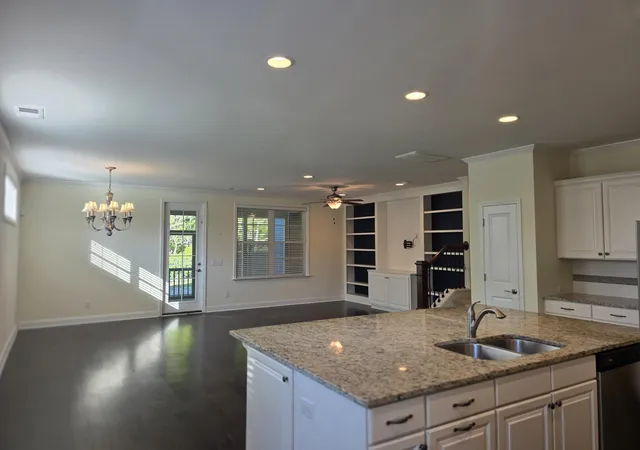
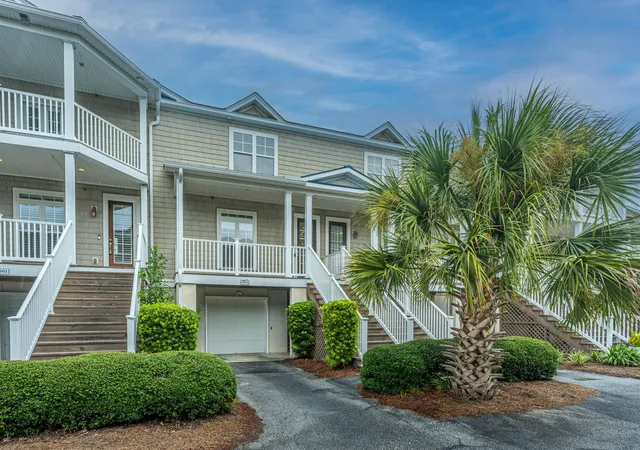
PRICE REDUCED!!! AND SELLER IS MOTIVATED! Highly desirable end unit is conveniently located in the Heritage Townhomes at Dunes West. This quant and charming neighborhood is reminiscent of downtown Charleston with its porches. 2536 Kings Gate Lane features one of the best lots in the neighborhood. Step inside to an open and inviting floor plan featuring 9' ceilings, large living area that boast beautiful built ins, hardwood floors throughout downstairs. Gourmet kitchen with granite countertops and large island & gas range. Relax on your large screened porch overlooking a private fenced in backyard. Upstairs you will find luxurious master suite with private sitting room. HVAC unit just replaced in 2023. Enjoy an easy walk via side walks to the Market @ Mill Creek Shops.In the Mill Creek there is Starbucks, Marco Pizza, Gas Center & several restaurants. This townhome offers luxurious, low maintenance. Low country living at its finest.
- Houzeo last checked: 4 minutes ago
- Listing updated: October 5, 2026 at 9:28 pm
- Listing Provided by: Aprile Hiott | Pratt & Company Real Estate
- Source: CHS Regional MLS | MLS#: 26010710

Property Details
Status
Active
Type
Townhouse
No. of Stories
2
County
City
Neighborhood
Year Built
2014
HOA Fees
-
Finished Area
2,313 sqft
Lot Size
0.1 acre lot
Basement Area
- sqft
MLS Name
CHS Regional MLS
MLS Number
26010710
MLS Status
Active
Days on Market
179

Continue Your Journey in App
Find your dream home, receive real-time updates, and many more!
Download App
Continue Your Journey in App
Find your dream home, receive real-time updates, and many more!
Location
Facts & Features
Rooms
Bedrooms & bathrooms
Bedrooms: 3
Bathrooms: 3
Interior
Exterior Features
Lawn Irrigation
Sewer
Public Sewer
Flooring
Ceramic Tile, Carpet, Wood
Cooling
Central Air
Heating
Natural Gas
Interior Features
High Ceilings, Ceiling Smooth, Walk In Closet(s), Ceiling Fan(s), Bonus, Eat In Kitchen, Entrance Foyer, Great, Living/dining Combo, Pantry, Utility
Construction
Year Built
Year Built: 2014
Home type
Townhouse
Construction Materials
Cement Siding
Foundation Details
Slab
Roof
Architectural
Utilities & Energy
Utilities
Mt. P. W/s Comm, Dominion Energy
Laundry Features
Electric Dryer Hookup, Laundry Room
Water Source
Public
Parking Features
2 Car Garage, Garage Door Opener
Other Features
Subdivision Name
Dunes West
Patio And Porch Features
Patio, Screened, Front Porch
Lot Features
Corner Lot, Wooded
Community Features
Golf Course, Golf Membership Available, Lawn Maint Incl, Tennis Court(s)
Price History
| Date | Event | Price |
|---|---|---|
10/05/2026 Source: | Price Decreased | $635,000 -2.61% $275/sqft |
07/31/2026 Source: | Price Decreased | $652,000 -1.51% $282/sqft |
07/20/2026 Source: | Price Decreased | $662,000 -0.45% $286/sqft |
06/26/2026 Source: | Price Decreased | $665,000 -0.60% $288/sqft |
06/15/2026 Source: | Price Decreased | $669,000 -1.60% $289/sqft |

Show more
Nearby Homes



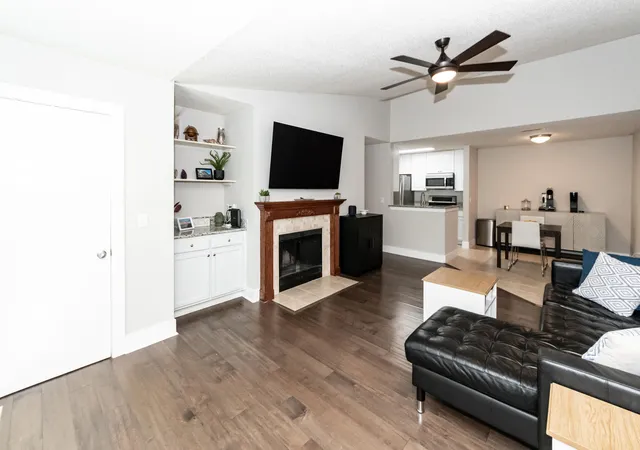


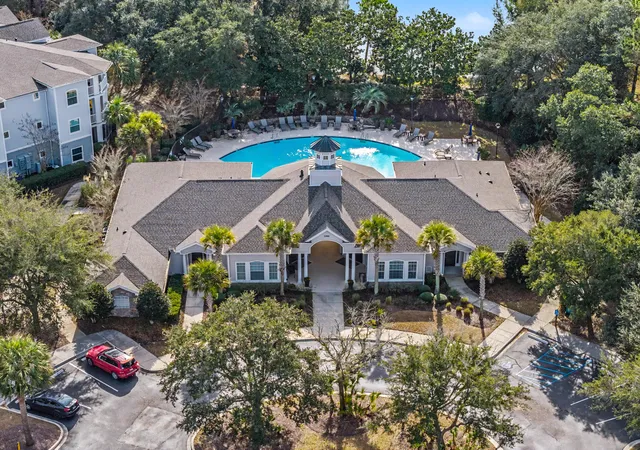

Find Homes by Property Features in Mount Pleasant, SC
Nearby New Homes For Sale

This representation is based in whole or in part on information supplied by the Charleston Trident Association of REALTORS® or its Multiple Listing Service through Oct 11, 2026, 01:45AM. Information is provided exclusively for personal, non-commercial use, and may not be used for any purpose other than to identify prospective properties consumers may be interested in purchasing.This website may not include listings or property addresses of sellers who have directed their listing brokers to withhold their listing or their property address from display on the Internet. All information deemed reliable but not guaranteed. Charleston Trident Multiple Listing Service, Inc. makes no representation or warranty regarding the accuracy of the data. ©2026 Charleston Trident MLS CTMLS. All rights reserved.
 Advertising Broker: Nicholas Huscroft | Chosen Realty