- Overview
- Description
- Property Details
- Location
- Facts & Features
- Getting Around
- Nearby Homes


Street View
$585,000
Monthly Est:$2,912
 4 Beds
 3 Baths
3 full baths
 2,038sqft
2858 Woodland Park Dr, Mount Pleasant, SC 29466
$585,000
$2,912/moEst:
Get Pre-Approved
Townhouse
Built in 2005
$-- HOA
0.11 acre lot
$287/sq.ft
Description
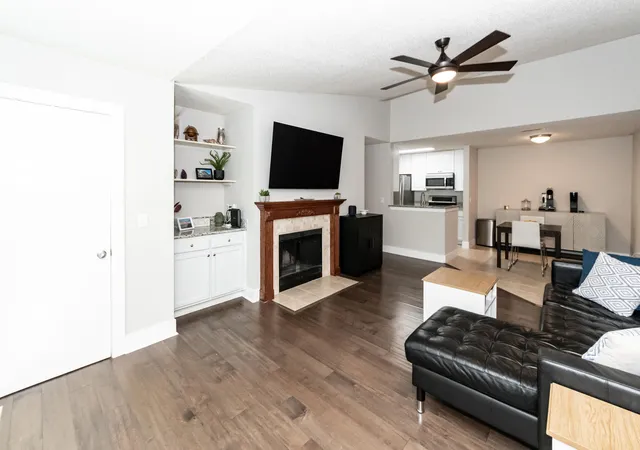
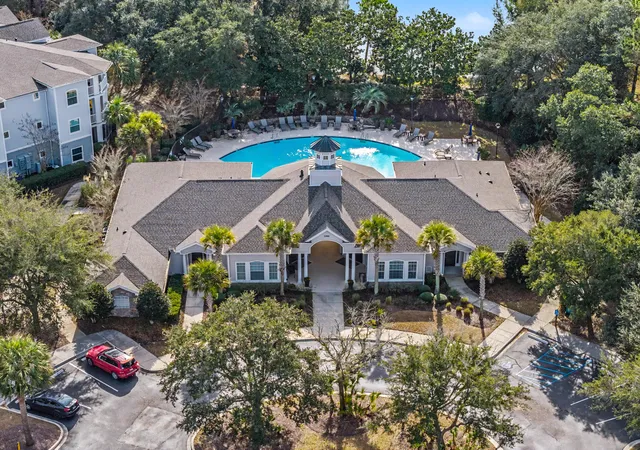
A great opportunity in Hamlin Park! Located at the north end of Rifle Range Road, this quiet and well-maintained townhome community has a community pool, exercise and work-out equipment, pond, and walking trail. This desirable three-story end unit has four bedrooms and three bathrooms and backs up to trees. It features an open plan living room and dining room separated by a gas burning fireplace. There are wood floors on the second (main) story, with carpet upstairs on the third floor, and bathrooms are tiled. The living room has a soaring two-story high ceiling with large windows providing abundant natural light. Plantation shutters are across the front of the house. The dining room has a bay window. The kitchen has space for a table and chairs and a pass-through to the dining room.There is a counter-top at the pass-through from the kitchen to the dining room, so that area could accommodate bar stools if preferred. There is a ten-by twelve-foot screened porch off the kitchen. The main floor also has two bedrooms and one full bathroom. One bedroom is a flex room without a closet, but there is ample space to add a closet if wanted. Upstairs, on the third floor is the owner's suite with a vaulted ceiling, a walk-in closet, and a large sitting room with an additional closet. The master bathroom has a double sink vanity and a garden tub shower combination. There is another bedroom plus a full bathroom, and a washer and dryer on this floor. On the ground level is a two-car garage with a large workshop or storage area with plumbing roughed in for a fourth bathroom. The back door of the garage leads to a ground level covered patio. The second story screened porch has been reinforced, and a new retaining wall was installed at the rear of the property in November 2025. Brand new fresh interior paint, including trim work, plus the wood floors have been refinished (the wood floors and stairs were not sanded, but were buffed and a fresh coat of sealer has been applied)
- Houzeo last checked: 7 hours ago
- Listing updated: October 4, 2026 at 2:29 pm
- Listing Provided by: Victor Barley | Barley Real Estate
- Source: CHS Regional MLS | MLS#: 26027504

Property Details
Status
Active
Type
Townhouse
No. of Stories
3
County
City
Neighborhood
--
Year Built
2005
HOA Fees
-
Finished Area
2,038 sqft
Lot Size
0.11 acre lot
Basement Area
- sqft
MLS Name
CHS Regional MLS
MLS Number
26027504
MLS Status
Active
Days on Market
6

Continue Your Journey in App
Find your dream home, receive real-time updates, and many more!
Download App
Continue Your Journey in App
Find your dream home, receive real-time updates, and many more!
Location
Facts & Features
Rooms
Bedrooms & bathrooms
Bedrooms: 4
Bathrooms: 3
Interior
Sewer
Public Sewer
Exterior Features
Lawn Irrigation
Interior Features
High Ceilings, Garden Tub/shower, Ceiling Smooth, Ceiling Fan(s), Eat In Kitchen, Formal Living, Entrance Foyer, Other, Separate Dining
Flooring
Carpet, Wood
Window Features
Window Treatments
Heating
Electric, Heat Pump
Construction
Year Built
Year Built: 2005
Home type
Townhouse
Construction Materials
Stucco, Vinyl Siding
Foundation Details
Raised, Slab
Utilities & Energy
Utilities
Mt. P. W/s Comm, Dominion Energy
Laundry Features
Washer Hookup
Water Source
Public
Parking Features
Attached, Off Street, 2 Car Garage, Garage Door Opener
Fireplace Features
Gas Log, Living Room, One
Other Features
Subdivision Name
Hamlin Park
Patio And Porch Features
Covered, Screened
Lot Features
Corner Lot, Wooded
Community Features
Fitness Center, Lawn Maint Incl, Pool, Trash, Dog Park
Price History
| Date | Event | Price |
|---|---|---|
10/04/2026 Source: | Listed for Sale | $585,000 +6.36% $287/sqft |
07/25/2026 Source: | Off Market | $550,000 -1.79% $270/sqft |
07/14/2026 Source: | Listed for Sale | $560,000 $275/sqft |

Nearby Homes



Find Homes by Property Features in Mount Pleasant, SC
Nearby New Homes For Sale

This representation is based in whole or in part on information supplied by the Charleston Trident Association of REALTORS® or its Multiple Listing Service through Oct 05, 2026, 03:00PM. Information is provided exclusively for personal, non-commercial use, and may not be used for any purpose other than to identify prospective properties consumers may be interested in purchasing.This website may not include listings or property addresses of sellers who have directed their listing brokers to withhold their listing or their property address from display on the Internet. All information deemed reliable but not guaranteed. Charleston Trident Multiple Listing Service, Inc. makes no representation or warranty regarding the accuracy of the data. ©2026 Charleston Trident MLS CTMLS. All rights reserved.
 Advertising Broker: Nicholas Huscroft | Chosen Realty