- Overview
- Description
- Property Details
- Location
- HOA Management
- Facts & Features
- Getting Around
- Nearby Homes




$444,990
Monthly Est:$2,215
 4 Beds
 3 Baths
3 full baths
 2,720sqft
2539 Centennial Falcon Dr, Valrico, FL 33596
$444,990
$2,215/moEst:
Get Pre-Approved
Single Family Residence
Built in 2004
$76.67/mo HOA
10,248 sqft lot
$164/sq.ft
Description
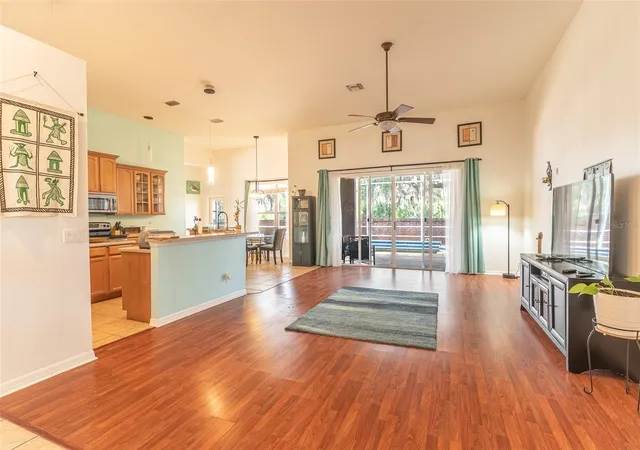
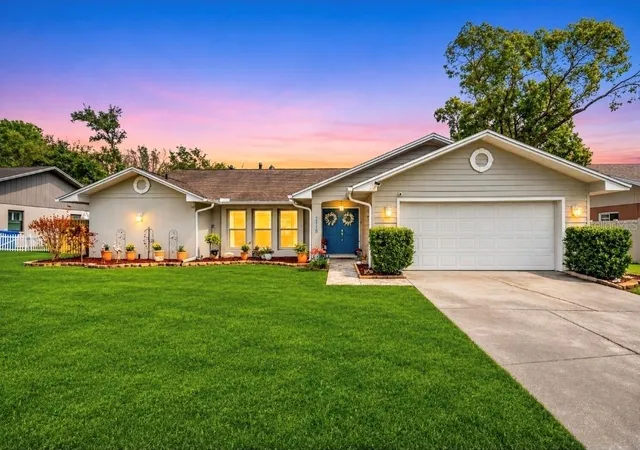
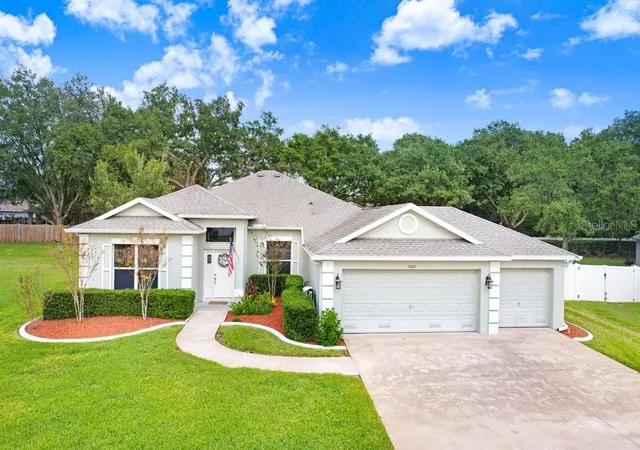
Virtually Staged. Short Sale. Experience refined living in this beautifully designed Valrico home, where elegance and comfort blend seamlessly throughout. This spacious four-bedroom, three-bath residence also features a dedicated office/den, offering additional living space. Soaring volume ceilings and an expansive open floor plan create a light and airy feel, perfect for both everyday living and entertaining.
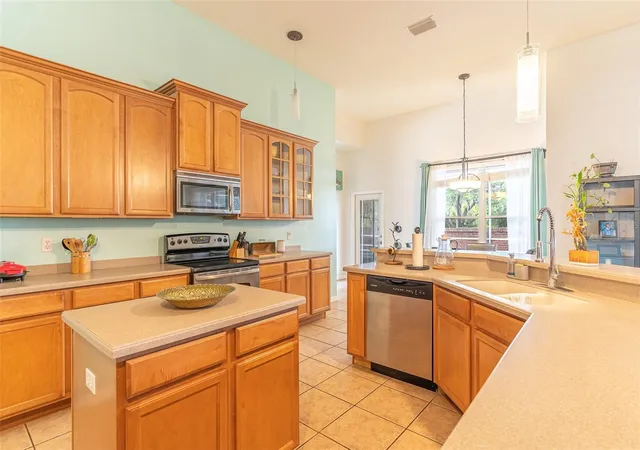
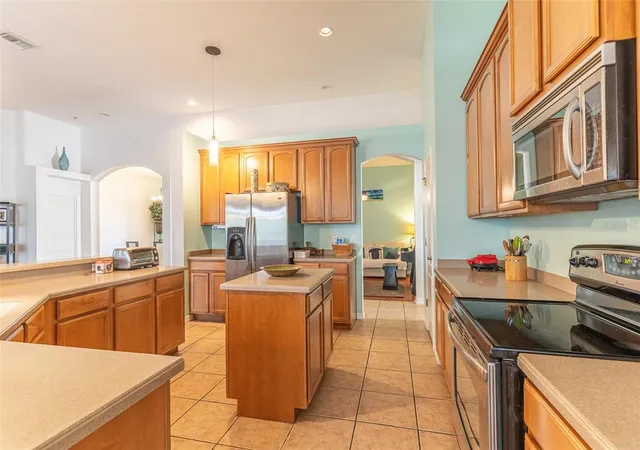
The kitchen is a true centerpiece, featuring recessed lighting, stainless steel appliances, an oversized island, and an abundance of beautiful cabinetry offering exceptional storage and workspace. It flows effortlessly into a spacious living room, while a separate family room provides additional space to relax or host guests. A formal dining area and a charming breakfast nook offer versatility for both casual meals and special gatherings.
The primary suite is a true retreat, boasting a generous sitting area and private access to the pool patio through sliding glass doors. The ensuite bathroom is designed for relaxation, complete with a walk-in shower, garden tub, dual vanities with separate sinks, and a large walk-in closet.
Step outside to your own private oasis featuring a stunning in-ground pool and a fully enclosed patio—perfect for enjoying Florida living year-round.
Ideally located, this home offers convenient access to major roadways, shopping, dining, and is just a short drive to world-renowned attractions such as Walt Disney World Resort, Universal Orlando Resort, and Busch Gardens Tampa Bay, making it perfect for those who enjoy both tranquility and nearby entertainment. This home truly offers an exceptional combination of space, style, and location.
- Houzeo last checked: 3 minutes ago
- Listing updated: July 16, 2026 at 8:06 pm
- Listing Provided by: David Small (407) 601-8351 , June Asher | KELLER WILLIAMS REALTY SMART 1 (863) 508-3000
- Source: Stellar MLS-FL as distributed by MLS GRID | MLS#: L4961355

Property Details
Status
Active
Type
Single Family Residence
No. of Stories
-
County
City
Neighborhood
--
Year Built
2004
HOA Fees
$76.67/mo
Finished Area
2,720 sqft
Lot Size
10,248 sqft lot
Basement Area
- sqft
MLS Name
Stellar MLS
MLS Number
L4961355
MLS Status
Active
Days on Market
188
Cumulative Days on Market
27

Continue Your Journey in App
Find your dream home, receive real-time updates, and many more!
Continue Your Journey in App
Find your dream home, receive real-time updates, and many more!
Location
HOA Management
Bob McGarrity
HOA Fees
$920/ Annually
Disclaimer: Amenities are based on third-party information and may vary; buyers must independently verify all amenities, as information is deemed reliable but not guaranteed.
Facts & Features
Rooms
Bedrooms & bathrooms
Bedrooms: 4
Bathrooms: 3
Living Room
Level: First
Kitchen
Level: First
Primary Bedroom
Level: First
Interior
Interior Features
Ceiling Fans(s), Eat In Kitchen, Kitchen/family Room Combo, Open Floorplan, Split Bedroom, Walk In Closet(s)
Appliances
Dishwasher, Microwave, Range, Refrigerator
Exterior Features
Private Mailbox, Sliding Doors
Heating
Central
Cooling
Central Air
Sewer
Public Sewer
Flooring
Carpet, Ceramic Tile, Laminate
Construction
Year Built
Year Built: 2004
Home type
Single Family Residence
Construction Materials
Block, Stucco
Architectural Style
Contemporary
Roof
Shingle
Foundation Details
Slab
Utilities & Energy
Pool Features
In Ground
Laundry Features
Inside, Laundry Room
Water Source
Public
Utilities
Bb/hs Internet Available, Cable Connected, Public, Underground Utilities
Other Features
Patio And Porch Features
Deck, Enclosed
Lot Features
In County, Landscaped, Paved
Vegetation
Trees/landscaped
Subdivision Name
Bloomingdale Sec Bl 28
Community Features
Gated Community No Guard
Price History
| Date | Event | Price |
|---|---|---|
06/24/2026 Source: | Listed for Sale | $444,990 $164/sqft |
05/07/2026 Source: | Pending | $444,990 -1.11% $164/sqft |
11/26/2025 Source: | Listing Removed | $450,000 $165/sqft |
11/06/2025 Source: | Price Decreased | $450,000 -8.16% $165/sqft |
10/21/2025 Source: | Price Decreased | $490,000 -4.85% $180/sqft |

Show more
Nearby Homes
Find Homes by Property Features in Valrico, FL
Nearby New Homes For Sale

Based on information from Stellar MLS® through Nov 06, 2026, 11:00PM as submitted to and distributed by MLS GRID. All data is obtained from various sources and may not have been verified by the broker or MLS GRID. Supplied Open House Information is subject to change without notice. All information should be independently reviewed and verified for accuracy. Properties may or may not be listed by the office/agent presenting the information. IDX information is provided exclusively for consumers’ personal non-commercial use. It may not be used for any purpose other than to identify prospective properties consumers may be interested in purchasing. The data is deemed reliable but is not guaranteed by MLS GRID. The use of the MLS GRID Data may be subject to an end-user license agreement prescribed by the Member Participant’s applicable MLS, if any, and as amended from time to time. © 2026 Stellar MLS. All Rights Reserved.
 Advertising Broker: Fred McGill | Simple Showing, Inc
