- 0
- 5
- Overview
- Description
- Property Details
- Location
- Facts & Features
- Getting Around
- Nearby Homes


$349,000
Monthly Est:$1,737
 3 Beds
 2 Baths
2 full baths
 1,498sqft
254 Canary Dr, Crossville, TN 38555
$349,000
$1,737/moEst:
Get Pre-Approved
Single Family Residence
Built in 1996
$-- HOA
0.51 acre lot
$233/sq.ft
Description
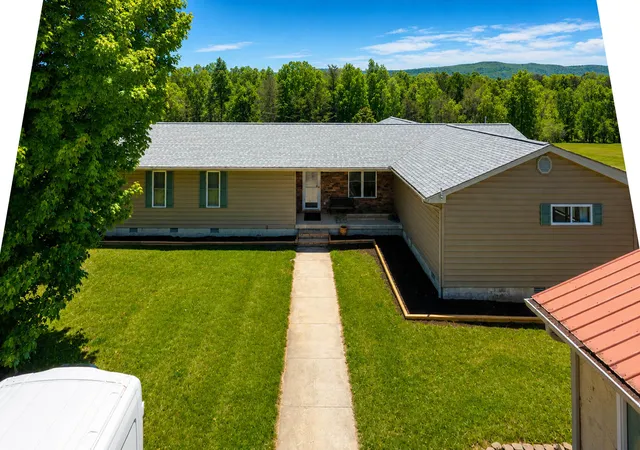
Welcome to 254 Canary Drive! This inviting 3-bedroom, 2-bath home offers approximately 1,498 square feet with an open kitchen, dining and living area that makes everyday living and entertaining easy.
The spacious primary bedroom features a huge walk-in closet, while the additional bedrooms are perfect for family, guests, hobbies or a home office. Outside, you'll love the large level fenced backyard, attractive landscaping and spacious deck--ideal for pets, gardening, cookouts or relaxing at the end of the day.
A two-car garage provides extra parking and storage, and for more storage or a workshop there is a 30' x 15' shed complete with electric. The home is conveniently...
- Houzeo last checked: 0 minutes ago
- Listing updated: August 22, 2026 at 10:48 am
- Listing Provided by: Margo Carroll (931) 202-4438 , Sheryl Webb | Weichert, Realtors-The Webb Agency (931) 707-8787
- Source: East Tennessee REALTORS® MLS-TN | MLS#: 1347814

Property Details
Status
Pending
Type
Single Family Residence
No. of Stories
-
County
City
Neighborhood
--
Year Built
1996
HOA Fees
-
Finished Area
1,498 sqft
Lot Size
0.51 acre lot
Basement Area
- sqft
MLS Name
East Tennessee REALTORS® MLS
MLS Number
1347814
MLS Status
Pending - Continue to Show - Financing
Days on Market
59

Continue Your Journey in App
Find your dream home, receive real-time updates, and many more!
Download App
Continue Your Journey in App
Find your dream home, receive real-time updates, and many more!
Facts & Features
Rooms
Bedrooms & bathrooms
Bedrooms: 3
Bathrooms: 2
Interior
Sewer
Public Sewer
Heating
Central, Natural Gas, Electric
Cooling
Central Cooling, Ceiling Fan(s)
Interior Features
Walk In Closet(s), Cathedral Ceiling(s), Kitchen Island, Breakfast Bar
Appliances
Dishwasher, Microwave, Range, Refrigerator, Self Cleaning Oven
Exterior Features
Windows Vinyl
Flooring
Carpet
Construction
Year Built
Year Built: 1996
Home type
Single Family Residence
Architectural Style
Traditional
Construction Materials
Vinyl Siding, Brick, Frame
Utilities & Energy
Parking Features
Off Street Parking, Garage Door Opener, Main Level
Fireplace Features
None
Basement
Crawl Space
Water Source
Public
Other Features
Subdivision Name
Hideaway Hills
Patio And Porch Features
Deck
Lot Features
Corner Lot, Level
Price History
| Date | Event | Price |
|---|---|---|
08/22/2026 Source: | Pending | $349,000 $233/sqft |
07/27/2026 Source: | Listed for Sale | $349,000 +18268.42% $233/sqft |
06/17/2025 Source: | Price Decreased | $1,900 -98.75% $1/sqft |
01/03/2020 Source: | Price Increased | $152,000 +2.70% $101/sqft |
12/20/2019 Source: | Price Decreased | $148,000 -2.63% $99/sqft |


Show more
Nearby Homes

Find Homes by Property Features in Crossville, TN
Nearby New Homes For Sale

Based on information from the Knoxville Area Association of REALTORS MLS through Sep 24, 2026, 10:15PM. Information is provided exclusively for consumers’ personal, non-commercial use. It may not be used for any purpose other than to identify prospective properties that consumers may be interested in purchasing. The data is deemed reliable but is not guaranteed accurate by the MLS. This website may not include listings or property addresses of sellers who have directed their listing brokers to withhold their listing or their property address from display on the Internet. © 2026 Knoxville Area Association of REALTORS® MLS. All Rights Reserved. Angela Fowler Real Estate, LLC | 423.320.4620 | afowler@catt.com Mailing Address: 452 Kailors Cove Cir, Ringgold, GA 30736
 Advertising Broker: Angela Fowler | Angela Fowler Real Estate, LLC.


