- Overview
- Description
- Property Details
- Location
- HOA Management
- Facts & Features
- Getting Around
- Nearby Homes
 Price Drop: $34.9K (11/02)
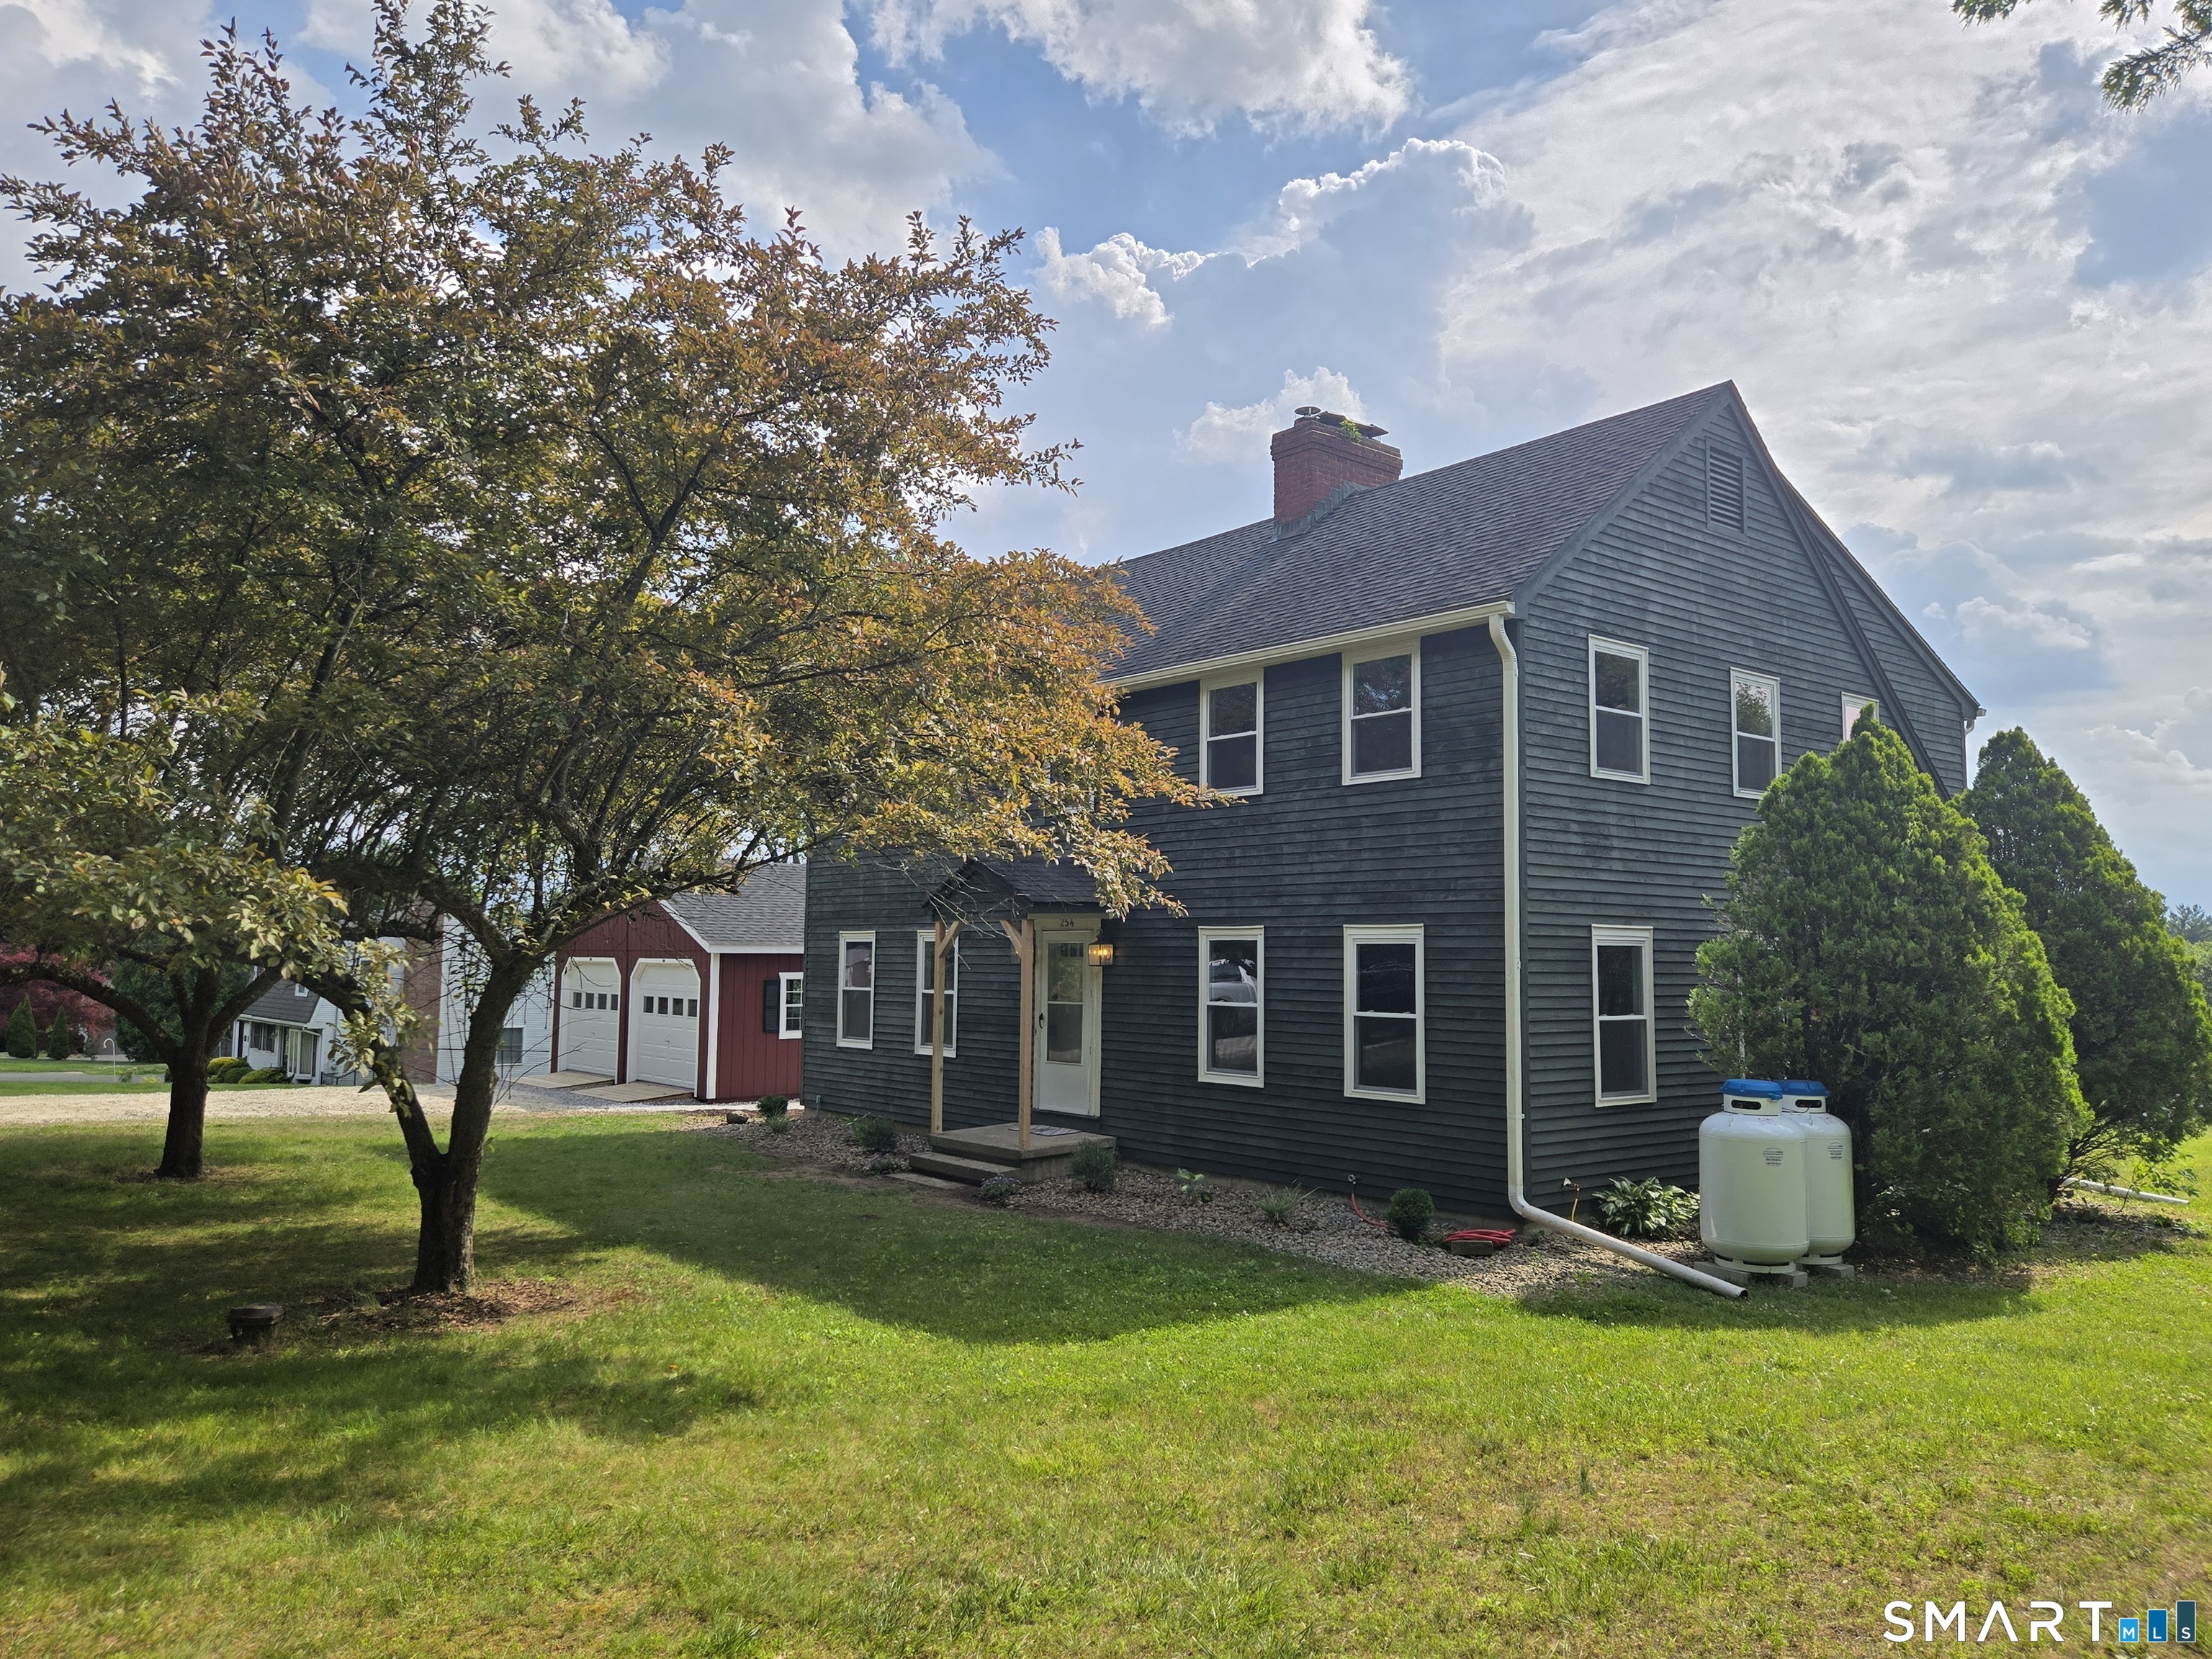


Street View
$525,000
Monthly Est:$2,613
 4 Beds
 3 Baths
2 full baths + 1 half bath
 2,400sqft
254 Jobs Hl Rd, Ellington, CT 06029
$525,000
$2,613/moEst:
Get Pre-Approved
Single Family Residence
Built in 1986
$-- HOA
1.01 acres lot
$219/sq.ft
Description
On a beautiful corner lot that allows for neighborhood walks and gorgeous sunsets, this stunning home has everything you're looking for! With a new Barnyard garage & central A/C, everything's been thought of w/ this stunning renovation. The kitchen, a combination of simple elegance & modern conveniences has all new shaker cabinets, quartz counters, an island w/ a live-edge butcher block top, ss appliances & a farmhouse sink. There are gorgeous new hardwoods throughout the 1st floor, including a mudroom that leads to a private 1/2 bath. The open plan flows through the dining area into the living room with a stately fireplace. A 4th bedroom and an office or den complete the 1st floor & there's a great covered back porch & patio that lead to limitless backyard activities. On the 2nd floor, imagine your primary bedroom that has its own cozy fireplace, walk-in closet & a stunning en suite w/ a luxurious soaker tub, 4x3 shower & double vanity that will melt your worries away! The main bath outside of the last 2 spacious & bright bedrooms has also been tastefully updated & all have ample closet space. You surely won't have to worry about mechanicals: All new are the furnace, electric panel, water heater, well pump, tank/filtration system, 27 windows, lighting and so much more! Close to shopping, schools & great restaurants, this is a fantastic location. Nothing to do but move in!
- Houzeo last checked: 25 minutes ago
- Listing updated: November 2, 2026 at 2:56 pm
- Listing Provided by: Edward Reyngoudt | RE/MAX Precision Realty
- Source: SMART MLS-CT | MLS#: 24182449

Property Details
Status
Active
Type
Single Family Residence
No. of Stories
-
County
City
Neighborhood
--
Year Built
1986
HOA Fees
-
Finished Area
2,400 sqft
Lot Size
1.01 acres lot
Basement Area
- sqft
MLS Name
SMART MLS
MLS Number
24182449
MLS Status
Active
Days on Market
147

Continue Your Journey in App
Find your dream home, receive real-time updates, and many more!
Continue Your Journey in App
Find your dream home, receive real-time updates, and many more!
Location
HOA Management
0
HOA Fees
$-/
Disclaimer: Amenities are based on third-party information and may vary; buyers must independently verify all amenities, as information is deemed reliable but not guaranteed.
Facts & Features
Rooms
Bedrooms & bathrooms
Bedrooms: 4
Bathrooms: 3
Interior
Sewer
Septic
Interior Features
Cable Available
Cooling
Central Air
Heating
Propane
Appliances
Oven/range, Range Hood, Refrigerator, Dishwasher
Construction
Year Built
Year Built: 1986
Home type
Single Family Residence
Architectural Style
Colonial
Foundation Details
Concrete
Roof
Asphalt Shingle
Utilities & Energy
Parking Features
Detached Garage
Basement
Full, Unfinished
Water Source
Private Well
Other Features
Subdivision Name
Job's Hill
Lot Features
Level Lot
Price History
| Date | Event | Price |
|---|---|---|
11/02/2026 Source: | Price Decreased | $525,000 -6.23% $219/sqft |
10/01/2026 Source: | Price Decreased | $559,900 -3.45% $233/sqft |
08/28/2026 Source: | Price Decreased | $579,900 -3.19% $242/sqft |
08/05/2026 Source: | Listed for Sale | $599,000 $250/sqft |
08/03/2026 Source: | Contingent (Active Under Contract) | $599,000 $250/sqft |

Show more
Nearby Homes
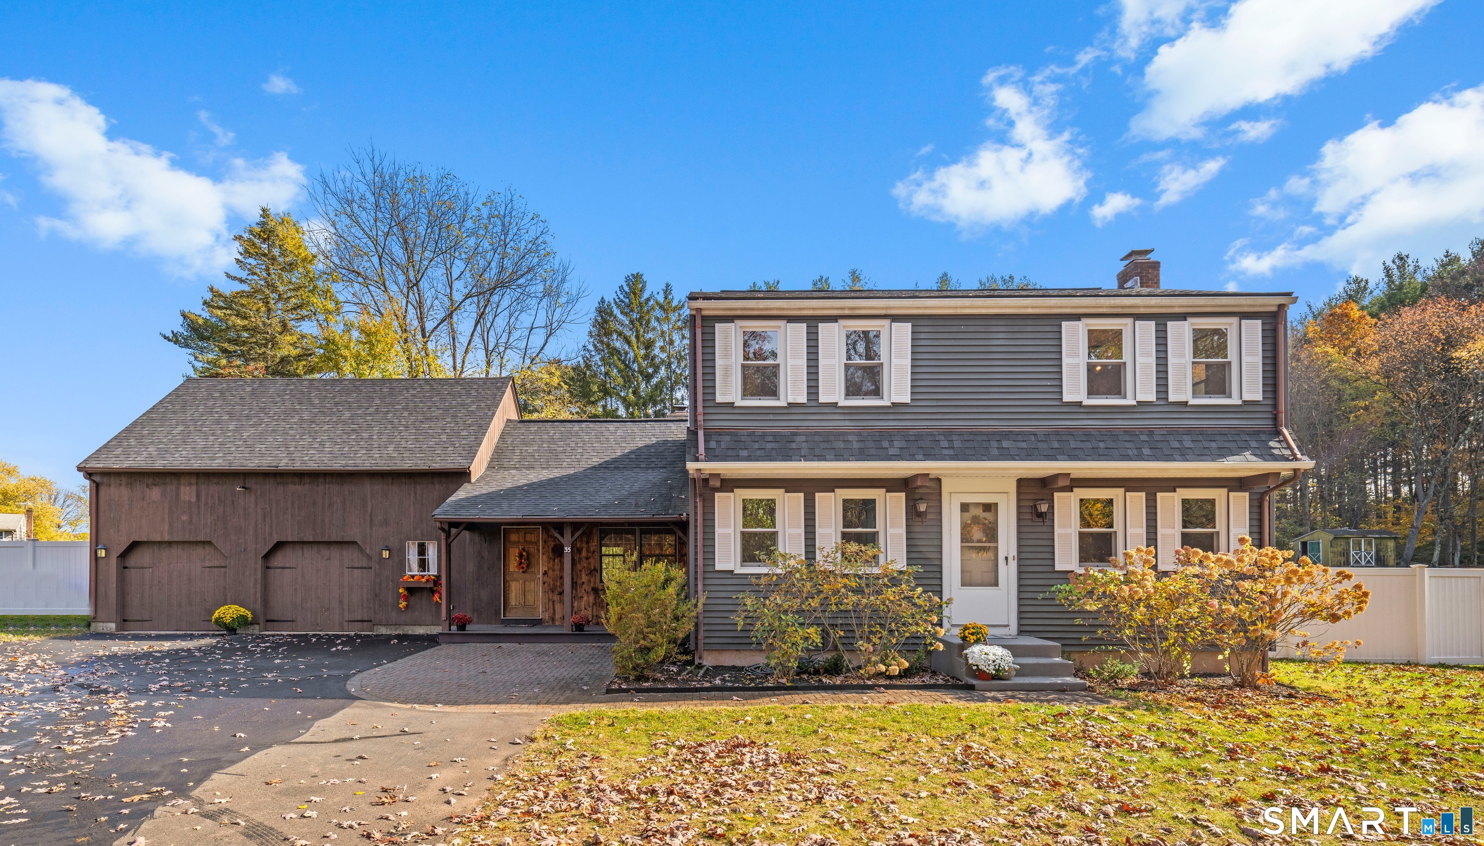
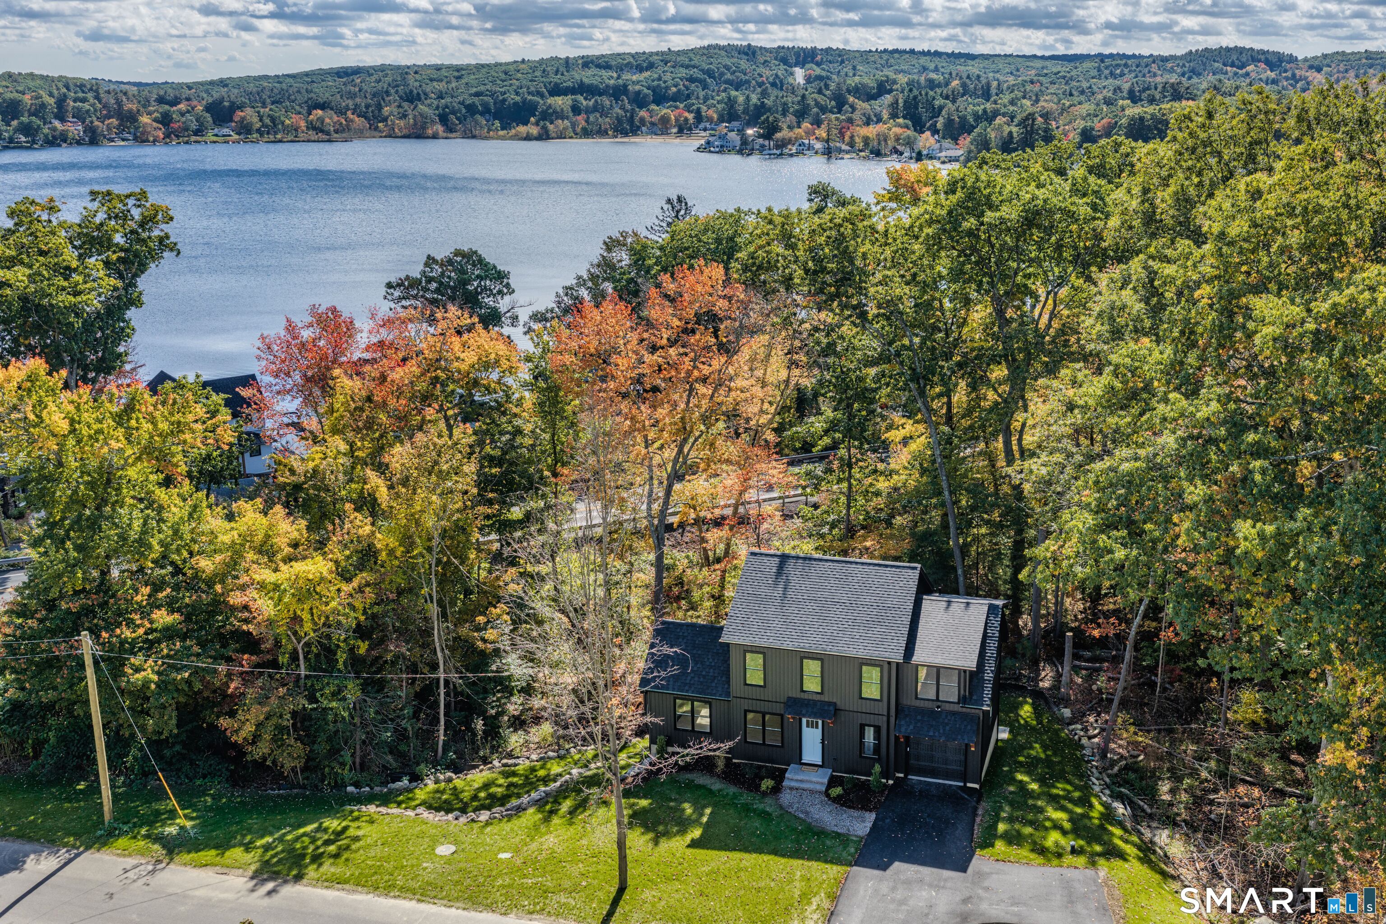
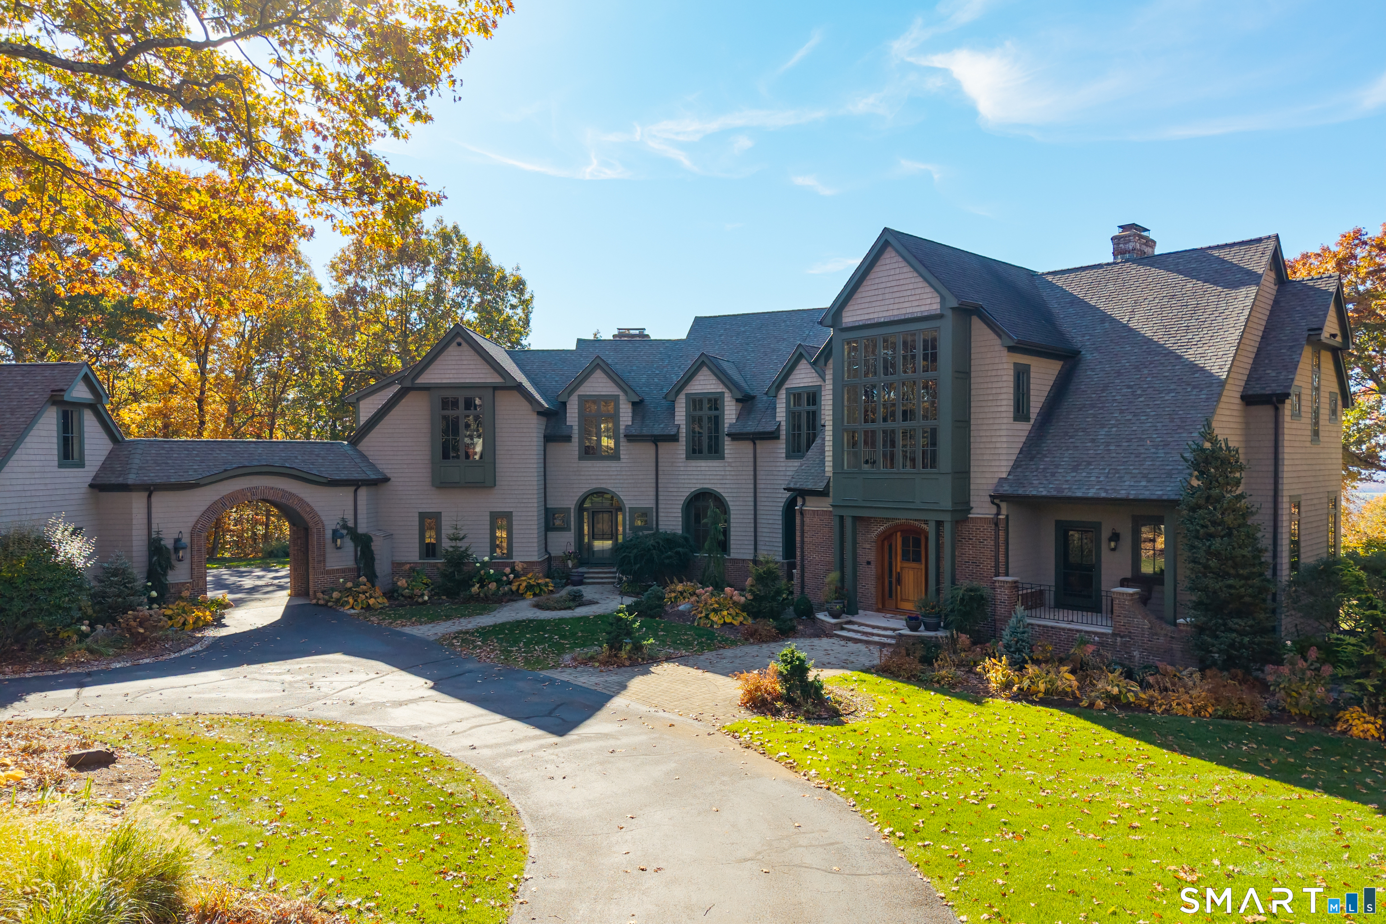
Find Homes by Property Features in Ellington, CT


Based on information provided to and compiled by the SMART MLS, Inc. through Nov 07, 2026, 04:45AM. IDX information is provided exclusively for consumers’ personal, non-commercial use. It may not be used for any purpose other than to identify prospective properties consumers may be interested in purchasing. The data is deemed reliable but is not guaranteed accurate by the MLS. ©2026 SMART MLS, Inc. All Rights Reserved.
 Advertising Broker: Derek Greene | The Greene Realty Group
