- Overview
- Description
- Property Details
- Location
- Facts & Features
- Getting Around
- Nearby Homes
 Hot



Street View
$515,000
Monthly Est:$2,563
 3 Beds
 3 Baths
2 full baths + 1 half bath
 1,842sqft
254 Shepard Way, Burnsville, NC 28714
$515,000
$2,563/moEst:
Get Pre-Approved
Single Family Residence
Built in 1989
$-- HOA
0.7 acre lot
$280/sq.ft
Description
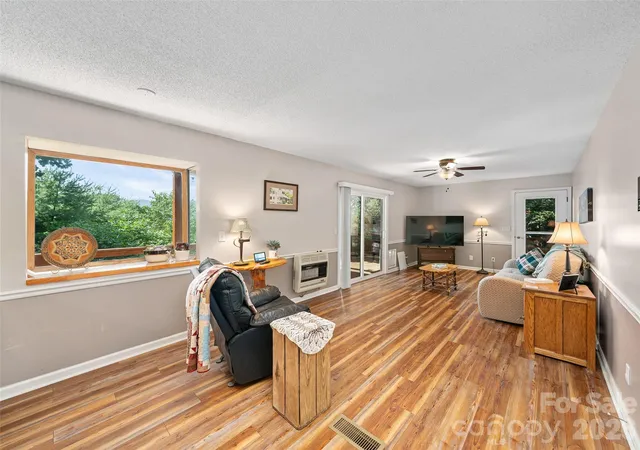
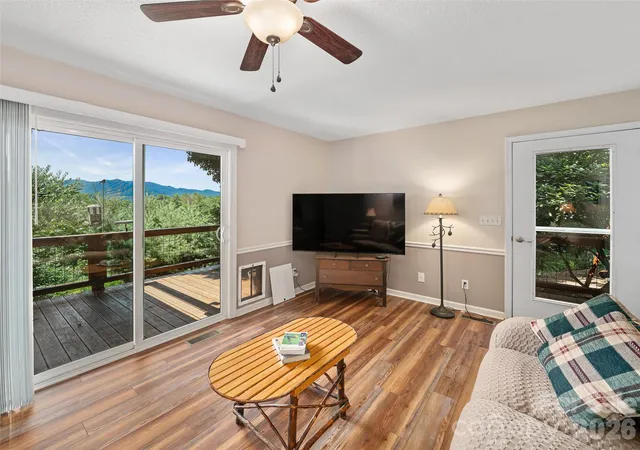
Back on Market Through No Fault of Seller - Buyer was unable to secure funds. Tucked just minutes to the heart of Downtown Burnsville, 254 Shepard Way invites you to slow down, breathe deep, and take in the kind of long-range mountain views that never get old while still enjoying the conveniences of town living & easy access. This beautiful and cherished Modern Cape Cod style home has been thoughtfully designed to enjoy long-range mountain views from almost every room! From the moment you arrive, the covered front porch sets the tone—welcoming, timeless, and ready for everything from quiet morning coffee to rainy afternoon conversations. Step inside, and the home unfolds with intention. To the left, a sunken living room anchored by warm wood floors and a gas log fireplace creates a cozy retreat, flowing seamlessly into the dining area where sliding doors open to an expansive back deck—perfect for gathering, grilling, and soaking in the long-range mountain views. To the right, a spacious family room with a bay window captures natural light and mountain vistas, blending effortlessly into the open kitchen. Here, thoughtful design meets everyday function with generous storage, a U-shaped layout, and a window perfectly positioned to frame the landscape beyond. Whether you're cooking, hosting, or simply enjoying a quiet evening, this space keeps you connected to both home and horizon. Upstairs, the primary suite becomes your private escape—spacious, serene, and complete with a sitting area and its own deck overlooking the mountains. The ensuite bath offers a daily retreat with a soaking tub complete with a large picture window, inviting you to unwind while taking in the mountain views. A smart split-bedroom design provides privacy for guests or family, with additional bedrooms—one featuring its own private deck—positioned to capture that same breathtaking backdrop. Function meets flexibility with a spacious laundry room located on upper level, abundant storage including a floored attic, and a two-car garage—all designed to make everyday living feel effortless. Outside, thoughtfully planted perennials bring color and ease to the landscape, while the .7-acre lot offers just the right balance of space and simplicity. Additional fenced space in the side yard is ideal for pets or recreation while still allowing enjoyment of the mountain scenery. And perhaps the most compelling feature of all—you're just a short walk or drive to downtown Burnsville, where local charm, dining, and community await. If you're seeking a home with front-row seating to the mountains, wrapped in comfort, convenience, and timeless design - 254 Shepard Way has everything you'll love & more! Don't miss out on this rare & unique opportunity to own this spacious home with long-range views in town! Seller offering Home Warranty with accepted offer.
- Houzeo last checked: 2 hours ago
- Listing updated: October 20, 2026 at 2:01 pm
- Listing Provided by: Amy Troutman (828) 284-0240 | Carolina Mountain Realty, Inc. (828) 682-6166
- Source: Canopy MLS | MLS#: 4368226

Property Details
Status
Active
Type
Single Family Residence
No. of Stories
-
County
City
Neighborhood
--
Year Built
1989
HOA Fees
-
Finished Area
1,842 sqft
Lot Size
0.7 acre lot
Basement Area
- sqft
MLS Name
Canopy MLS
MLS Number
4368226
MLS Status
Active
Days on Market
191
Cumulative Days on Market
182

Continue Your Journey in App
Find your dream home, receive real-time updates, and many more!
Download App
Continue Your Journey in App
Find your dream home, receive real-time updates, and many more!
Location
Facts & Features
Rooms
Bedrooms & bathrooms
Bedrooms: 3
Bathrooms: 3
Interior
Sewer
Public Sewer
Cooling
Ceiling Fan(s), Central Air, Electric, Heat Pump
Flooring
Carpet, Tile, Vinyl, Wood
Heating
Central, Electric, Forced Air, Heat Pump, Propane, Space Heater
Interior Features
Attic Stairs Pulldown, Entrance Foyer, Garden Tub, Open Floorplan, Storage, Walk In Closet(s), Other See Remarks
Appliances
Dishwasher, Disposal, Electric Cooktop, Electric Water Heater, Refrigerator With Ice Maker, Wall Oven, Washer/dryer
Window Features
Insulated Window(s)
Exterior Features
Storage
Construction
Year Built
Year Built: 1989
Home type
Single Family Residence
Foundation Details
Crawl Space
Architectural Style
Cape Cod
Roof
Fiberglass
Construction Materials
Wood
Utilities & Energy
Water Source
City
Laundry Features
Electric Dryer Hookup, Inside, Laundry Room, Washer Hookup, Other See Remarks
Fireplace Features
Gas Log, Living Room, Wood Burning
Parking Features
Driveway, Attached Garage
Utilities
Electricity Connected, Fiber Optics
Other Features
Subdivision Name
None
Patio And Porch Features
Deck, Front Porch
Lot Features
Rolling Slope, Sloped, Wooded, Views
Price History
| Date | Event | Price |
|---|---|---|
09/01/2026 Source: #CAR4368226 | Contingent (Active Under Contract) | $515,000 $280/sqft |
09/01/2026 Source: | Listed for Sale | $515,000 -1.90% $280/sqft |
07/03/2026 Source: | Price Decreased | $525,000 -4.37% $285/sqft |
06/12/2026 Source: | Price Decreased | $549,000 -1.96% $298/sqft |
06/01/2026 Source: | Price Increased | $560,000 +2.00% $304/sqft |

Show more
Nearby Homes










Find Homes by Property Features in Burnsville, NC
Nearby New Homes For Sale

Based on information submitted to the MLS GRID from Canopy MLS through Oct 21, 2026, 04:15AM. All data is obtained from various sources and may not have been verified by the broker or MLS GRID. Supplied Open House Information is subject to change without notice. All information should be independently reviewed and verified for accuracy. Properties may or may not be listed by the office/agent presenting the information. IDX information is provided exclusively for consumers’ personal, noncommercial use. It may not be used for any purpose other than to identify prospective properties which the consumers may be interested in purchasing. The data is deemed reliable but is not guaranteed by MLS GRID. The use of the MLS GRID Data may be subject to an end-user license agreement prescribed by the Member Participant’s applicable MLS, if any, and as amended from time to time. ©2026 Canopy MLS. All Rights Reserved.
 Advertising Broker: Nicholas Huscroft | Chosen Realty
