- Overview
- Description
- Property Details
- Location
- HOA Management
- Facts & Features
- Getting Around
- Nearby Homes
 Price Drop: $72K (10/16)
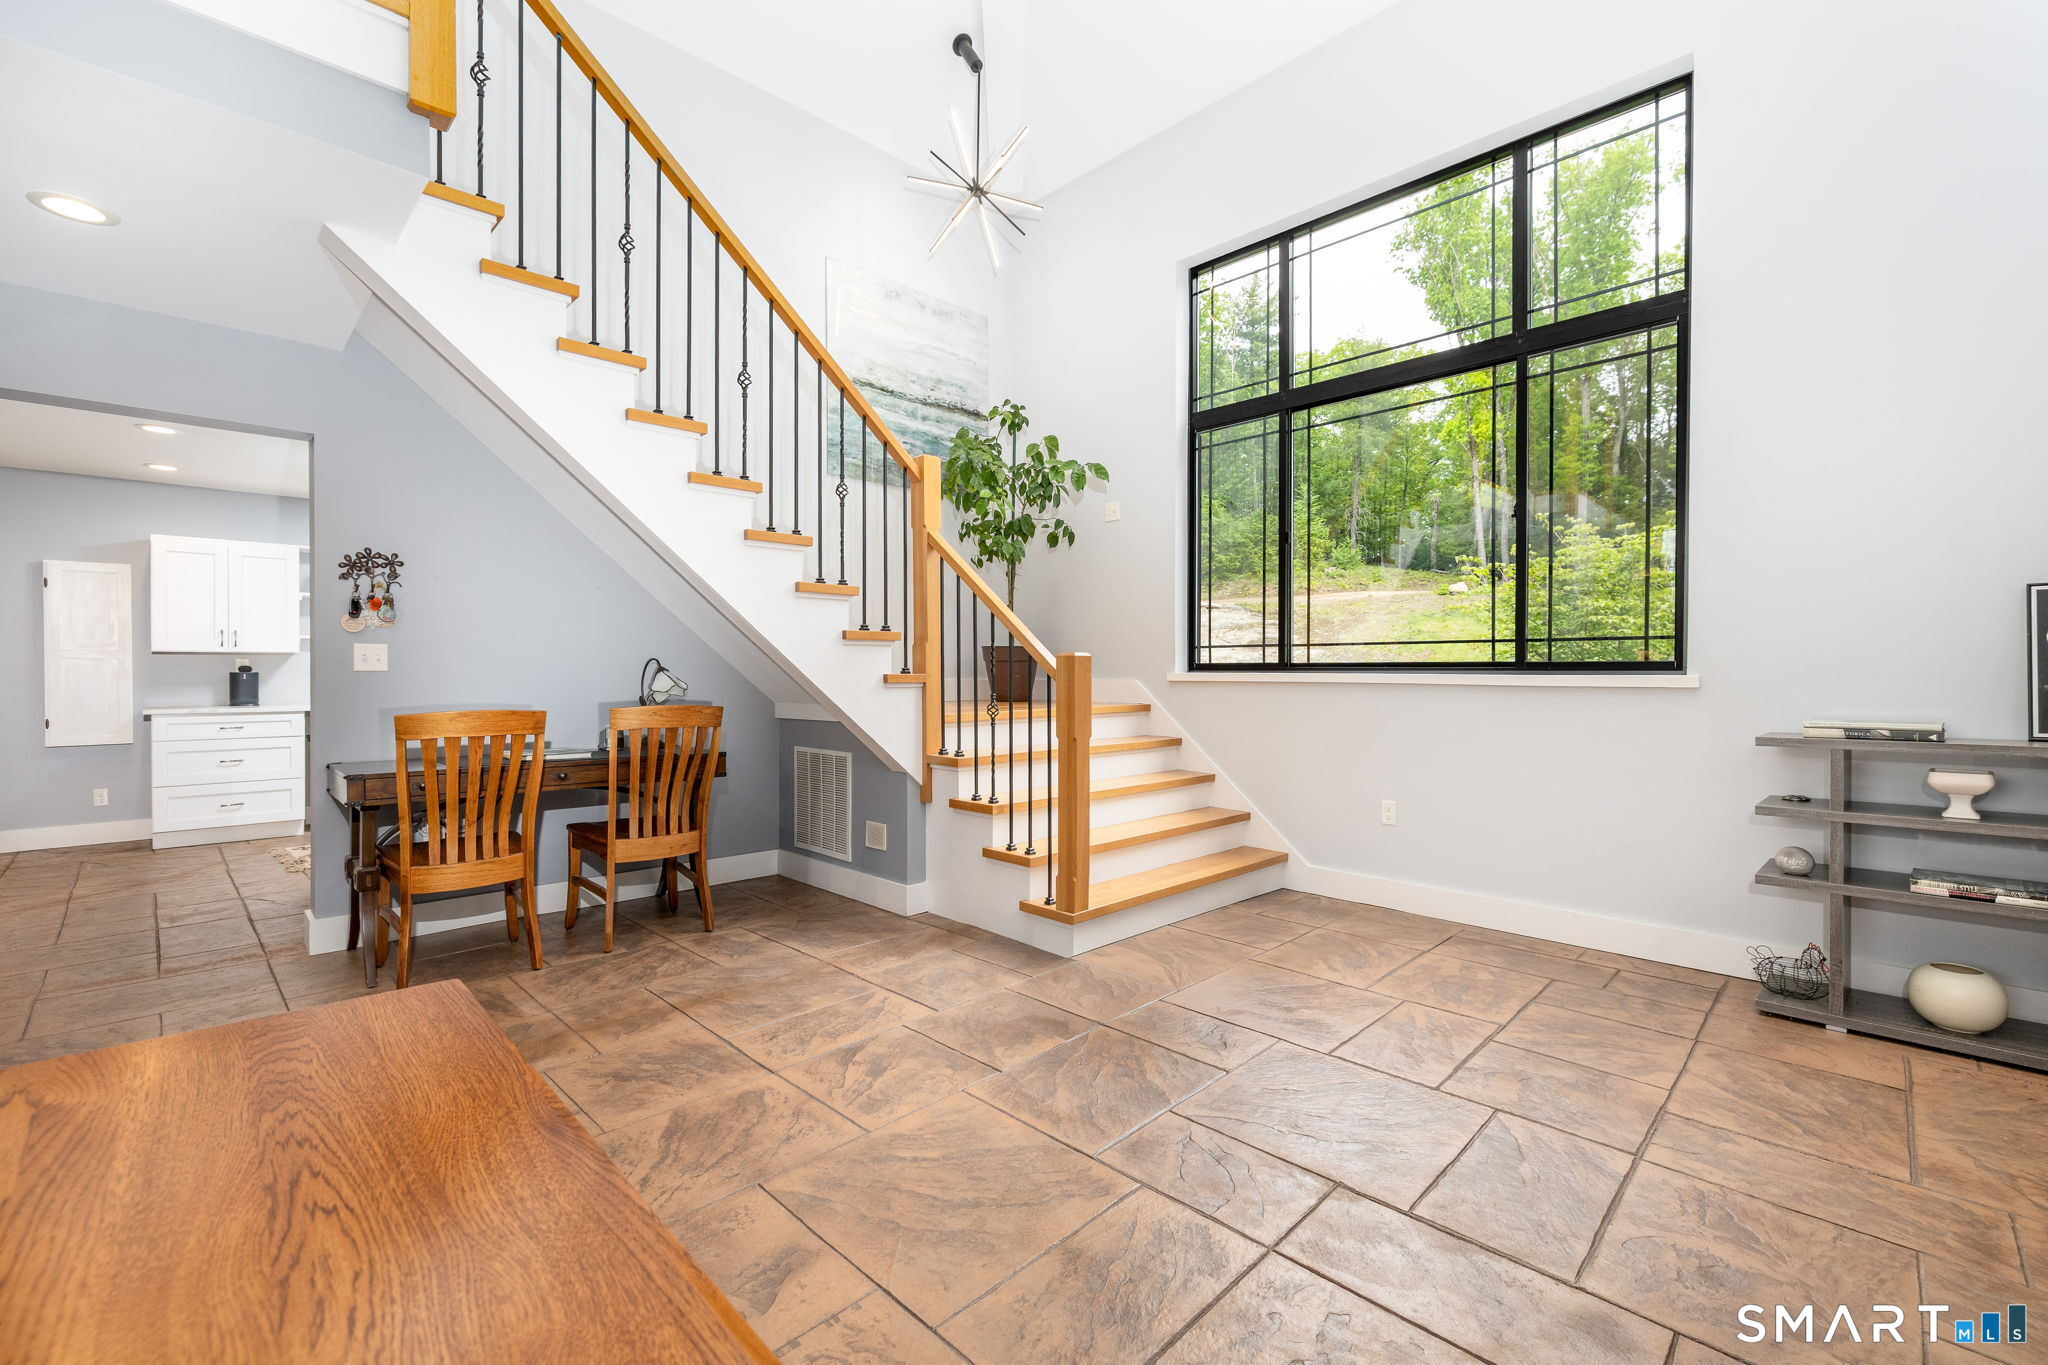

Street View
$1,278,000
Monthly Est:$6,361
 1 Bed
 4 Baths
3 full baths + 1 half bath
 4,881sqft
2540 Norfolk Rd, Torrington, CT 06790
$1,278,000
$6,361/moEst:
Get Pre-Approved
Single Family Residence
Built in 2019
$-- HOA
18.4 acres lot
$262/sq.ft
Description
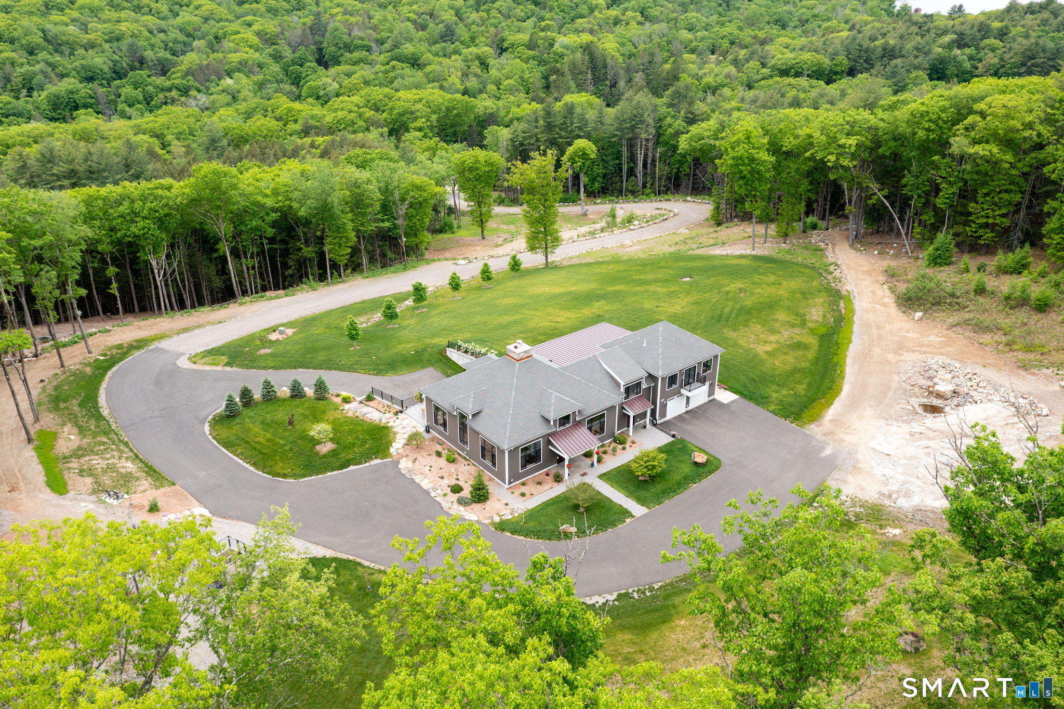
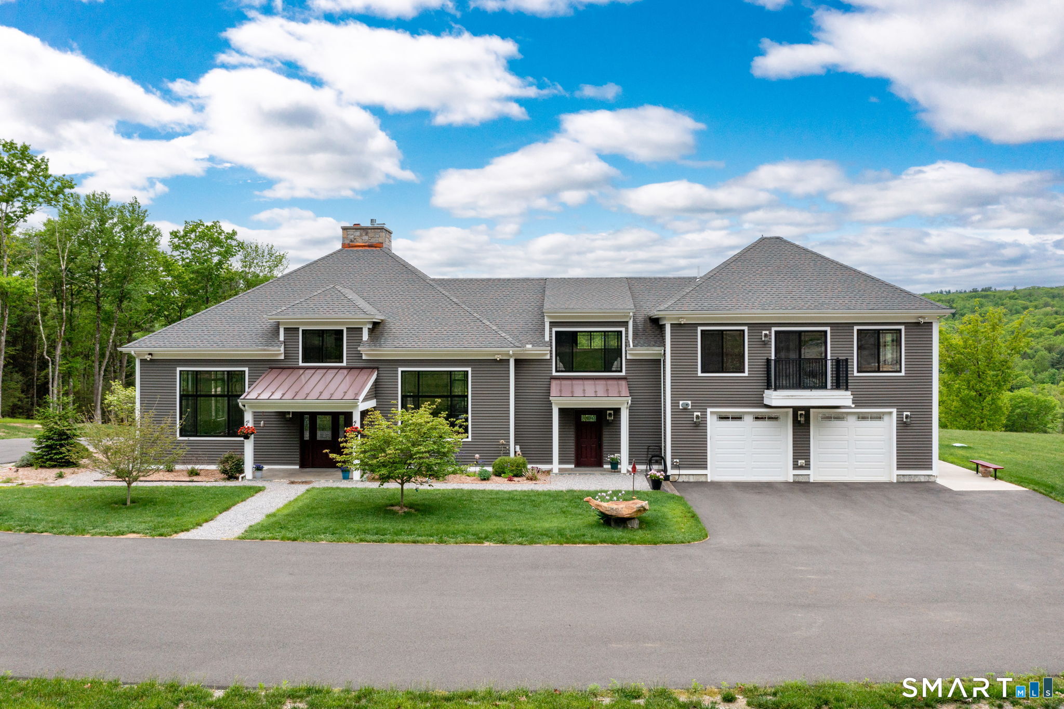
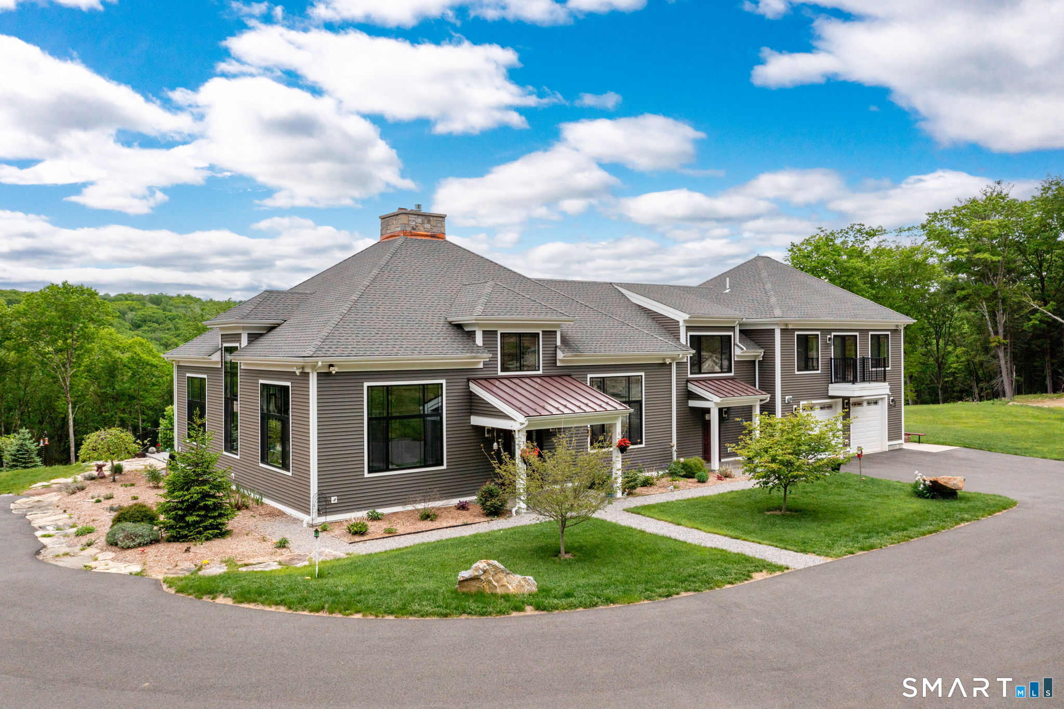
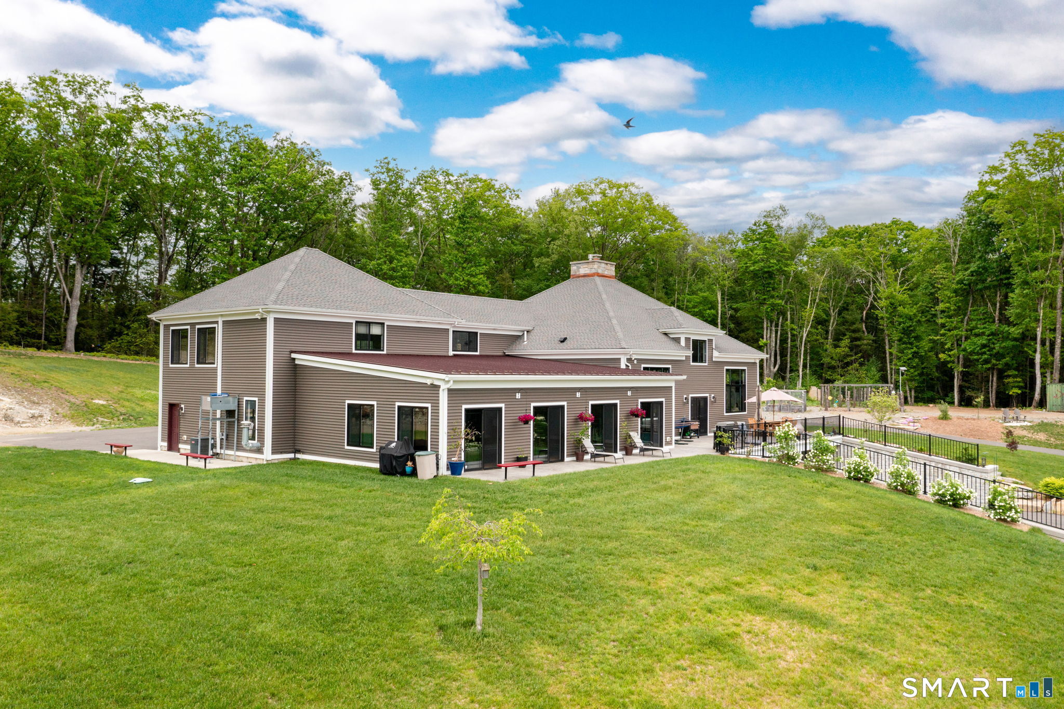
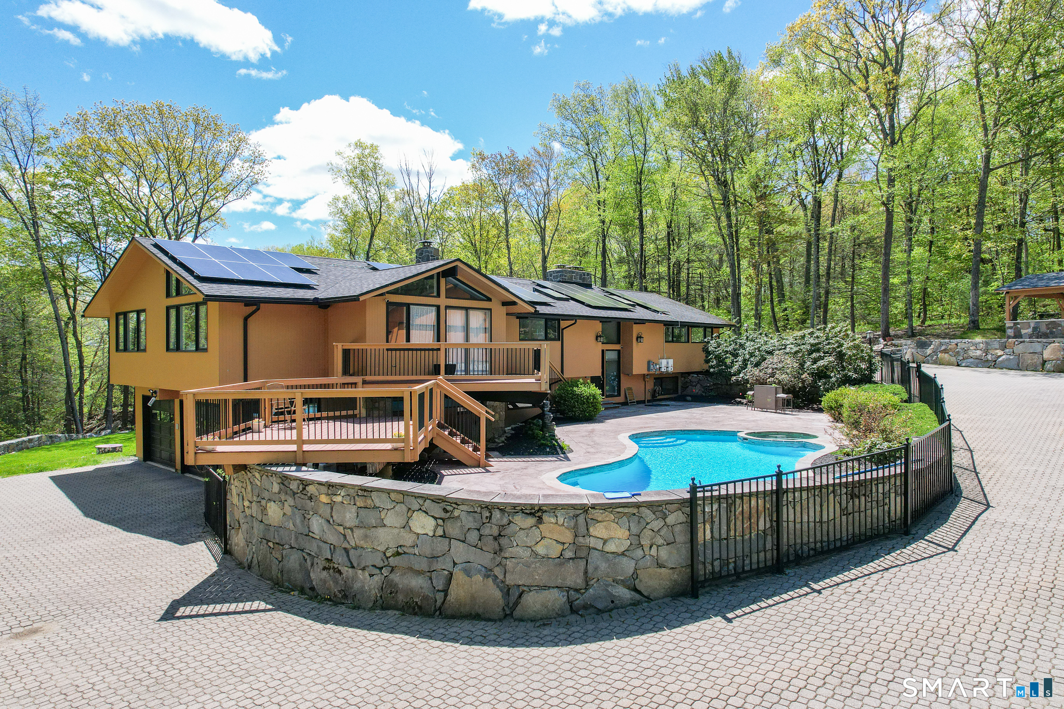
This one-of-a-kind custom designed home is a peaceful sanctuary, situated on top of a hill on 18 secluded acres (that is subdividable) and bordered by conservation land. To access the home, you drive over a bridge and up a paved and gravel driveway. The home is fine for entertaining, featuring a cook's kitchen with stainless steel appliances, a breakfast bar and granite leather suede countertops. The expansive dining area includes a gas fireplace, and the living room boasts a soaring ceiling and a wood burning fireplace. A large deck provides amazing views, and you can enjoy swimming all year round with the indoor 18x36 inground saltwater pool, complete with a dehumidifying system and alarm. The main level is completed by a laundry room, mud room and attached two-car garage. For a retreat, the primary bedroom suite offers a sitting room with custom crafted Mahogany doors and ceiling fan, with a luxurious primary bath featuring a soaking tub, tile shower and dual sinks. The lower level includes a possible in-law, wine cellar, a full bath, a tandem 2-car garage and a patio. An elevator which serves all 3 levels of the home. Mechanical features of the property include energy efficient geothermal heat and air conditioning, a generator and underground utilities. The grounds are thoughtfully cultivated featuring fruit trees, blueberry and raspberry bushes, fenced in gardens, a stone walkway and the paved driveway. A beautiful place to reside in the Litchfield Hills
- Houzeo last checked: 8 minutes ago
- Listing updated: October 25, 2026 at 11:40 pm
- Listing Provided by: Roland Leal | William Pitt Sotheby's Int'l
- Source: SMART MLS-CT | MLS#: 24175012

Property Details
Status
Active
Type
Single Family Residence
No. of Stories
-
County
City
Neighborhood
--
Year Built
2019
HOA Fees
-
Finished Area
4,881 sqft
Lot Size
18.4 acres lot
Basement Area
- sqft
MLS Name
SMART MLS
MLS Number
24175012
MLS Status
Active
Days on Market
159

Continue Your Journey in App
Find your dream home, receive real-time updates, and many more!
Continue Your Journey in App
Find your dream home, receive real-time updates, and many more!
Location
HOA Management
0
HOA Fees
$-/
Disclaimer: Amenities are based on third-party information and may vary; buyers must independently verify all amenities, as information is deemed reliable but not guaranteed.
Facts & Features
Rooms
Bedrooms & bathrooms
Bedroom: 1
Bathrooms: 4
Interior
Interior Features
Auto Garage Door Opener, Cable Pre Wired, Elevator, Open Floor Plan, Security System
Cooling
Ceiling Fans, Central Air
Appliances
Gas Cooktop, Wall Oven, Microwave, Range Hood, Refrigerator, Dishwasher, Compactor
Exterior Features
Balcony, Underground Utilities, Deck, Garden Area, Stone Wall, Patio
Heating
Geothermal, Radiant, Propane
Sewer
Septic
Construction
Year Built
Year Built: 2019
Home type
Single Family Residence
Architectural Style
Other
Foundation Details
Concrete
Roof
Shingle
Utilities & Energy
Pool Features
Heated, Alarm, Vinyl, Salt Water, In Ground Pool
Basement
Full
Parking Features
Tandem, Attached Garage
Laundry Features
Main Level
Water Source
Private Well
Other Features
Lot Features
Some Wetlands, Lightly Wooded, Treed, Sloping Lot
Subdivision Name
N/a
Price History
| Date | Event | Price |
|---|---|---|
10/16/2026 Source: | Price Decreased | $1,278,000 -5.33% $262/sqft |
08/06/2026 Source: | Price Decreased | $1,350,000 -6.90% $277/sqft |
05/23/2026 Source: | Listed for Sale | $1,450,000 $297/sqft |

Nearby Homes
Find Homes by Property Features in Torrington, CT


Based on information provided to and compiled by the SMART MLS, Inc. through Oct 30, 2026, 07:45AM. IDX information is provided exclusively for consumers’ personal, non-commercial use. It may not be used for any purpose other than to identify prospective properties consumers may be interested in purchasing. The data is deemed reliable but is not guaranteed accurate by the MLS. ©2026 SMART MLS, Inc. All Rights Reserved.
 Advertising Broker: Derek Greene | The Greene Realty Group
