- Overview
- Description
- Property Details
- Location
- HOA Management
- Facts & Features
- Getting Around
- Nearby Homes


Street View
$447,000
Monthly Est:$2,225
 3 Beds
 2 Baths
2 full baths
 2,372sqft
311 Charles St, Torrington, CT 06790
$447,000
$2,225/moEst:
Get Pre-Approved
Single Family Residence
Built in 1769
$-- HOA
28,749.6 sqft lot
$188/sq.ft
Description
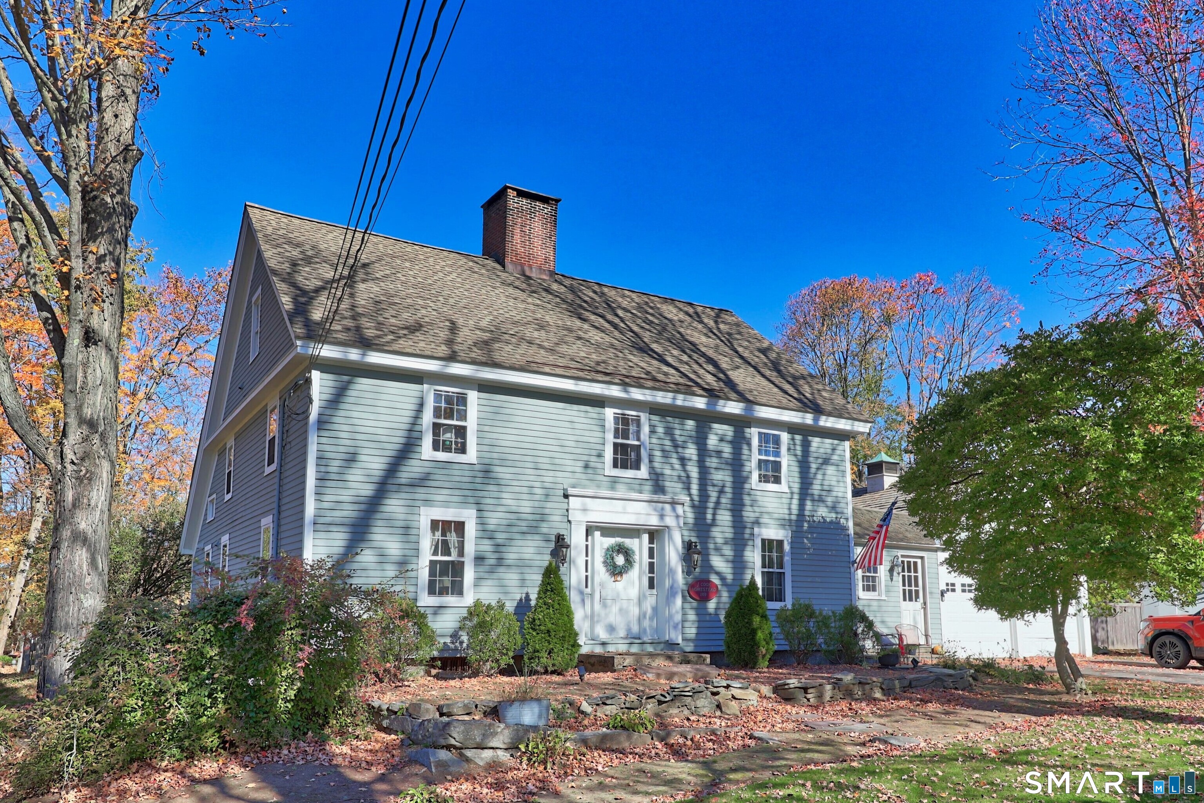
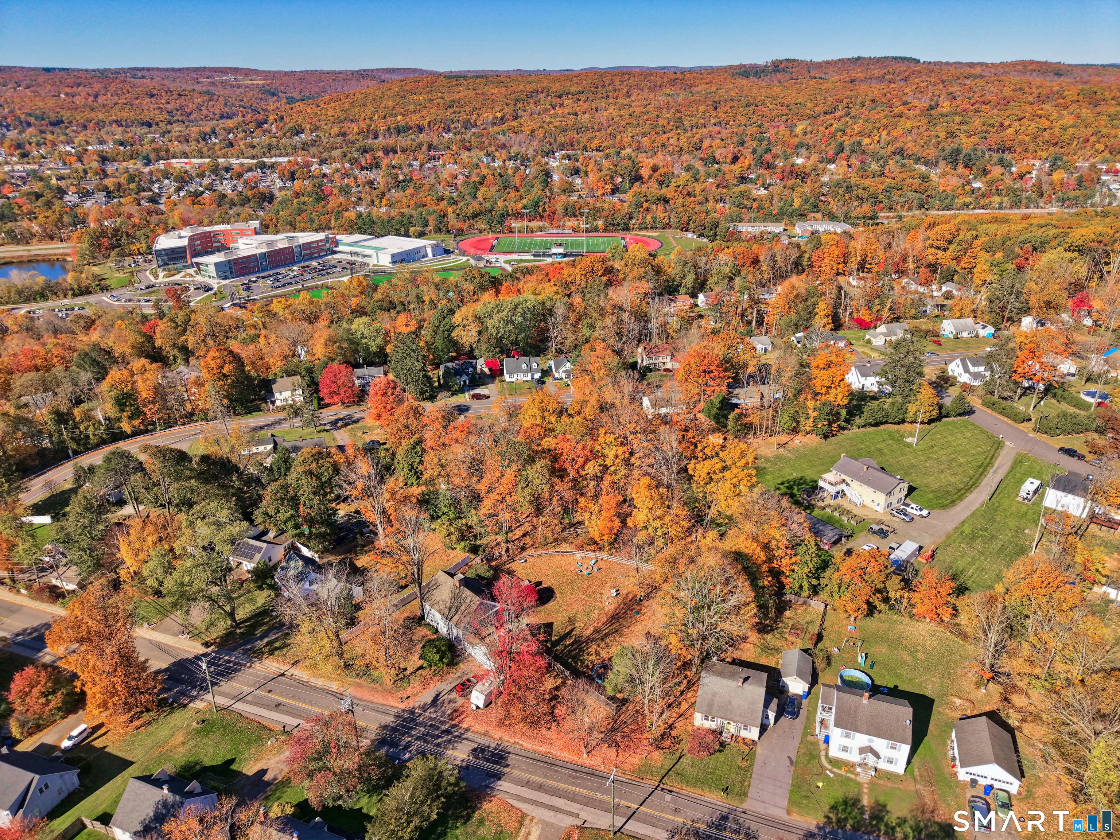
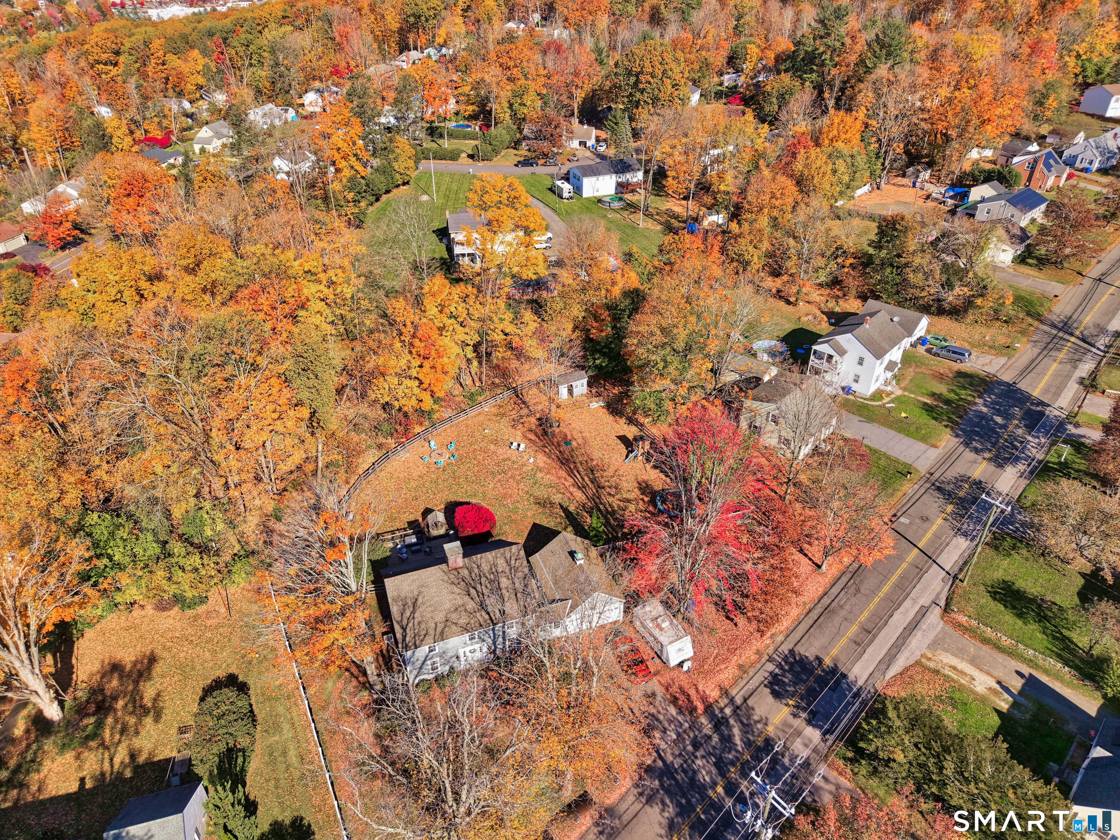
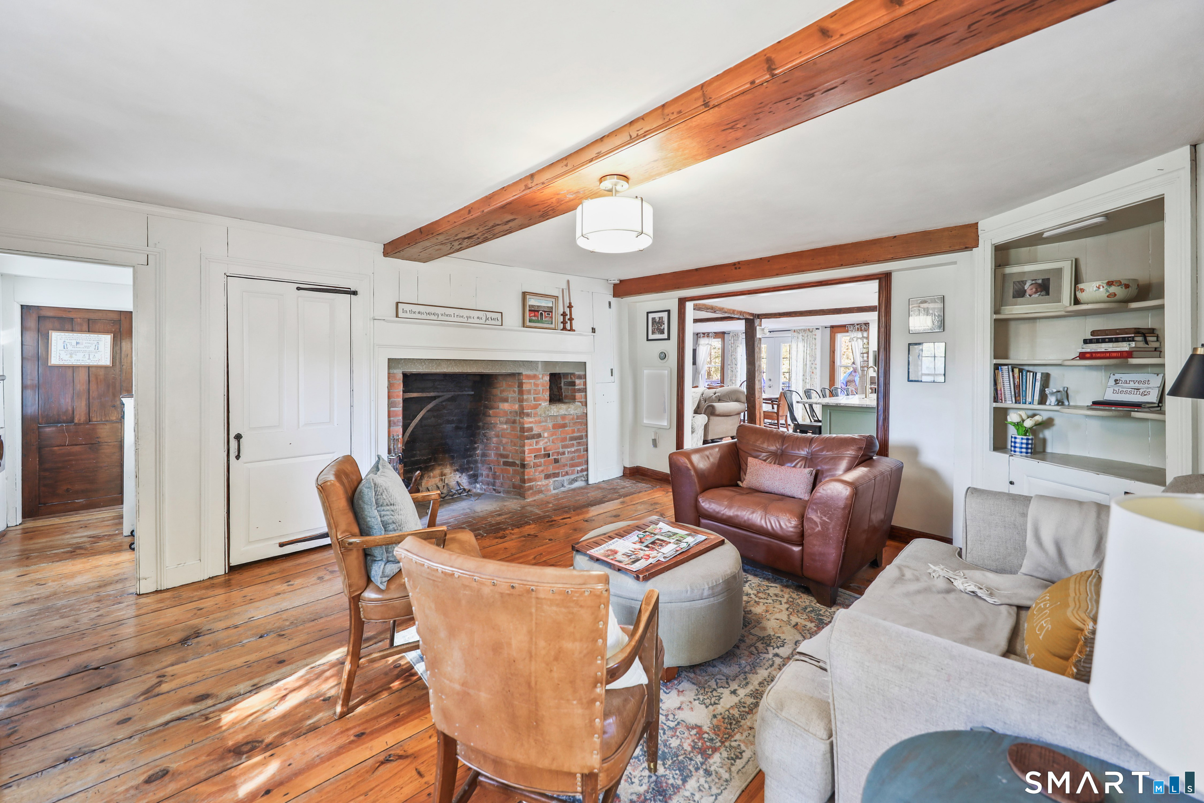
Step back in time with the James Cook Homestead, a charming 1768 antique Saltbox Colonial rich in New England history and character. Original wide-board wood floors, a central chimney stack, and four fireplaces-including one with a traditional beehive oven-showcase the home's remarkable period craftsmanship. Thoughtfully updated, the kitchen beautifully balances historic charm with modern functionality, featuring custom cabinetry, elegant granite countertops, a six-burner ZLINE gas range, and a Fisher & Paykel wall oven. Outdoors, a spacious custom-built deck overlooks a beautifully landscaped, fully fenced yard, offering an inviting setting for relaxation and entertaining. An indoor/outdoor kennel adds further versatility. A distinctive historic property offering timeless architectural details, authentic colonial character, and the opportunity to own a piece of Connecticut's heritage.
- Houzeo last checked: 2 hours ago
- Listing updated: October 27, 2026 at 2:21 pm
- Listing Provided by: Sondra Strubhar | Dave Jones Realty, LLC
- Source: SMART MLS-CT | MLS#: 24216313

Property Details
Status
Active
Type
Single Family Residence
No. of Stories
-
County
City
Neighborhood
--
Year Built
1769
HOA Fees
-
Finished Area
2,372 sqft
Lot Size
28,749.6 sqft lot
Basement Area
- sqft
MLS Name
SMART MLS
MLS Number
24216313
MLS Status
Active
Days on Market
1

Continue Your Journey in App
Find your dream home, receive real-time updates, and many more!
Continue Your Journey in App
Find your dream home, receive real-time updates, and many more!
Location
HOA Management
0
HOA Fees
$-/
Disclaimer: Amenities are based on third-party information and may vary; buyers must independently verify all amenities, as information is deemed reliable but not guaranteed.
Facts & Features
Rooms
Bedrooms & bathrooms
Bedrooms: 3
Bathrooms: 2
Interior
Interior Features
Auto Garage Door Opener, Cable Available, Cable Pre Wired
Heating
Oil
Cooling
Central Air
Sewer
Public Sewer Connected
Appliances
Gas Cooktop, Convection Oven, Microwave, Range Hood, Freezer, Dishwasher, Washer, Electric Dryer
Exterior Features
Deck, French Doors, Kennel
Construction
Year Built
Year Built: 1769
Home type
Single Family Residence
Architectural Style
Colonial
Foundation Details
Masonry
Roof
Asphalt Shingle, Wood Shingle
Utilities & Energy
Laundry Features
Main Level
Parking Features
Attached Garage
Water Source
Private Well
Basement
Full
Other Features
Lot Features
Level Lot
Subdivision Name
Torringford
Price History
| Date | Event | Price |
|---|---|---|
10/27/2026 Source: | Listed for Sale | $447,000 +27.71% $188/sqft |
09/11/2023 Source: #170597032 | Price Decreased | $350,000 -1.41% $148/sqft |
06/15/2022 Source: #170480449 | Price Increased | $355,000 +39.22% $150/sqft |
06/06/2013 Source: #L145109 | Sold | $255,000 $108/sqft |

Nearby Homes
Find Homes by Property Features in Torrington, CT


Based on information provided to and compiled by the SMART MLS, Inc. through Oct 29, 2026, 02:15PM. IDX information is provided exclusively for consumers’ personal, non-commercial use. It may not be used for any purpose other than to identify prospective properties consumers may be interested in purchasing. The data is deemed reliable but is not guaranteed accurate by the MLS. ©2026 SMART MLS, Inc. All Rights Reserved.
 Advertising Broker: Derek Greene | The Greene Realty Group
