- 0
- 2
- Overview
- Description
- Property Details
- Location
- Facts & Features
- Getting Around
- Nearby Homes


Listed by: Keri White (424) 262-4522 DRE #01491049 | Element RE, Inc (310) 310-3372
$1,749,000
Monthly Est:$8,705
 4 Beds
 3 Baths
2 full baths + 1 half bath
 2,514sqft
25401 Champlain Rd, Laguna Hills, CA 92653
$1,749,000
$8,705/moEst:
Get Pre-Approved
Single Family Residence
Built in 1970
$-- HOA
7,370 sqft lot
$696/sq.ft
Description
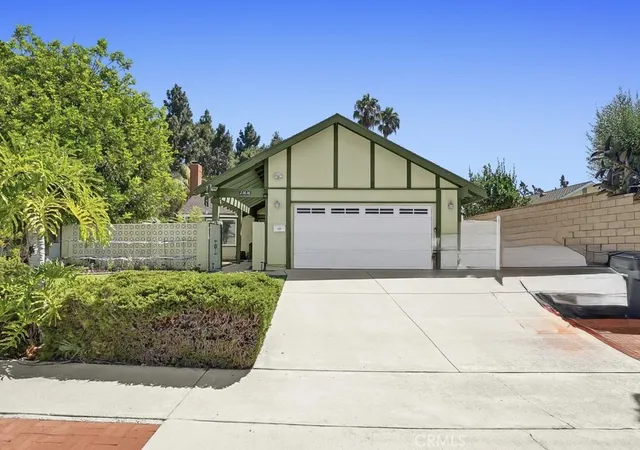
This stunning 4 bedroom, 2.5 bathroom pool home in the heart of Laguna Hills sits on a quiet street. Light & bright open floor plan w/ soaring vaulted ceilings and gorgeous natural light. The kitchen shines w/ quartz counters, generous cabinet space & lovely views to enjoy every meal, opening right into a spacious family room. Beyond the full 2025 renovation, the seller has done additional upgrades including a re-done garage with new electrical and EV charging. Every inch of this home feels like you're scrolling through Pinterest. Plus dual pane windows & sliders added, freshly painted inside and out, epoxy garage flooring, whole-house water filtration straight to the kit...
Continue Reading- Houzeo last checked: 0 minutes ago
- Listing updated: September 17, 2026 at 11:22 pm
- Source: California Regional MLS-CA | MLS#: 26987587

Property Details
Status
Active
Type
Single Family Residence
No. of Stories
2
County
City
Neighborhood
--
Year Built
1970
HOA Fees
-
Finished Area
2,514 sqft
Lot Size
7,370 sqft lot
Basement Area
- sqft
MLS Name
California Regional MLS
MLS Number
26987587
MLS Status
Active
Days on Market
1
Open House

Continue Your Journey in App
Find your dream home, receive real-time updates, and many more!
Download App
Continue Your Journey in App
Find your dream home, receive real-time updates, and many more!
Facts & Features
Rooms
Bedrooms & bathrooms
Bedrooms: 4
Bathrooms: 3
Interior
Window Features
Double Pane Windows
Exterior Features
Rain Gutters
Heating
Central
Interior Features
Breakfast Bar, Ceiling Fans, Cathedral Ceilings, Separate Formal Dining Room, High Ceilings, Open Floorplan, Recessed Lighting, See Remarks, Dressing Area, Walk In Closets
Sewer
Other, Sewer Tap Paid
Appliances
Dishwasher, Electric Cooktop, Disposal, Microwave, Oven
Construction
Year Built
Year Built: 1970
Home type
Single Family Residence
Construction Materials
Frame, Stucco
Architectural Style
Traditional
Roof
Composition, Shingle
Property Condition
Updated Remodeled
Utilities & Energy
Parking Features
Concrete, Door Multi, Door Single, Garage
Pool Features
In Ground, Private
Laundry Features
Inside, Laundry Room
Fireplace Features
Living Room
Security Features
Carbon Monoxide Detectors, Smoke Detectors
Other Features
Lot Features
Back Yard, Lawn, Rectangular Lot
Subdivision Name
Capistrano Highlands
Patio And Porch Features
Concrete, Covered
Price History
| Date | Event | Price |
|---|---|---|
09/12/2026 Source: | Listed for Sale | $1,749,000 +2.88% $696/sqft |
10/07/2025 Source: | Sold | $1,700,000 +3.09% $676/sqft |
09/16/2025 Source: | Pending | $1,649,000 $656/sqft |
09/03/2025 Source: | Listed for Sale | $1,649,000 $656/sqft |

Nearby Homes




Find Homes by Property Features in Laguna Hills, CA
Nearby New Homes For Sale


Based on information from California Regional Multiple Listing Service, Inc. as of Sep 19, 2026, 10:00AM and /or other sources. All data, including all measurements and calculations of area, is obtained from various sources and has not been, and will not be, verified by broker or MLS. All information should be independently reviewed and verified for accuracy. Properties may or may not be listed by the office/agent presenting the information. Information being provided is for consumers’ personal, non-commercial use and may not be used for any purpose other than to identify prospective properties consumers may be interested in purchasing. This website may not include listings or property addresses of sellers who have directed their listing brokers to withhold their listing or their property address from display on the Internet. © 2026 California Regional Multiple Listing Service. All Rights Reserved.
 Advertising Broker: William Johnson DRE #01463271 | William Johnson Brokerage

Love this home?
Here's 4 things you can do

Your local real estate expert. Speak directly with agent about the home & pricing.

Book your private tour
as early as Today at 09:00 AM

Rates starting from 6.3%. Secure financing early to move quickly when you're ready.

Fastest way to get your offer in. Speak directly with agent to negotiate the offer.
Houzeo Corp. holds real estate brokerage licenses in Alabama (License No. 000157023 - 0) and Texas (License No. 9013396)
TREC: Info About Brokerage Services, Consumer Protection Notice.
§ 442‑H New York Standard Operating Procedure.
New York State Fair Housing Notice.


