- Overview
- Description
- Property Details
- Location
- Facts & Features
- Getting Around
- Nearby Homes




$600,000
Monthly Est:$2,986
 3 Beds
 2 Baths
2 full baths
 2,924sqft
2545 Les Ln, Denver, NC 28037
$600,000
$2,986/moEst:
Get Pre-Approved
Single Family Residence
Built in 1996
$-- HOA
0.81 acre lot
$205/sq.ft
Description
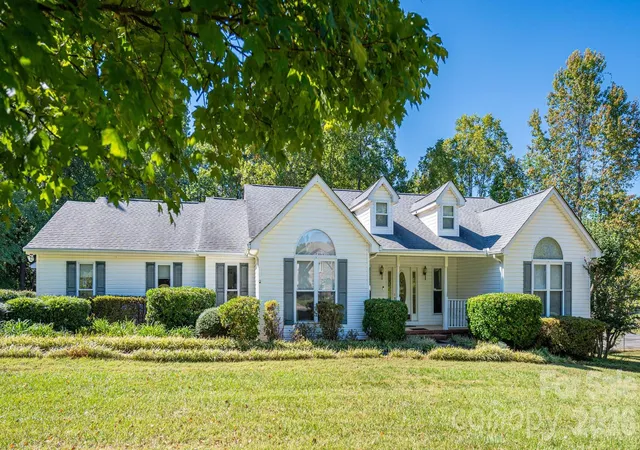
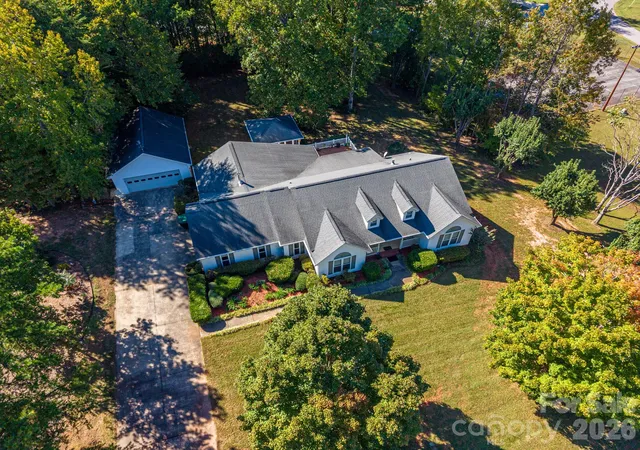
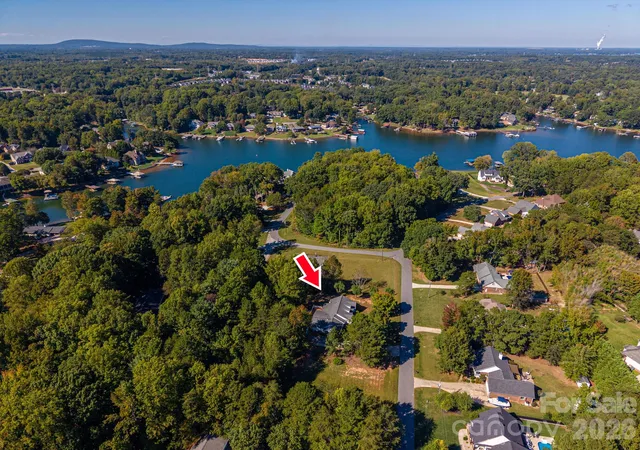
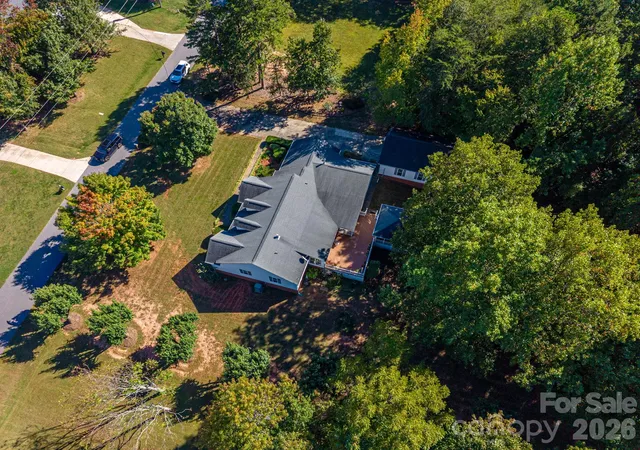
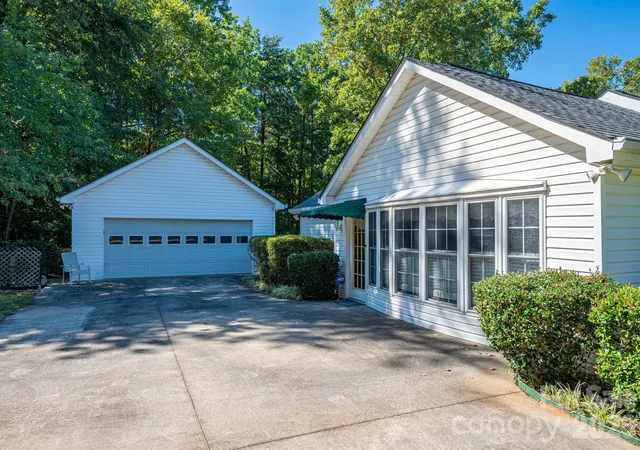
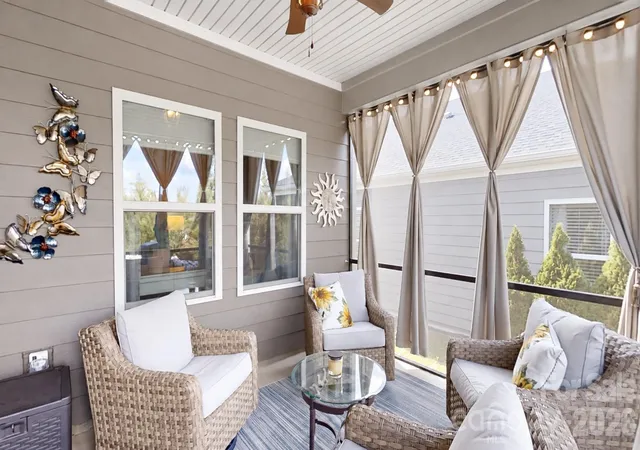
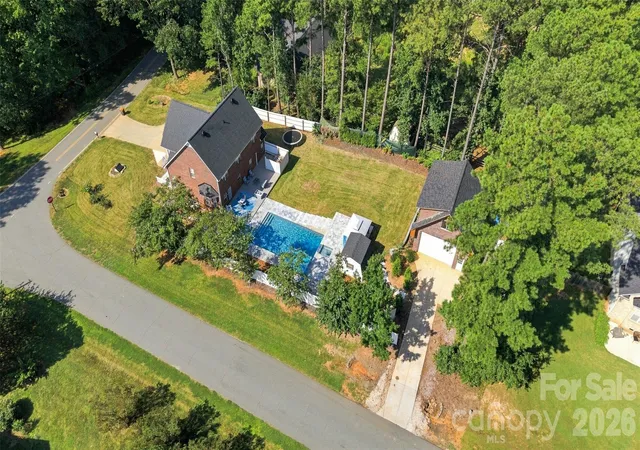
Space to spread out and enjoy life near Lake Norman! Located in an established Denver neighborhood near Beatty’s Ford Park, 2545 Les Lane offers generous gathering spaces both inside and out. The living room features 10-foot ceilings and built-in cabinetry, while a formal dining room provides space to host family and friends. The enclosed former garage adds flexible living space for a game room or additional gathering area. Relax in the sunroom, unwind on the screened porch, or enjoy the screened gazebo with a hot tub. The oversized primary bedroom features French doors opening directly onto the screened porch. Wider doorways and the spacious layout may suit a variety of needs, including multigenerational living. A detached garage provides parking, workspace, and floored attic storage. With Lake Norman recreation nearby and room to make everyday living your own, this home offers so much to enjoy!
- Houzeo last checked: 1 hour ago
- Listing updated: October 11, 2026 at 5:57 pm
- Listing Provided by: Tracey Duncan (704) 308-6742 | RE/MAX Lifestyle (704) 764-1908
- Source: Canopy MLS | MLS#: 4430593

Property Details
Status
Active
Type
Single Family Residence
No. of Stories
-
County
City
Neighborhood
--
Year Built
1996
HOA Fees
-
Finished Area
2,924 sqft
Lot Size
0.81 acre lot
Basement Area
- sqft
MLS Name
Canopy MLS
MLS Number
4430593
MLS Status
Active
Days on Market
2

Continue Your Journey in App
Find your dream home, receive real-time updates, and many more!
Download App
Continue Your Journey in App
Find your dream home, receive real-time updates, and many more!
Location
Facts & Features
Rooms
Bedrooms & bathrooms
Bedrooms: 3
Bathrooms: 2
Interior
Flooring
Carpet, Linoleum, Tile, Wood
Sewer
Septic Installed
Appliances
Dishwasher, Electric Cooktop, Electric Oven, Refrigerator, Washer/dryer
Heating
Heat Pump
Interior Features
Entrance Foyer, Hot Tub, Kitchen Island, Split Bedroom, Walk In Closet(s)
Cooling
Central Air
Exterior Features
Hot Tub
Construction
Year Built
Year Built: 1996
Home type
Single Family Residence
Roof
Architectural Shingle
Architectural Style
Ranch
Construction Materials
Vinyl
Foundation Details
Crawl Space
Utilities & Energy
Laundry Features
Laundry Room
Utilities
Cable Available, Electricity Connected, Wired Internet Available
Parking Features
Detached Garage
Security Features
Security System
Fireplace Features
Gas Log, Wood Burning Stove
Water Source
County Water
Other Features
Lot Features
Level
Subdivision Name
Jetton Crossing
Patio And Porch Features
Deck, Front Porch, Screened
Price History
| Date | Event | Price |
|---|---|---|
10/11/2026 Source: | Listed for Sale | $600,000 $205/sqft |

Nearby Homes
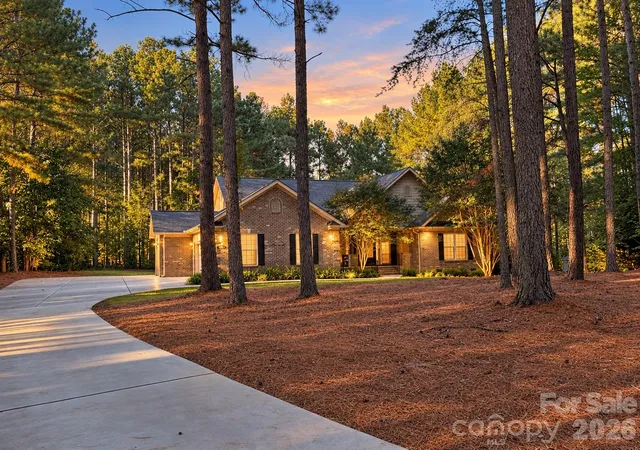

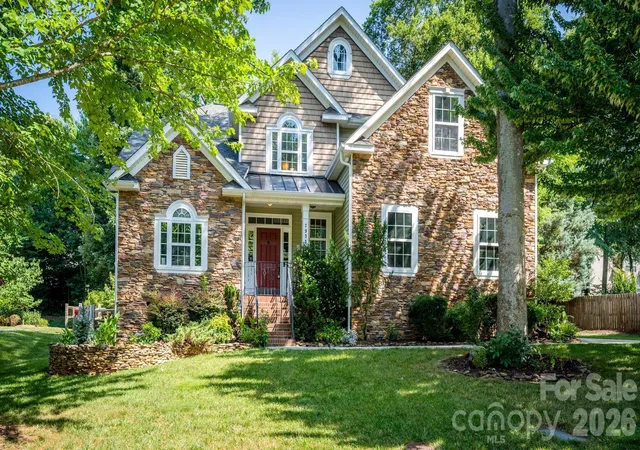
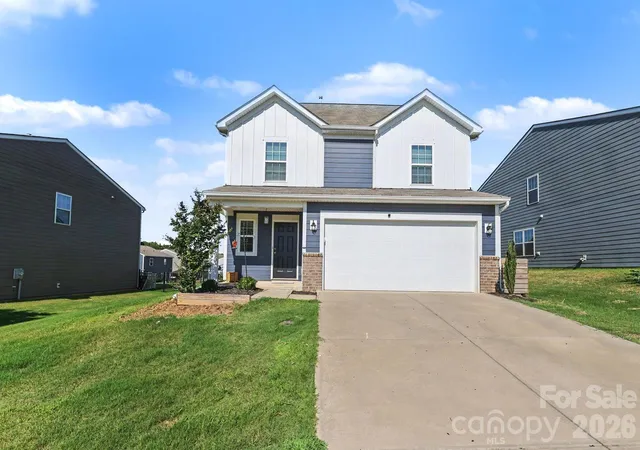
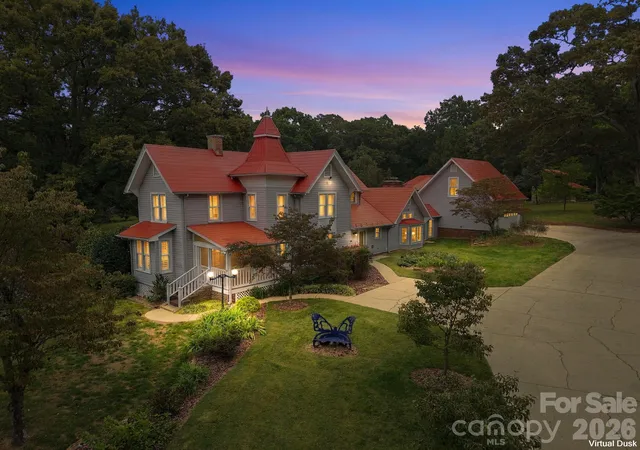
Find Homes by Property Features in Denver, NC
Nearby New Homes For Sale

Based on information submitted to the MLS GRID from Canopy MLS through Oct 12, 2026, 05:16AM. All data is obtained from various sources and may not have been verified by the broker or MLS GRID. Supplied Open House Information is subject to change without notice. All information should be independently reviewed and verified for accuracy. Properties may or may not be listed by the office/agent presenting the information. IDX information is provided exclusively for consumers’ personal, noncommercial use. It may not be used for any purpose other than to identify prospective properties which the consumers may be interested in purchasing. The data is deemed reliable but is not guaranteed by MLS GRID. The use of the MLS GRID Data may be subject to an end-user license agreement prescribed by the Member Participant’s applicable MLS, if any, and as amended from time to time. ©2026 Canopy MLS. All Rights Reserved.
 Advertising Broker: Nicholas Huscroft | Chosen Realty