- Overview
- Description
- Property Details
- Location
- HOA Management
- Facts & Features
- Getting Around
- Nearby Homes


Street View
$849,000
Monthly Est:$4,226
 5 Beds
 4 Baths
4 full baths
 3,993sqft
25515 Hawks Run Ln, Sorrento, FL 32776
$849,000
$4,226/moEst:
Get Pre-Approved
Single Family Residence
Built in 2006
$346.67/mo HOA
19,140 sqft lot
$213/sq.ft
Description
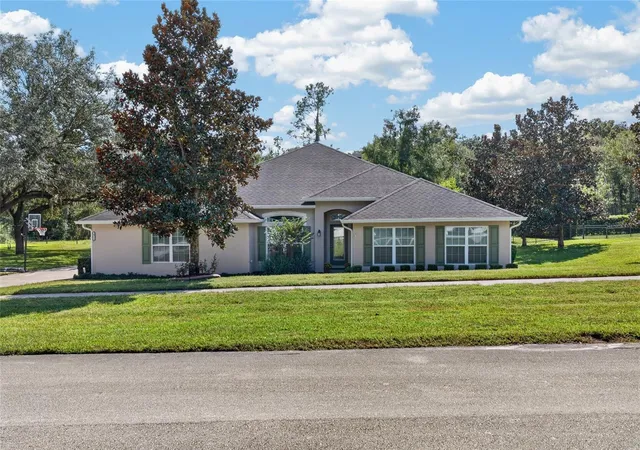
Welcome home to 25515 Hawks Run Lane! SLATE TILE ROOF REPLACED IN 2023! Located within the coveted gated and golf course community of Red Tail (Heathrow Country Estates), this David Weekley home offers it all. This 4,000 square foot pool home is situated on 0.44 acres and offers panoramic views of the fairway on the 2nd hole of the golf course. The home boasts 4 bedrooms, 4 full bathrooms, an office and an upstairs bonus room. When you enter through the grand double door entry, you are welcomed into the foyer with soaring ceilings. To the right is the formal dining room and to the left is the dedicated office with french doors. Straight ahead is the formal living room with views directly out to the private pool and spa. A stand out feature of this home is the split floor plan. On the left side of the home is the first floor primary suite with a large bay window overlooking the pool and golf course. The primary extends into the en-suite with a soaking tub, dual vanities, walk-in shower and large walk-in closet. The right side of the home offers 3 guest bedrooms. One of the bedrooms is situated with its own full bathroom, as well as an access door to the lanai. The remaining 2 bedrooms feature a Jack-and-Jill bathroom with separate vanities. The kitchen is situated in the center of the home and is designed to be the ultimate entertaining space. The kitchen features a large island and overlooks all of the main living areas of the home, making a great feel for the open concept kitchen, living room and breakfast nook. The living room features extended ceiling height, large windows and a beautiful fireplace. Upstairs is the bonus room, which can also double as an oversized 5th bedroom, because there is a full bathroom upstairs. The outdoor area is spacious and offers an incredible pool that goes all the way to 8ft in depth. The slate tile roof was replaced in 2023! The home includes a fully paid off solar panel system. Convenience is a huge part of living in Red Tail! Located only minutes to the 429 Expressway and 15 mins from Downtown Mount Dora, access in and out is easy. PLUS the Wekiva parkway extension is fully open, allowing you to drive from Red Tail all the way to I4 in Lake Mary in only 15 minutes. This is your chance to take advantage of all that Red Tail has to offer, while also enjoying all of the nearby amenities that living in Sorrento brings to you. Call today to schedule your private tour.
- Houzeo last checked: 10 minutes ago
- Listing updated: September 18, 2026 at 7:51 pm
- Listing Provided by: Ken Pozek (407) 813-2773 , Bree Tucker | REAL BROKER, LLC (855) 450-0442
- Source: Stellar MLS-FL as distributed by MLS GRID | MLS#: O6376033

Property Details
Status
Active
Type
Single Family Residence
No. of Stories
-
County
City
Neighborhood
--
Year Built
2006
HOA Fees
$346.67/mo
Finished Area
3,993 sqft
Lot Size
19,140 sqft lot
Basement Area
- sqft
MLS Name
Stellar MLS
MLS Number
O6376033
MLS Status
Active
Days on Market
280
Cumulative Days on Market
238

Continue Your Journey in App
Find your dream home, receive real-time updates, and many more!
Continue Your Journey in App
Find your dream home, receive real-time updates, and many more!
Location
HOA Management
Premier Association Management
HOA Fees
$1,040/ Quarterly
Amenities
 Amenities and services may be covered by one or multiple associations and service providers.
 Security Guard
 Park Playground
 Tennis
 Security Gate
 Gym
 Recreation Facilities
Optional Additional Fees
Disclaimer: Amenities are based on third-party information and may vary; buyers must independently verify all amenities, as information is deemed reliable but not guaranteed.
Facts & Features
Rooms
Bedrooms & bathrooms
Bedrooms: 5
Bathrooms: 4
Kitchen
Level: First
Living Room
Level: First
Primary Bedroom
Level: First
Primary Bathroom
Level: First
Interior
Heating
Central, Zoned
Sewer
Public Sewer
Exterior Features
Rain Gutters
Flooring
Carpet, Ceramic Tile
Cooling
Central Air
Appliances
Built In Oven, Cooktop, Dishwasher, Microwave, Refrigerator
Interior Features
Built In Features, Ceiling Fans(s), Crown Molding, Eat In Kitchen, High Ceilings, Solid Wood Cabinets, Stone Counters, Tray Ceiling(s), Walk In Closet(s)
Construction
Year Built
Year Built: 2006
Home type
Single Family Residence
Construction Materials
Block, Stucco
Architectural Style
Traditional
Foundation Details
Slab
Roof
Tile
Utilities & Energy
Laundry Features
Laundry Room
Parking Features
Driveway, Garage Door Opener, Golf Cart Parking
Association Amenities
Fitness Center, Gated, Optional Additional Fees, Playground, Recreation Facilities, Security, Tennis Court(s)
Water Source
Public
Fireplace Features
Living Room, Wood Burning
Pool Features
In Ground
Utilities
Public
Other Features
Subdivision Name
Heathrow Country Est Homes Ph One
Lot Features
On Golf Course, Sidewalk, Paved
Community Features
Deed Restrictions, Fitness Center, Gated Community Guard, Golf, Irrigation Reclaimed Water, Playground, Tennis Court(s)
Patio And Porch Features
Covered, Deck, Patio, Porch
Price History
| Date | Event | Price |
|---|---|---|
06/24/2026 Source: | Price Decreased | $849,000 -2.97% $213/sqft |
04/06/2026 Source: | Price Increased | $875,000 +3.06% $219/sqft |
01/23/2026 Source: | Listed for Sale | $849,000 -5.56% $213/sqft |
01/23/2026 Source: | Price Decreased | $899,000 -1.75% $225/sqft |
08/15/2025 Source: | Listing Removed | $915,000 $229/sqft |

Show more
Nearby Homes
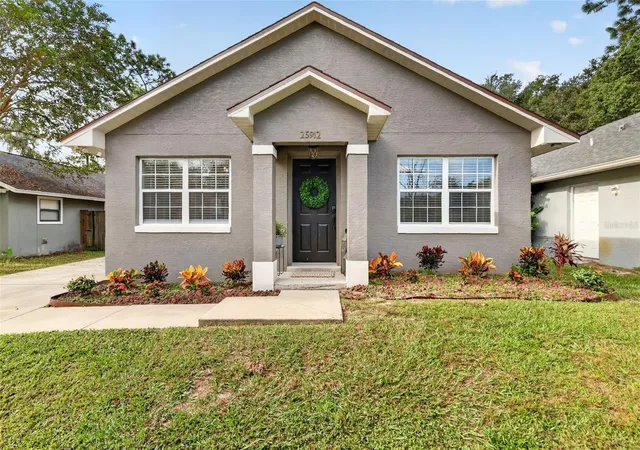
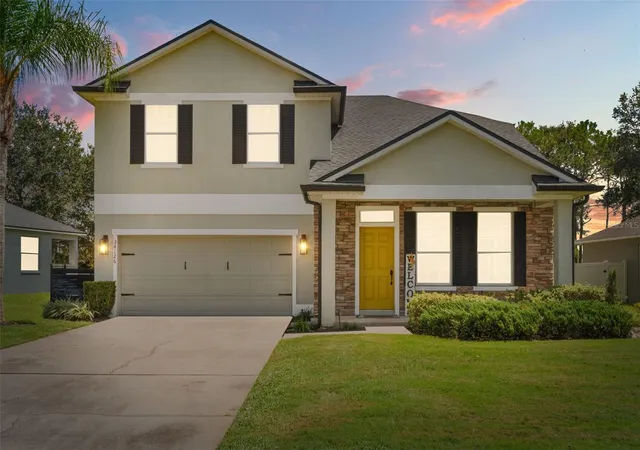
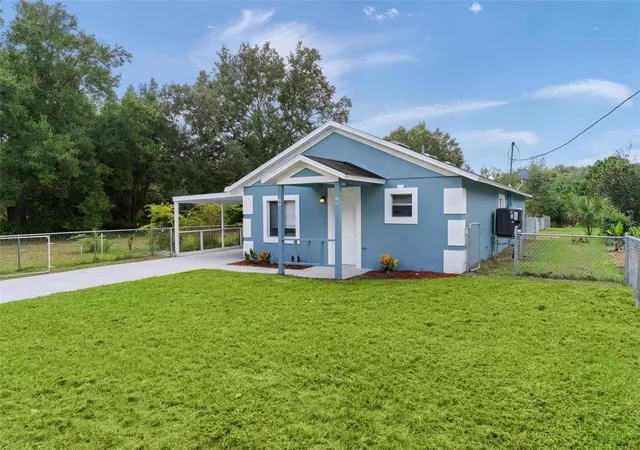
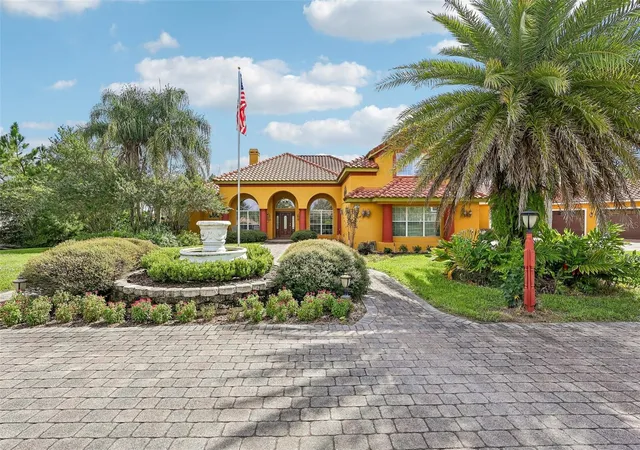
Find Homes by Property Features in Sorrento, FL
Nearby New Homes For Sale

Based on information from Stellar MLS® through Oct 30, 2026, 01:00PM as submitted to and distributed by MLS GRID. All data is obtained from various sources and may not have been verified by the broker or MLS GRID. Supplied Open House Information is subject to change without notice. All information should be independently reviewed and verified for accuracy. Properties may or may not be listed by the office/agent presenting the information. IDX information is provided exclusively for consumers’ personal non-commercial use. It may not be used for any purpose other than to identify prospective properties consumers may be interested in purchasing. The data is deemed reliable but is not guaranteed by MLS GRID. The use of the MLS GRID Data may be subject to an end-user license agreement prescribed by the Member Participant’s applicable MLS, if any, and as amended from time to time. © 2026 Stellar MLS. All Rights Reserved.
 Advertising Broker: Fred McGill | Simple Showing, Inc
