- Overview
- Description
- Property Details
- Location
- HOA Management
- Facts & Features
- Getting Around
- Nearby Homes




$1,399,000
Monthly Est:$6,963
 4 Beds
 4 Baths
3 full baths + 1 half bath
 4,350sqft
2554 Deep Gap Farm Rd, Mill Spring, NC 28756
$1,399,000
$6,963/moEst:
Get Pre-Approved
Single Family Residence
Built in 2006
$208.67/mo HOA
6.24 acres lot
$322/sq.ft
Description
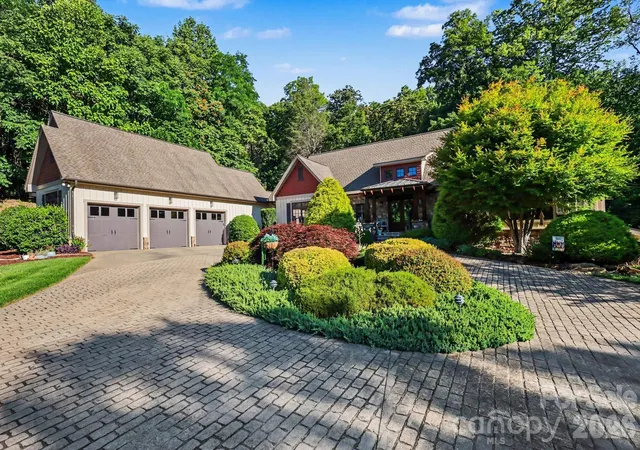
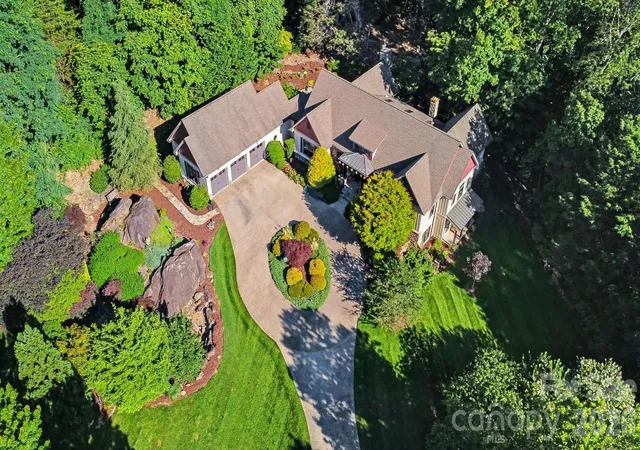
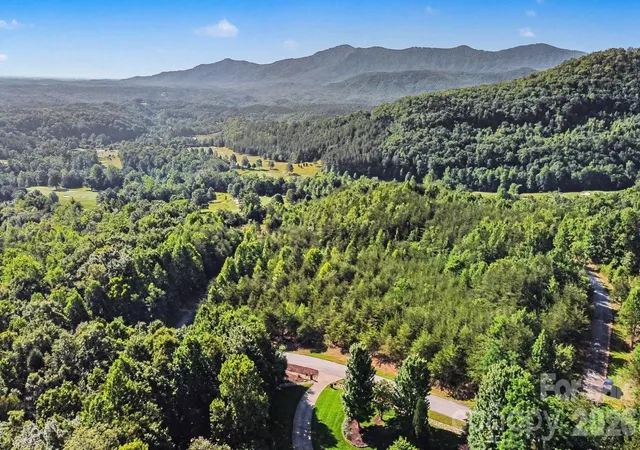
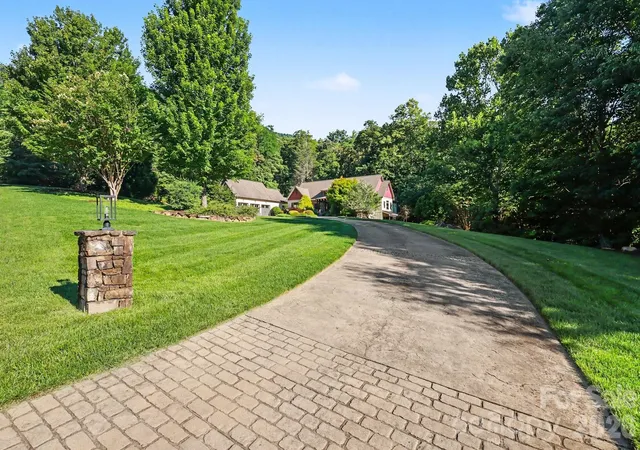
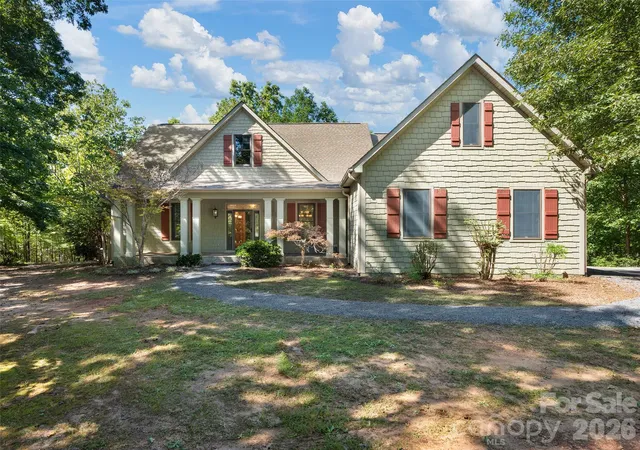
Located within the prestigious gated community of BRIGHT’S CREEK, this exceptional 6.24-ACRE PRIVATE ESTATE delivers the perfect blend of LUXURY LIVING, PRIVACY, AND BREATHTAKING MOUNTAIN BEAUTY. Two picturesque creeks wind through the property and merge into a STUNNING PRIVATE WATERFALL, creating a serene retreat rarely found in Western North Carolina. Bright’s Creek is celebrated for its TOM FAZIO–DESIGNED CHAMPIONSHIP GOLF COURSE and sought-after golf and equestrian lifestyle. Community amenities include POOL, GOLF, RESTAURANT, TENNIS, AND PICKLEBALL (membership available), offering true RESORT-STYLE LIVING.
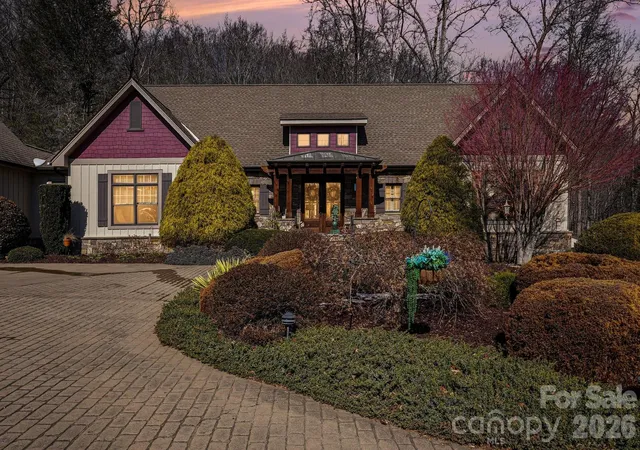
A dramatic TWO-STORY FOYER welcomes you inside, immediately showcasing the home’s spacious layout and refined finishes. Thoughtfully updated and meticulously maintained, the residence features THREE NEW HVAC UNITS (2024), FRESH EXTERIOR PAINT, and ALL-NEW EXTERIOR LIGHTING for enhanced curb appeal. A WHOLE-PROPERTY IRRIGATION SYSTEM keeps the grounds lush year-round. Recent 2023 upgrades include WASHER, DRYER, DISHWASHER, REFRIGERATOR, and NEW GARAGE DOOR MOTORS. In 2025, a striking OUTDOOR FIREPLACE was added—perfect for entertaining or enjoying peaceful evenings under the Carolina sky.
REFINISHED HARDWOOD FLOORS flow throughout the main living areas, adding warmth and timeless elegance. Designed for both everyday comfort and hosting, the GOURMET KITCHEN features a GAS COOKTOP, WALL OVEN, BAR SEATING, AND EXPOSED BEAMS, blending architectural character with an open, inviting atmosphere ideal for gatherings.
The LUXURIOUS PRIMARY SUITE serves as a private retreat with THREE WALK-IN CLOSETS and generous space designed for relaxation.
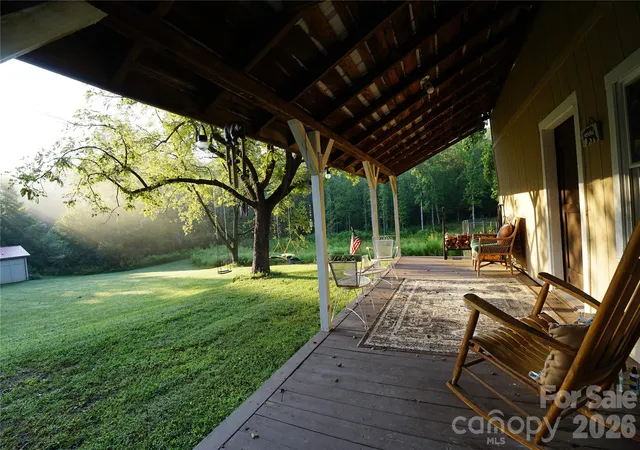
Step outside to the EXPANSIVE SCREENED PORCH WITH FIREPLACE overlooking the backyard, where DRAMATIC ROCK OUTCROPPINGS and the soothing sounds of flowing water create an unforgettable outdoor living experience.
The FULL BASEMENT greatly enhances the home’s versatility, offering a comfortable DEN, TWO BEDROOMS, AND TWO FULL BATHS—ideal for guests, multigenerational living, or recreation. An additional 1,760 SQ FT OF UNFINISHED SPACE provides incredible potential for a HOME THEATER, FITNESS STUDIO, WORKSHOP, OR FUTURE EXPANSION.
With RARE ACREAGE, extensive upgrades, RESORT-STYLE AMENITIES, and extraordinary water features, this property presents a truly unique opportunity to experience UPSCALE MOUNTAIN LIVING WITH MODERN CONVENIENCES—only a short distance to LAKE ADGER, LAKE LURE, AND TRYON INTERNATIONAL EQUESTRIAN CENTER.
- Houzeo last checked: 6 minutes ago
- Listing updated: September 29, 2026 at 4:42 pm
- Listing Provided by: Pamela Carswell (864) 380-5590 | Expert Real Estate Team (864) 895-9791
- Source: Canopy MLS | MLS#: 4395366

Property Details
Status
Active
Type
Single Family Residence
No. of Stories
-
County
City
Neighborhood
--
Year Built
2006
HOA Fees
$208.67/mo
Finished Area
4,350 sqft
Lot Size
6.24 acres lot
Basement Area
- sqft
MLS Name
Canopy MLS
MLS Number
4395366
MLS Status
Active
Days on Market
124
Cumulative Days on Market
233

Continue Your Journey in App
Find your dream home, receive real-time updates, and many more!
Download App
Continue Your Journey in App
Find your dream home, receive real-time updates, and many more!
Location
HOA Management
Town and Country
HOA Fees
$626.12/ Quarterly
Disclaimer: Amenities are based on third-party information and may vary; buyers must independently verify all amenities, as information is deemed reliable but not guaranteed.
Facts & Features
Rooms
Bedrooms & bathrooms
Bedrooms: 4
Bathrooms: 4
Interior
Sewer
Public Sewer
Appliances
Bar Fridge, Convection Oven, Dishwasher, Disposal, Down Draft, Dryer, Electric Oven, Energy Star Qualified Refrigerator, Filtration System, Gas Cooktop, Gas Water Heater, Microwave, Refrigerator, Self Cleaning Oven, Wall Oven, Warming Drawer, Washer, Washer/dryer
Flooring
Carpet, Concrete, Tile, Wood
Cooling
Ceiling Fan(s), Central Air, Multi Units
Exterior Features
Sauna, Tennis Court(s)
Interior Features
Attic Stairs Pulldown, Built In Features, Kitchen Island, Open Floorplan, Sauna, Storage, Walk In Closet(s), Whirlpool
Window Features
Insulated Window(s), Skylight(s), Window Treatments
Heating
Central, Forced Air, Heat Pump, Humidity Control, Natural Gas
Construction
Year Built
Year Built: 2006
Home type
Single Family Residence
Roof
Architectural Shingle
Architectural Style
Arts And Crafts
Construction Materials
Hardboard Siding, Shingle/shake, Stone
Foundation Details
Basement
Utilities & Energy
Fireplace Features
Den, Gas Log, Gas Vented, Outside, Wood Burning
Water Source
Public
Security Features
Carbon Monoxide Detector(s), Security System, Smoke Detector(s)
Laundry Features
Electric Dryer Hookup, Utility Room, Laundry Room, Main Level, Sink
Parking Features
Circular Driveway, Driveway, Attached Garage, Garage Door Opener, Garage Faces Front, Garage Shop, Keypad Entry
Utilities
Cable Available, Cable Connected, Electricity Connected, Fiber Optics, Natural Gas, Phone Connected, Underground Power Lines, Underground Utilities
Basement
Daylight, Exterior Entry, Full, Interior Entry, Partially Finished, Storage Space, Walk Out Access
Other Features
Subdivision Name
Brights Creek
Community Features
Clubhouse, Fitness Center, Game Court, Gated, Golf, Outdoor Pool, Sport Court, Tennis Court(s), Walking Trails
Patio And Porch Features
Covered, Enclosed, Front Porch, Rear Porch, Screened
Lot Features
Creek Front, Level, On Golf Course, Private, Sloped, Creek/stream, Wooded, Waterfall
Price History
| Date | Event | Price |
|---|---|---|
09/29/2026 Source: | Price Decreased | $1,399,000 -1.13% $322/sqft |
09/23/2026 Source: | Price Decreased | $1,415,000 -3.41% $325/sqft |
09/04/2026 Source: | Price Decreased | $1,465,000 -2.33% $337/sqft |
08/08/2026 Source: | Price Increased | $1,499,999 +7.22% $345/sqft |
06/19/2026 Source: | Listed for Sale | $1,399,000 -14.95% $322/sqft |

Show more
Nearby Homes






Find Homes by Property Features in Mill Spring, NC
Nearby New Homes For Sale

Based on information submitted to the MLS GRID from Canopy MLS through Oct 21, 2026, 11:30AM. All data is obtained from various sources and may not have been verified by the broker or MLS GRID. Supplied Open House Information is subject to change without notice. All information should be independently reviewed and verified for accuracy. Properties may or may not be listed by the office/agent presenting the information. IDX information is provided exclusively for consumers’ personal, noncommercial use. It may not be used for any purpose other than to identify prospective properties which the consumers may be interested in purchasing. The data is deemed reliable but is not guaranteed by MLS GRID. The use of the MLS GRID Data may be subject to an end-user license agreement prescribed by the Member Participant’s applicable MLS, if any, and as amended from time to time. ©2026 Canopy MLS. All Rights Reserved.
 Advertising Broker: Nicholas Huscroft | Chosen Realty
