- Overview
- Description
- Property Details
- Location
- HOA Management
- Facts & Features
- Getting Around
- Nearby Homes


$849,000
Monthly Est:$4,226
 5 Beds
 5 Baths
4 full baths + 1 half bath
 4,343sqft
25551 Hawks Run Ln, Sorrento, FL 32776
$849,000
$4,226/moEst:
Get Pre-Approved
Single Family Residence
Built in 2005
$200/mo HOA
17,489 sqft lot
$195/sq.ft
Description
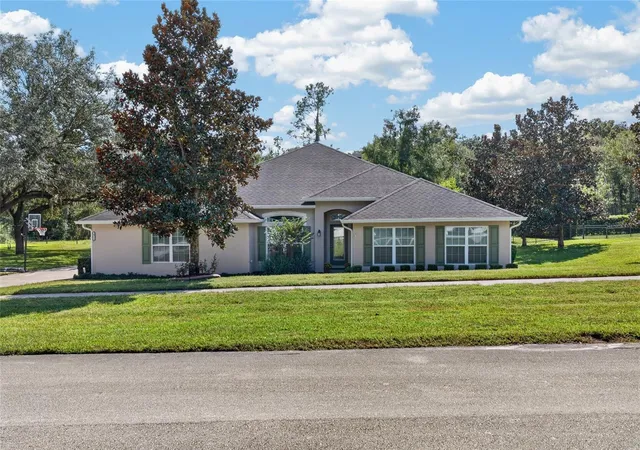
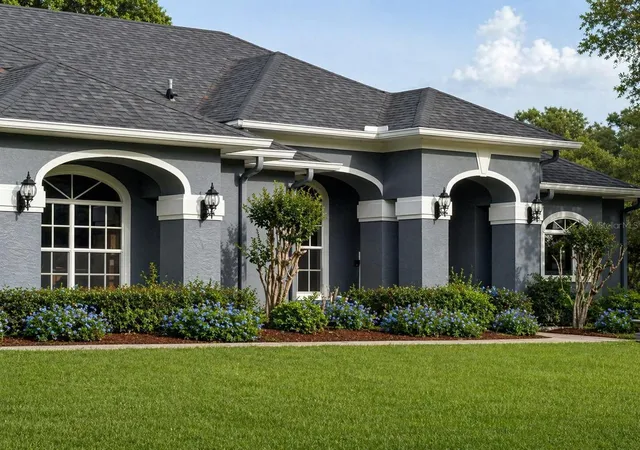
Set along the golf course in gated RedTail, this 4,343-square-foot residence brings together a generous main-floor primary suite, a separate office and inviting outdoor living. Mature trees and stone accents frame the home on approximately 0.40 acre, with five bedrooms, four full baths, one half bath and a three-car garage.
Inside, coffered and tray ceilings, broad archways and substantial crown molding give each gathering space definition. The great room combines a fireplace with expansive rear-facing windows and an open connection to the kitchen. A center island, built-in double ovens, extensive cabinetry and a raised breakfast bar provide space for both meal preparation and conversation. The adjoining breakfast area catches the light from large windows, while a long built-in work surface adds a practical spot for projects or everyday organization. Separate formal dining and sitting rooms accommodate larger gatherings without sacrificing quieter spaces.
The main-floor primary suite has room for a sitting area beneath its window-lined bay, with a tray ceiling overhead and an adjoining bath featuring separate vanities, a soaking tub and a walk-in shower. A spacious upper-level room offers flexibility for recreation or hobbies. The laundry room includes a utility sink and additional cabinetry.
Outdoors, the covered lanai extends the living space beneath a richly finished ceiling, with stone-accented columns and views of the surrounding landscape. Mature trees and established plantings frame the rear yard.
RedTail's 18-hole golf course and clubhouse dining complement the setting. Required social membership provides access to the community pool, fitness center, tennis courts and clubhouse; separate fees apply, and golf is additional.
- Houzeo last checked: 10 minutes ago
- Listing updated: October 26, 2026 at 3:42 pm
- Listing Provided by: Hannah Holmes (407) 334-9923 | REALTY HUB (407) 900-1001
- Source: Stellar MLS-FL as distributed by MLS GRID | MLS#: O6346583

Property Details
Status
Active
Type
Single Family Residence
No. of Stories
2
County
City
Neighborhood
--
Year Built
2005
HOA Fees
$200/mo
Finished Area
4,343 sqft
Lot Size
17,489 sqft lot
Basement Area
- sqft
MLS Name
Stellar MLS
MLS Number
O6346583
MLS Status
Active
Days on Market
402
Cumulative Days on Market
374

Continue Your Journey in App
Find your dream home, receive real-time updates, and many more!
Continue Your Journey in App
Find your dream home, receive real-time updates, and many more!
Location
HOA Management
Julio Chavez / Premier Association Management
HOA Fees
$200/ Monthly
Amenities
 Amenities and services may be covered by one or multiple associations and service providers.
 Security Gate
 Club House
 Pool
 Tennis
 Bike Trails
 Gym
 Park Playground
 Security Guard
 Golf
Disclaimer: Amenities are based on third-party information and may vary; buyers must independently verify all amenities, as information is deemed reliable but not guaranteed.
Facts & Features
Rooms
Bedrooms & bathrooms
Bedrooms: 5
Bathrooms: 5
Interior
Sewer
Septic Tank
Cooling
Central Air
Exterior Features
Garden, Private Mailbox, Sidewalk
Heating
Central
Interior Features
Accessibility Features, Built In Features, Ceiling Fans(s), Coffered Ceiling(s), Crown Molding, Eat In Kitchen, High Ceilings, Open Floorplan, Primary Bedroom Main Floor, Solid Surface Counters, Solid Wood Cabinets, Thermostat, Tray Ceiling(s), Vaulted Ceiling(s), Walk In Closet(s)
Flooring
Carpet, Ceramic Tile, Wood
Appliances
Built In Oven, Convection Oven, Cooktop, Dishwasher, Dryer, Freezer, Ice Maker, Microwave, Refrigerator, Washer
Construction
Year Built
Year Built: 2005
Home type
Single Family Residence
Foundation Details
Slab
Roof
Shingle
Construction Materials
Block
Architectural Style
Traditional
Utilities & Energy
Parking Features
Curb Parking, Driveway, Garage Door Opener, Guest, On Street
Fireplace Features
Living Room
Association Amenities
Clubhouse, Fitness Center, Gated, Golf Course, Playground, Pool, Security, Tennis Court(s), Trail(s)
Utilities
Electricity Available, Electricity Connected, Public, Water Available, Water Connected
Laundry Features
Corridor Access, Inside, Laundry Room, Sink
Security Features
Gated Community
Water Source
Public
Other Features
Patio And Porch Features
Covered, Patio, Rear Porch
Community Features
Clubhouse, Fitness Center, Gated Community Guard, Golf Carts Ok, Golf, Handicap Modified, Park, Playground, Pool, Restaurant, Sidewalks, Tennis Court(s), Wheelchair Access
Subdivision Name
Heathrow Country Estate
Lot Features
On Golf Course
Vegetation
Mature Landscaping, Oak Trees, Trees/landscaped
Price History
| Date | Event | Price |
|---|---|---|
10/08/2026 Source: | Price Decreased | $849,000 -8.22% $195/sqft |
10/02/2026 Source: | Listing Removed | $925,000 $213/sqft |
10/02/2026 Source: | Listed for Sale | $925,000 -7.04% $213/sqft |
03/13/2026 Source: | Listing Removed | $994,999 -0.50% $229/sqft |
09/23/2025 Source: | Listed for Sale | $999,999 +0.10% $230/sqft |

Show more
Nearby Homes
Find Homes by Property Features in Sorrento, FL
Nearby New Homes For Sale

Based on information from Stellar MLS® through Oct 30, 2026, 01:00PM as submitted to and distributed by MLS GRID. All data is obtained from various sources and may not have been verified by the broker or MLS GRID. Supplied Open House Information is subject to change without notice. All information should be independently reviewed and verified for accuracy. Properties may or may not be listed by the office/agent presenting the information. IDX information is provided exclusively for consumers’ personal non-commercial use. It may not be used for any purpose other than to identify prospective properties consumers may be interested in purchasing. The data is deemed reliable but is not guaranteed by MLS GRID. The use of the MLS GRID Data may be subject to an end-user license agreement prescribed by the Member Participant’s applicable MLS, if any, and as amended from time to time. © 2026 Stellar MLS. All Rights Reserved.
 Advertising Broker: Fred McGill | Simple Showing, Inc
