- Overview
- Description
- Property Details
- Location
- Facts & Features
- Getting Around
- Nearby Homes

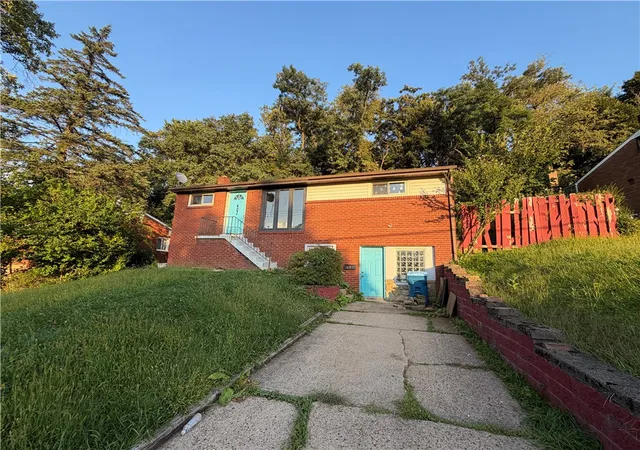
Street View
$110,000
Monthly Est:$548
 3 Beds
 2 Baths
2 full baths
 2,021sqft
256 Duff Rd, Penn Hills, PA 15235
$110,000
$548/moEst:
Get Pre-Approved
Single Family Residence
Built in 1950
$-- HOA
0.55 acre lot
$54/sq.ft
Description
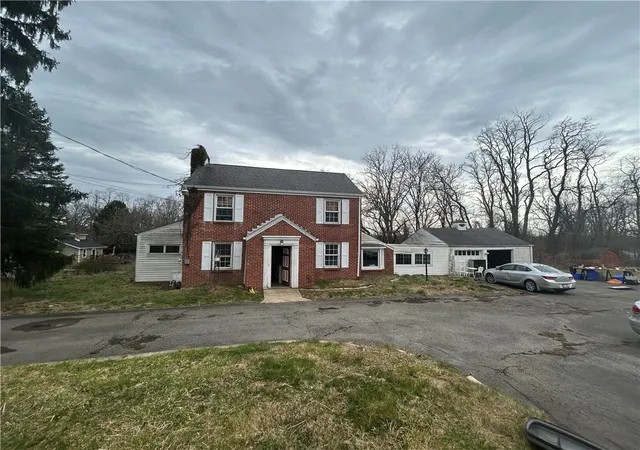
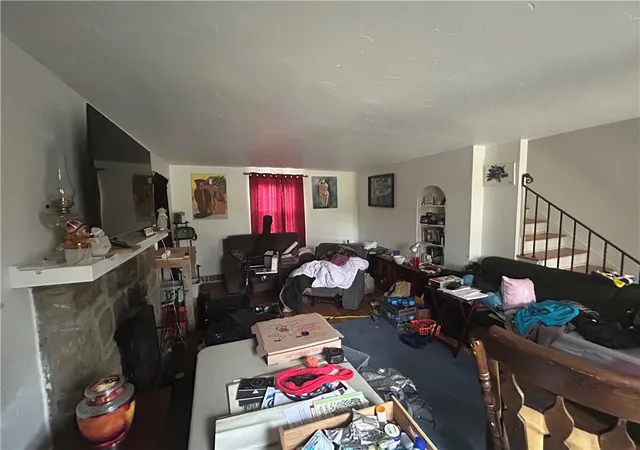
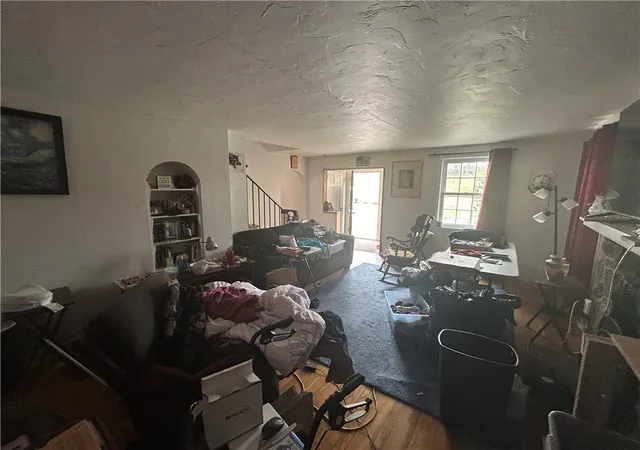
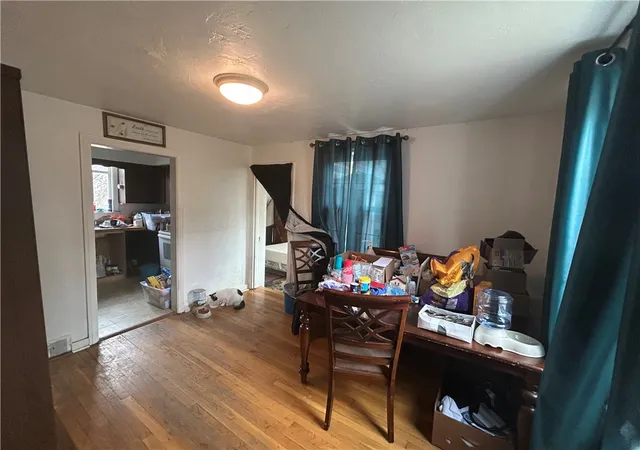
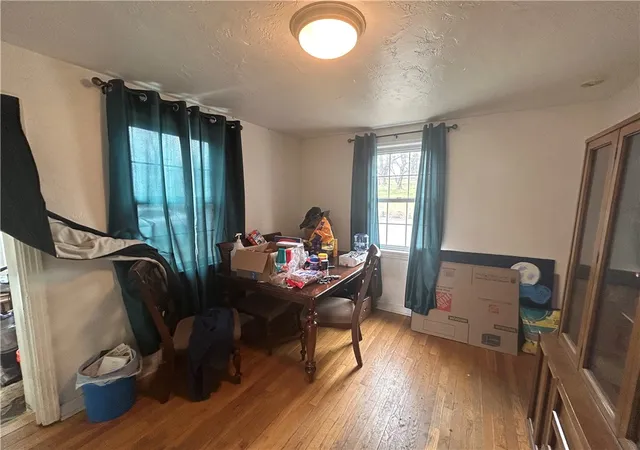
Nestled on a spacious 2.19-acre lot just off Parkway East, this is 1 of a kind in Penn Hills at 256 Duff Rd. Fixer Upper but ideally located close to Penn Hills Shopping Center, the park, and skatepark, it’s perfect for enjoying both everyday amenities and outdoor activities. Inside, you’ll find a generous layout featuring an open living room, nice hardwood floors, a cozy wood-burning fireplace & an adjacent bonus room currently used as an office. The first floor also includes a formal dining room and kitchen, with a secondary living room or bedroom just off the kitchen for added flexibility. Upstairs, 2 large bedrooms with ample storage space and a full bath complete the living quarters. The home boasts beautiful hardwood floors throughout and a huge attached 2-car garage with a large parking area, making this property a rare find with plenty of space inside and out. Outside space is a nice drive with some nice shade trees and plenty of space for a firepit or another out building.
- Houzeo last checked: 12 hours ago
- Listing updated: July 31, 2026 at 6:01 pm
- Listing Provided by: Michael Pohlot (724) 256-4039 DRE #RS347348 | JANUS REALTY ADVISORS (724) 256-4039
- Source: West Penn MLS-PA | MLS#: 1759205

Property Details
Status
Active
Type
Single Family Residence
No. of Stories
2
County
City
Neighborhood
--
Year Built
1950
HOA Fees
-
Finished Area
2,021 sqft
Lot Size
0.55 acre lot
Basement Area
- sqft
MLS Name
West Penn MLS
MLS Number
1759205
MLS Status
Active
Days on Market
116

Continue Your Journey in App
Find your dream home, receive real-time updates, and many more!
Download App
Continue Your Journey in App
Find your dream home, receive real-time updates, and many more!
Location
Facts & Features
Rooms
Bedrooms & bathrooms
Bedrooms: 3
Bathrooms: 2
EntryFoyer
Level: Main
Area: 24.00 Square Feet
Dimensions: 6x4
Bedroom3
Level: Upper
Area: 130.00 Square Feet
Dimensions: 13x10
Bedroom2
Level: Upper
Area: 208.00 Square Feet
Dimensions: 16x13
PrimaryBedroom
Level: Main
Area: 168.00 Square Feet
Dimensions: 14x12
Den
Level: Main
Area: 110.00 Square Feet
Dimensions: 11x10
LivingRoom
Level: Main
Area: 240.00 Square Feet
Dimensions: 16x15
Kitchen
Level: Main
Area: 80.00 Square Feet
Dimensions: 10x8
DiningRoom
Level: Main
Area: 110.00 Square Feet
Dimensions: 11x10
LivingRoom
Level: Main
Area: 260.00 Square Feet
Dimensions: 20x13
Interior
Flooring
Hardwood, Tile, Vinyl
Sewer
Public Sewer
Heating
Forced Air, Gas
Appliances
Some Electric Appliances, Dishwasher, Refrigerator, Stove
Window Features
Multi Pane
Cooling
Central Air
Construction
Year Built
Year Built: 1950
Home type
Single Family Residence
Property Condition
Resale
Architectural Style
Two Story
Construction Materials
Brick
Roof
Asphalt
Utilities & Energy
Parking Features
Attached, Garage, Garage Door Opener
Water Source
Public
Basement
Unfinished
Fireplace Features
Wood Burning
Pool Features
None
Other Features
Community Features
Public Transportation
Price History
| Date | Event | Price |
|---|---|---|
07/31/2026 Source: | Listed for Sale | $110,000 $54/sqft |
06/13/2026 Source: | Contingent (Active Under Contract) | $110,000 -38.85% $54/sqft |
08/17/2014 Source: | Listing Removed | $179,900 $89/sqft |

Nearby Homes



Find Homes by Property Features in Penn Hills, PA
Nearby New Homes For Sale

Based on information from the West Penn Mutli-List, INC through Oct 07, 2026, 06:00AM. Information is provided exclusively for consumers’ personal, non-commercial use and may not be used for any purpose other than to identify prospective properties consumers may be interested in purchasing. Information is deemed reliable but not guaranteed. © 2026 West Penn Multi-List, Inc. All Rights Reserved.
 Advertising Broker: Daniel Demers | Sell Your Home Services