- Overview
- Description
- Property Details
- Location
- Facts & Features
- Getting Around
- Nearby Homes


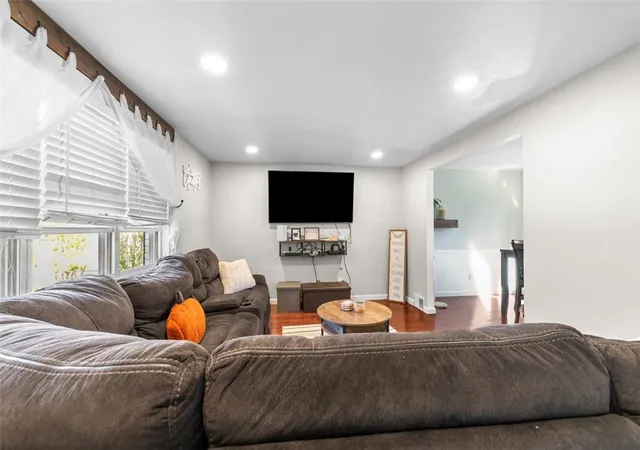

Street View
$164,900
Monthly Est:$821
 3 Beds
 1 Bath
1 full bath
 1,150sqft
59 Pine Valley Dr, Penn Hills, PA 15235
$164,900
$821/moEst:
Get Pre-Approved
Single Family Residence
Built in 1975
$-- HOA
0.38 acre lot
$143/sq.ft
Description
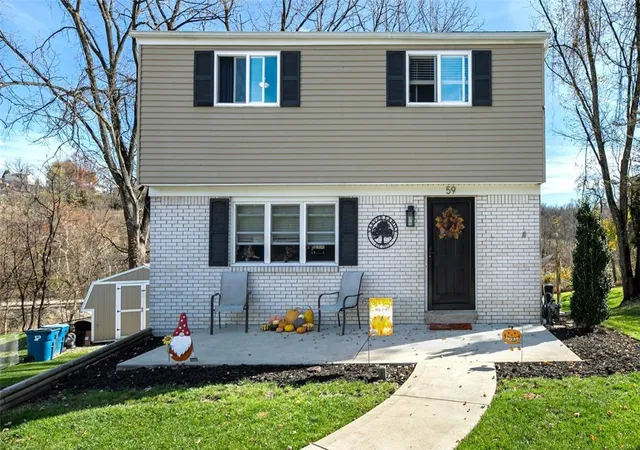
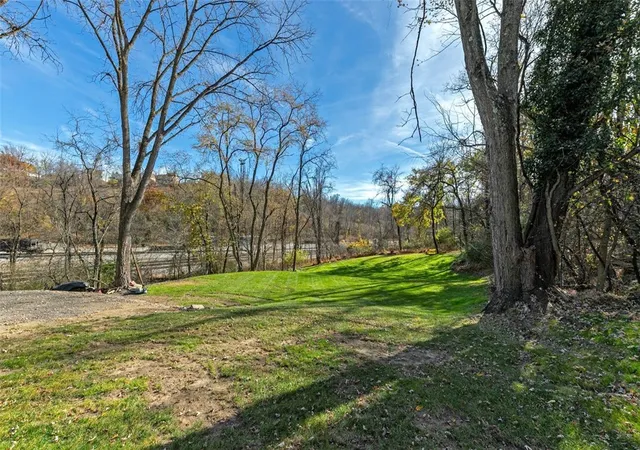
Charming, well-maintained 3-bedroom home tucked away at the end of a cul-de-sac in Penn Hills! This adorable home offers the perfect blend of charm, comfort, and peace of mind. Enjoy a lovely backyard with plenty of room to relax, entertain, or simply enjoy the outdoors. Major updates include the roof (2024), AC and hot water tank (2019). A newly paved driveway adds to the home's curb appeal. One-year home warranty included for added peace of mind. Conveniently located near restaurants, shopping, and everyday amenities, this delightful home is full of charm and ready to welcome its next owner. Come see all it has to offer!
- Houzeo last checked: 13 minutes ago
- Listing updated: November 5, 2026 at 6:09 pm
- Listing Provided by: Brittany Richard (724) 468-8841 DRE #RS341325 | REALTY ONE GROUP LANDMARK (724) 468-8841
- Source: West Penn MLS-PA | MLS#: 1782210

Property Details
Status
Active
Type
Single Family Residence
No. of Stories
2
County
City
Neighborhood
--
Year Built
1975
HOA Fees
-
Finished Area
1,150 sqft
Lot Size
0.38 acre lot
Basement Area
- sqft
MLS Name
West Penn MLS
MLS Number
1782210
MLS Status
Active
Days on Market
1
Open House

Continue Your Journey in App
Find your dream home, receive real-time updates, and many more!
Continue Your Journey in App
Find your dream home, receive real-time updates, and many more!
Location
Facts & Features
Rooms
Bedrooms & bathrooms
Bedrooms: 3
Bathroom: 1
Bedroom3
Level: Upper
Area: 90.00 Square Feet
Dimensions: 10x9
Bedroom2
Level: Upper
Area: 110.00 Square Feet
Dimensions: 11x10
PrimaryBedroom
Level: Upper
Area: 187.00 Square Feet
Dimensions: 17x11
Kitchen
Level: Main
Area: 140.00 Square Feet
Dimensions: 14x10
DiningRoom
Level: Main
Area: 99.00 Square Feet
Dimensions: 11x9
LivingRoom
Level: Main
Area: 187.00 Square Feet
Dimensions: 17x11
Interior
Interior Features
Window Treatments
Appliances
Some Electric Appliances, Cooktop, Dishwasher, Microwave, Refrigerator, Stove
Heating
Forced Air, Gas
Cooling
Central Air
Window Features
Screens, Window Treatments
Sewer
Public Sewer
Flooring
Ceramic Tile, Hardwood, Carpet
Construction
Year Built
Year Built: 1975
Home type
Single Family Residence
Construction Materials
Brick
Architectural Style
Two Story
Roof
Asphalt
Property Condition
Resale
Utilities & Energy
Pool Features
None
Parking Features
Built In, Garage Door Opener
Water Source
Public
Basement
Unfinished, Walk Out Access
Other Features
Community Features
Public Transportation
Price History
| Date | Event | Price |
|---|---|---|
11/05/2026 Source: | Listed for Sale | $164,900 $143/sqft |

Nearby Homes
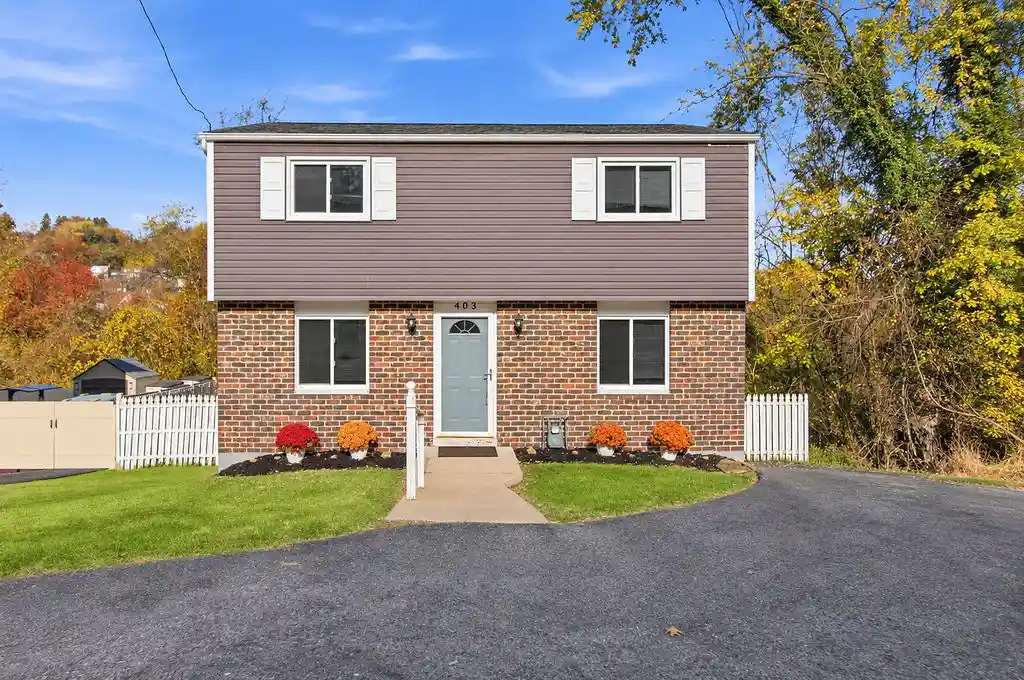
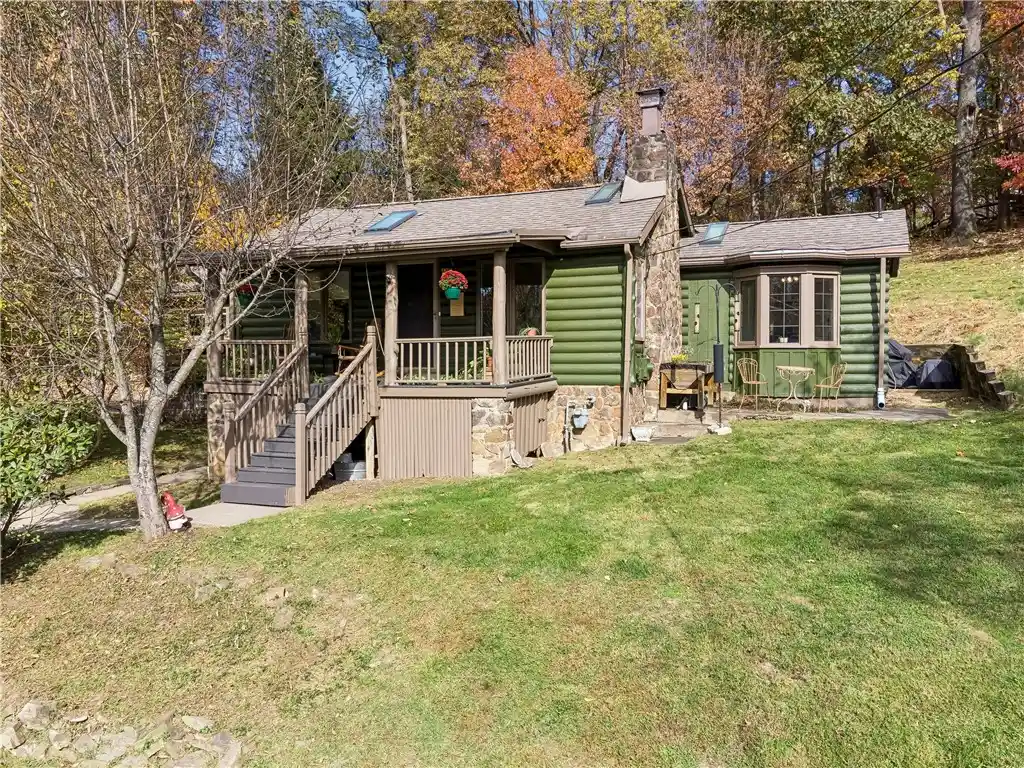
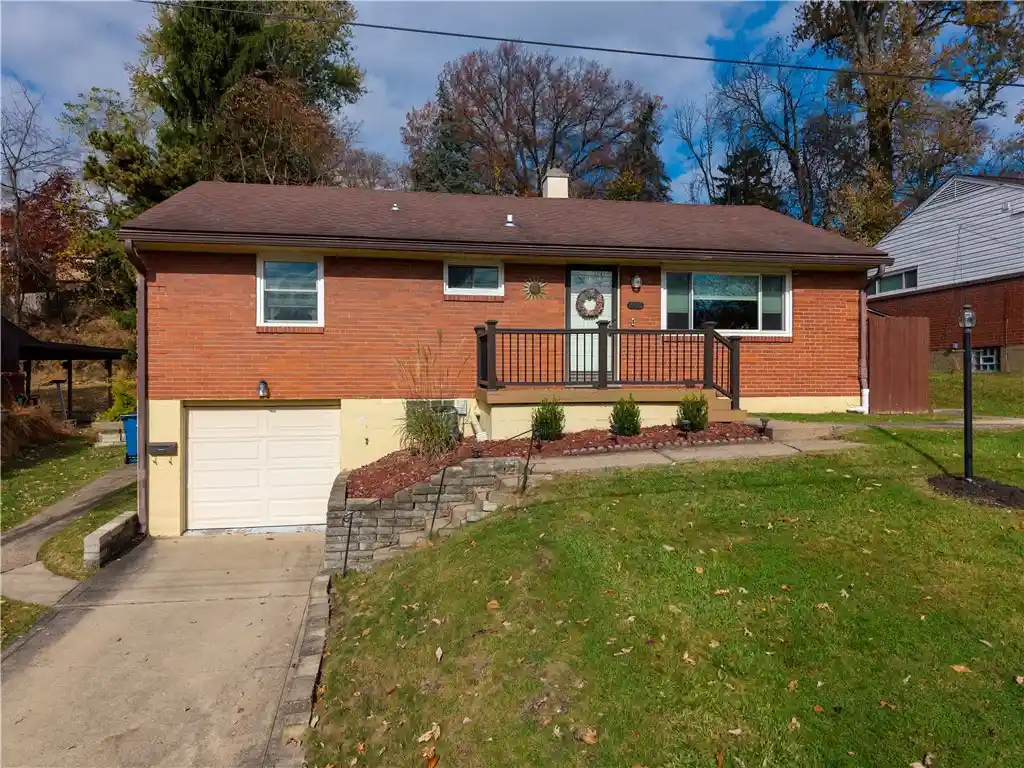
Find Homes by Property Features in Penn Hills, PA
Nearby New Homes For Sale

Based on information from the West Penn Mutli-List, INC through Nov 06, 2026, 10:45PM. Information is provided exclusively for consumers’ personal, non-commercial use and may not be used for any purpose other than to identify prospective properties consumers may be interested in purchasing. Information is deemed reliable but not guaranteed. © 2026 West Penn Multi-List, Inc. All Rights Reserved.
 Advertising Broker: Daniel Demers | Sell Your Home Services
