- Overview
- Description
- Property Details
- Location
- Facts & Features
- Getting Around
- Nearby Homes




$259,000
Monthly Est:$1,289
 3 Beds
 2 Baths
1 full bath + 1 half bath
 1,332sqft
146 Glenfield Dr, Penn Hills, PA 15235
$259,000
$1,289/moEst:
Get Pre-Approved
Single Family Residence
Built in 1929
$-- HOA
0.53 acre lot
$194/sq.ft
Description
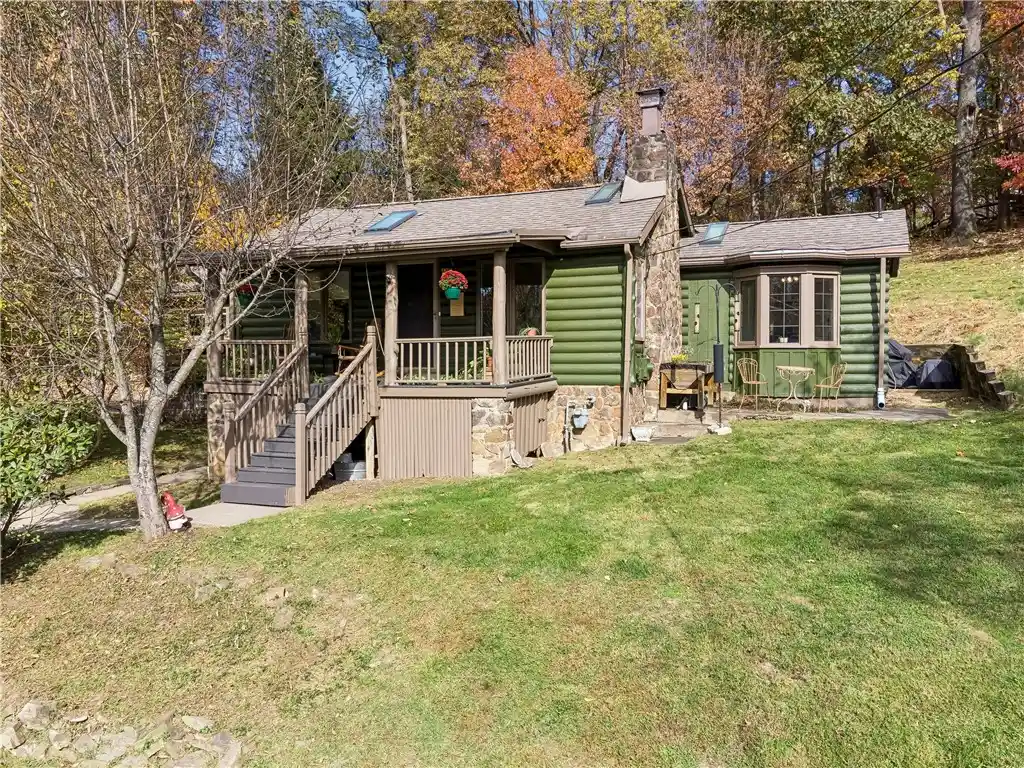
Experience the perfect balance of rustic charm and modern comfort in this beautifully updated Crescent Hills ranch! Tucked away on a peaceful, private lot, this inviting property offers the warmth and character of classic cottage living with high-end details like skylights and vaulted ceilings. Enjoy the serenity of country living while being just minutes from shopping, dining, and everyday conveniences. And believe it or not, downtown Pittsburgh is just 20 minutes away!
Start your mornings or unwind in the evenings on the charming covered front porch with a good book or your favorite drink. Enjoy hobbies and projects in the detached garage, or gather with family and friends around the backyard fire pit for evenings under the stars.
Inside, you'll find a welcoming and functional layout featuring newly installed Character Grade Hickory Flooring throughout, a comfortable living room, formal dining room, and kitchen. The fireplace serves as a beautiful focal point in the living room, adding to the home's cozy atmosphere and complementing its rustic exterior charm. The kitchen offers access to the rear patio, where natural light pours in, creating a lovely bright space.
Down the hallway, you'll find three generously sized bedrooms, a full bathroom with a convenient tub/shower combination, and an additional half bath for added convenience on the main level.
Whether you're searching for a peaceful retreat or a home to enjoy every day, this property truly offers the best of both worlds. With its unique log cabin appeal, inviting outdoor spaces, modern high-end updates, and convenient location, you can enjoy the charm of country living without giving up the amenities of city life.
A truly special opportunity you won't want to miss!
- Houzeo last checked: 13 minutes ago
- Listing updated: November 6, 2026 at 8:30 pm
- Listing Provided by: Shane Smith (412) 363-4000 DRE #RS 318895 | COLDWELL BANKER REALTY (412) 363-4000
- Source: West Penn MLS-PA | MLS#: 1781909

Property Details
Status
Active
Type
Single Family Residence
No. of Stories
1
County
City
Neighborhood
--
Year Built
1929
HOA Fees
-
Finished Area
1,332 sqft
Lot Size
0.53 acre lot
Basement Area
- sqft
MLS Name
West Penn MLS
MLS Number
1781909
MLS Status
Active
Days on Market
1
Open House

Continue Your Journey in App
Find your dream home, receive real-time updates, and many more!
Continue Your Journey in App
Find your dream home, receive real-time updates, and many more!
Location
Facts & Features
Rooms
Bedrooms & bathrooms
Bedrooms: 3
Bathrooms: 2
GameRoom
Level: Lower
Area: 338.00 Square Feet
Dimensions: 13x26
Bedroom3
Level: Main
Area: 150.00 Square Feet
Dimensions: 15x10
Bedroom2
Level: Main
Area: 121.00 Square Feet
Dimensions: 11x11
PrimaryBedroom
Level: Main
Area: 140.00 Square Feet
Dimensions: 14x10
Kitchen
Level: Main
Area: 108.00 Square Feet
Dimensions: 12x9
DiningRoom
Level: Main
Area: 154.00 Square Feet
Dimensions: 14x11
LivingRoom
Level: Main
Area: 255.00 Square Feet
Dimensions: 17x15
Interior
Appliances
Some Gas Appliances, Dryer, Dishwasher, Refrigerator, Stove, Washer
Window Features
Multi Pane, Window Treatments
Sewer
Public Sewer
Cooling
Central Air
Flooring
Hardwood, Tile
Interior Features
Window Treatments
Heating
Forced Air, Gas
Construction
Year Built
Year Built: 1929
Home type
Single Family Residence
Construction Materials
Frame
Roof
Composition
Property Condition
Resale
Architectural Style
Log Home, Ranch
Utilities & Energy
Pool Features
None
Water Source
Public
Parking Features
Off Street
Fireplace Features
Family Living Great Room
Basement
Full, Interior Entry
Other Features
Subdivision Name
Crescent Hills
Price History
| Date | Event | Price |
|---|---|---|
11/06/2026 Source: | Listed for Sale | $259,000 +331.67% $194/sqft |
02/17/2010 Source: | Price Decreased | $60,000 -6.10% $45/sqft |
10/27/2009 Source: | Price Decreased | $63,900 -41.86% $48/sqft |
04/25/2006 Source: | Price Increased | $109,900 +51.59% $83/sqft |
03/08/1996 Source: | Sold | $72,500 $54/sqft |

Nearby Homes
Find Homes by Property Features in Penn Hills, PA
Nearby New Homes For Sale

Based on information from the West Penn Mutli-List, INC through Nov 06, 2026, 10:45PM. Information is provided exclusively for consumers’ personal, non-commercial use and may not be used for any purpose other than to identify prospective properties consumers may be interested in purchasing. Information is deemed reliable but not guaranteed. © 2026 West Penn Multi-List, Inc. All Rights Reserved.
 Advertising Broker: Daniel Demers | Sell Your Home Services
