- Overview
- Description
- Property Details
- Location
- Facts & Features
- Getting Around
- Nearby Homes




$204,900
Monthly Est:$1,020
 3 Beds
 2 Baths
1 full bath + 1 half bath
 1,200sqft
549 Guylyn Dr, Penn Hills, PA 15235
$204,900
$1,020/moEst:
Get Pre-Approved
Single Family Residence
Built in 1959
$-- HOA
0.15 acre lot
$171/sq.ft
Description
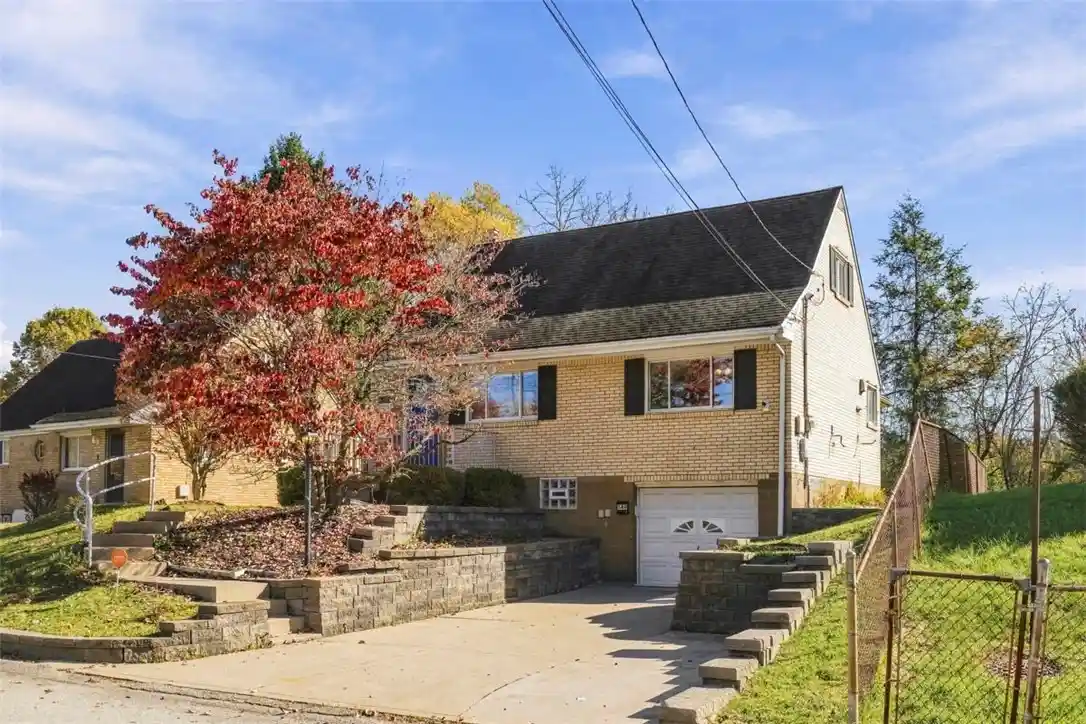
Brick Cape Cod in Penn Hills offers three bedrooms, one and a half baths, and nearly 1,900 square feet of finished living space, including a 700-square-foot lower level. The current owners invested where it counts most, from a new interior sewer line and lined exterior sewer to gas-service upgrades, whole-house surge protection, and UV air purification throughout the HVAC ductwork. A deep, level backyard and integral garage complete the picture.
Tiered stone walls and a Japanese maple frame the front entry, where a bold blue Craftsman-style door sets a cheerful tone. Inside, hardwood floors flow through the living and dining spaces. The adjoining kitchen pairs gray shaker cabinetry with stone countertops, a patterned tile backsplash, and stainless appliances including a gas range. Beyond, the enclosed sunroom has been reimagined with whitewashed brick, a planked ceiling, and a decorative fireplace. Windows on three sides make it an ideal reading room, playroom, or home office.
A main-floor primary bedroom offers single-level convenience. The renovated full hall bath is wrapped in marble-look tile with a built-in niche. Tucked beneath the roof pitches above, two additional bedrooms retain hardwood floors and generous closet storage, and a half bath serves the home.
Downstairs, the finished family room is outfitted with new carpeting, recessed lighting, and wainscoting. A dedicated laundry area with new flooring, a utility sink, and washer and dryer adjoins a storage room lined with shelving.
Out back, the sprawling lawn is the cherry on top. Raised garden beds, flowering perennials, a Kousa dogwood, and a storage shed reward the owners’ years of organic lawn care, with plenty of room left to play or entertain. A Vivint security system adds peace of mind, and the home sits within easy reach of Penn Hills shopping, Route 380, and I-376 to Downtown Pittsburgh.
- Houzeo last checked: 13 minutes ago
- Listing updated: November 6, 2026 at 4:34 pm
- Listing Provided by: Emily Fraser (412) 471-4900 DRE #AB068700 | PIATT SOTHEBY'S INTERNATIONAL REALTY (412) 471-4900
- Source: West Penn MLS-PA | MLS#: 1782349

Property Details
Status
Active
Type
Single Family Residence
No. of Stories
2
County
City
Neighborhood
--
Year Built
1959
HOA Fees
-
Finished Area
1,200 sqft
Lot Size
0.15 acre lot
Basement Area
- sqft
MLS Name
West Penn MLS
MLS Number
1782349
MLS Status
Active
Days on Market
1

Continue Your Journey in App
Find your dream home, receive real-time updates, and many more!
Continue Your Journey in App
Find your dream home, receive real-time updates, and many more!
Location
Facts & Features
Rooms
Bedrooms & bathrooms
Bedrooms: 3
Bathrooms: 2
Interior
Appliances
Some Gas Appliances, Dryer, Dishwasher, Microwave, Refrigerator, Stove, Washer
Sewer
Public Sewer
Cooling
Electric
Flooring
Hardwood, Tile, Vinyl, Carpet
Heating
Forced Air, Gas
Construction
Year Built
Year Built: 1959
Home type
Single Family Residence
Construction Materials
Brick
Roof
Asphalt
Property Condition
Resale
Architectural Style
Cape Cod, Two Story
Utilities & Energy
Security Features
Security System
Water Source
Public
Parking Features
Built In, Garage Door Opener
Basement
Finished, Walk Up Access
Price History
| Date | Event | Price |
|---|---|---|
11/06/2026 Source: | Listed for Sale | $204,900 $171/sqft |

Nearby Homes
Find Homes by Property Features in Penn Hills, PA
Nearby New Homes For Sale

Based on information from the West Penn Mutli-List, INC through Nov 06, 2026, 10:45PM. Information is provided exclusively for consumers’ personal, non-commercial use and may not be used for any purpose other than to identify prospective properties consumers may be interested in purchasing. Information is deemed reliable but not guaranteed. © 2026 West Penn Multi-List, Inc. All Rights Reserved.
 Advertising Broker: Daniel Demers | Sell Your Home Services
