- Overview
- Description
- Property Details
- Location
- HOA Management
- Facts & Features
- Getting Around
- Nearby Homes


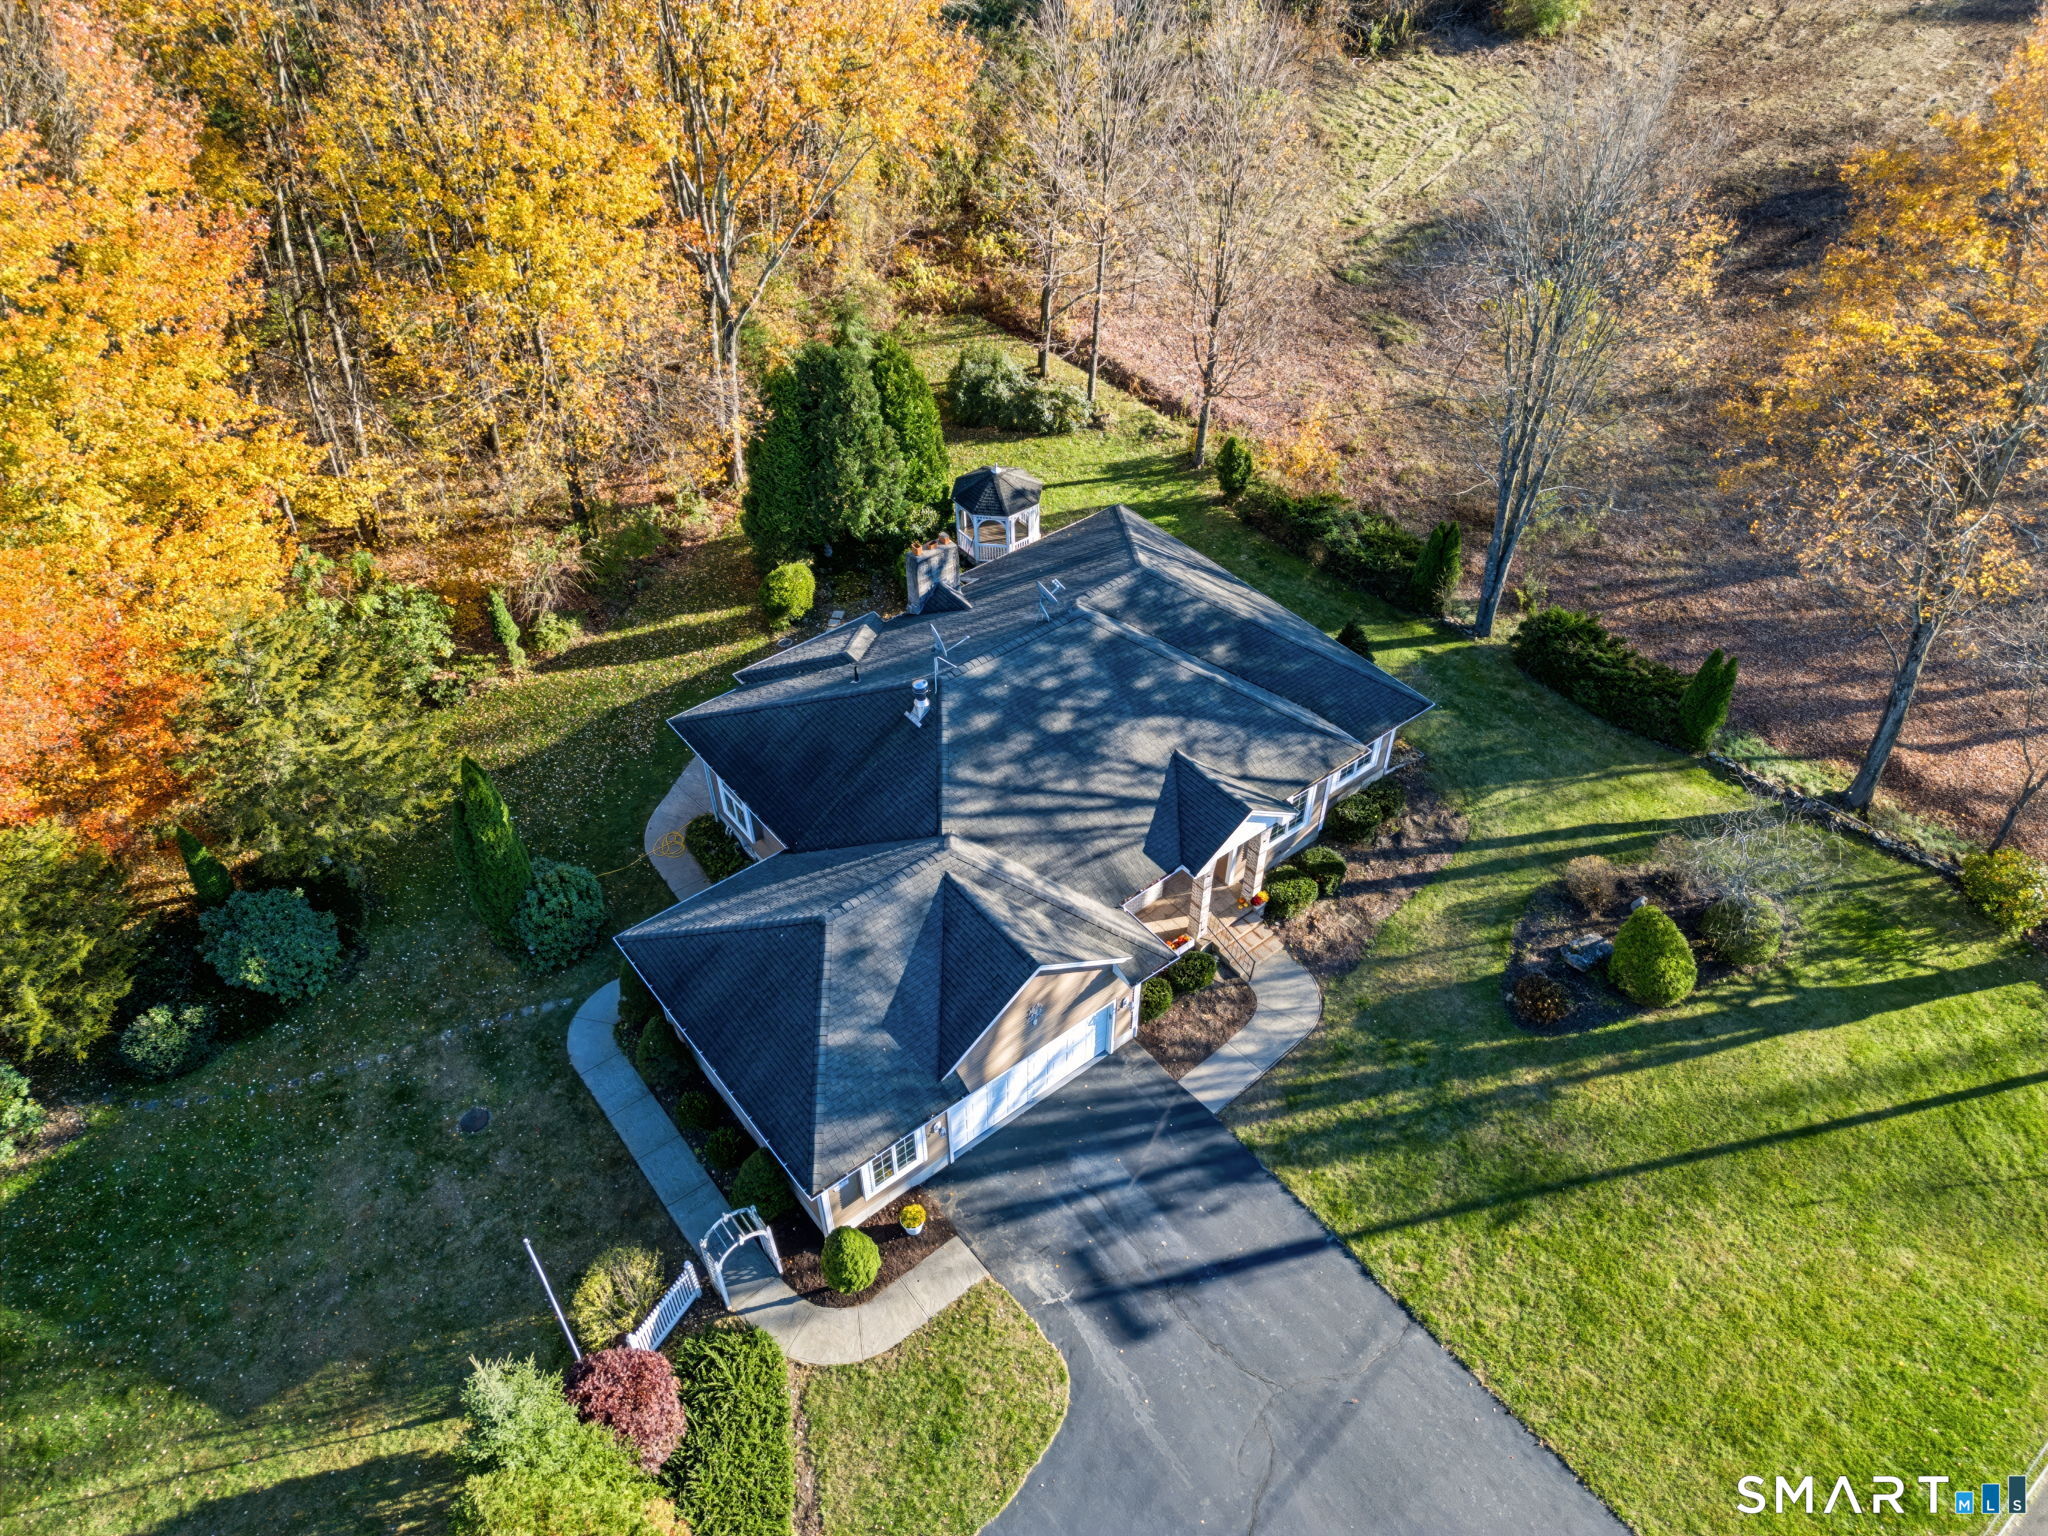

Street View
$699,999
Monthly Est:$3,484
 3 Beds
 3 Baths
2 full baths + 1 half bath
 2,734sqft
256 Hungary Rd, Granby, CT 06035
$699,999
$3,484/moEst:
Get Pre-Approved
Single Family Residence
Built in 2006
$-- HOA
1.15 acres lot
$256/sq.ft
Description
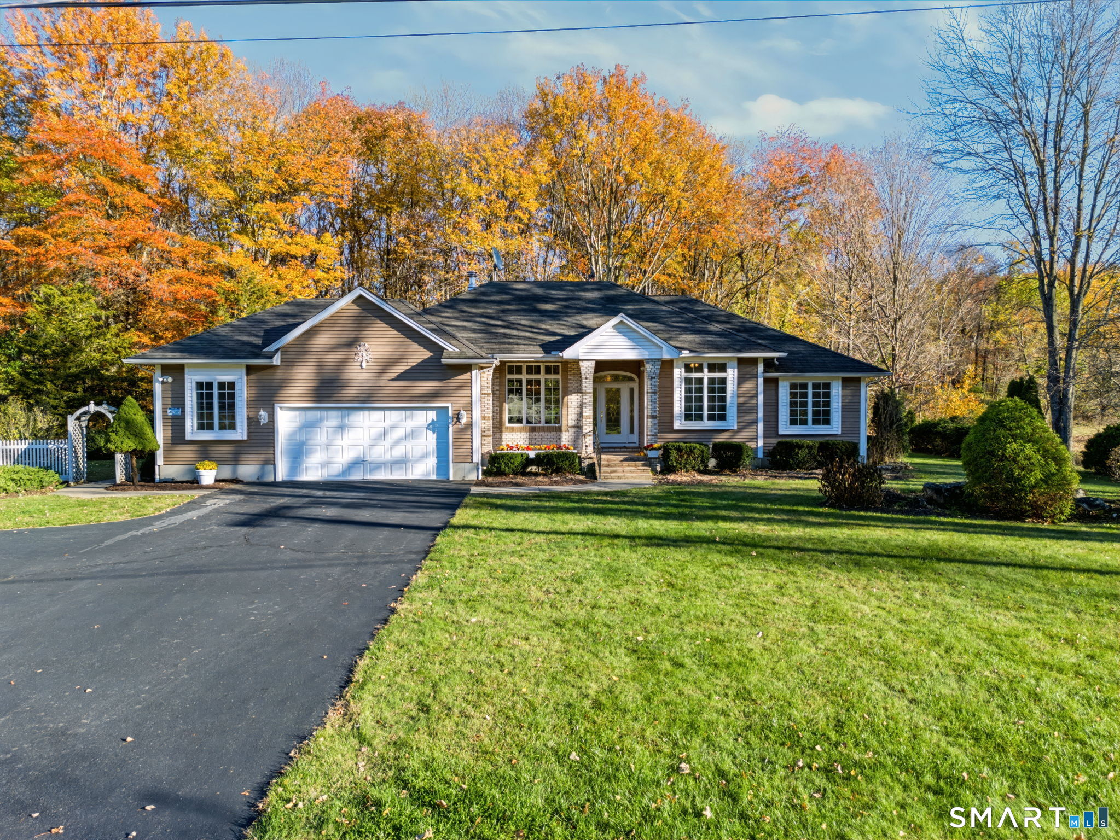
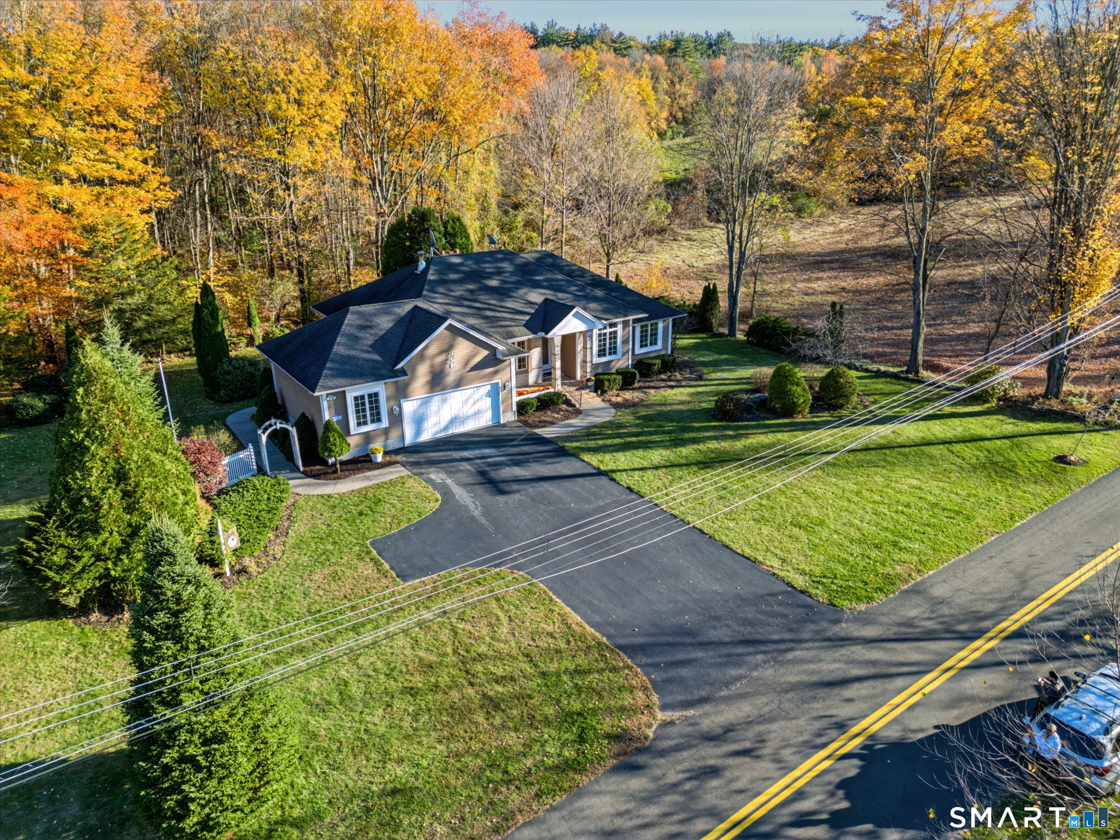
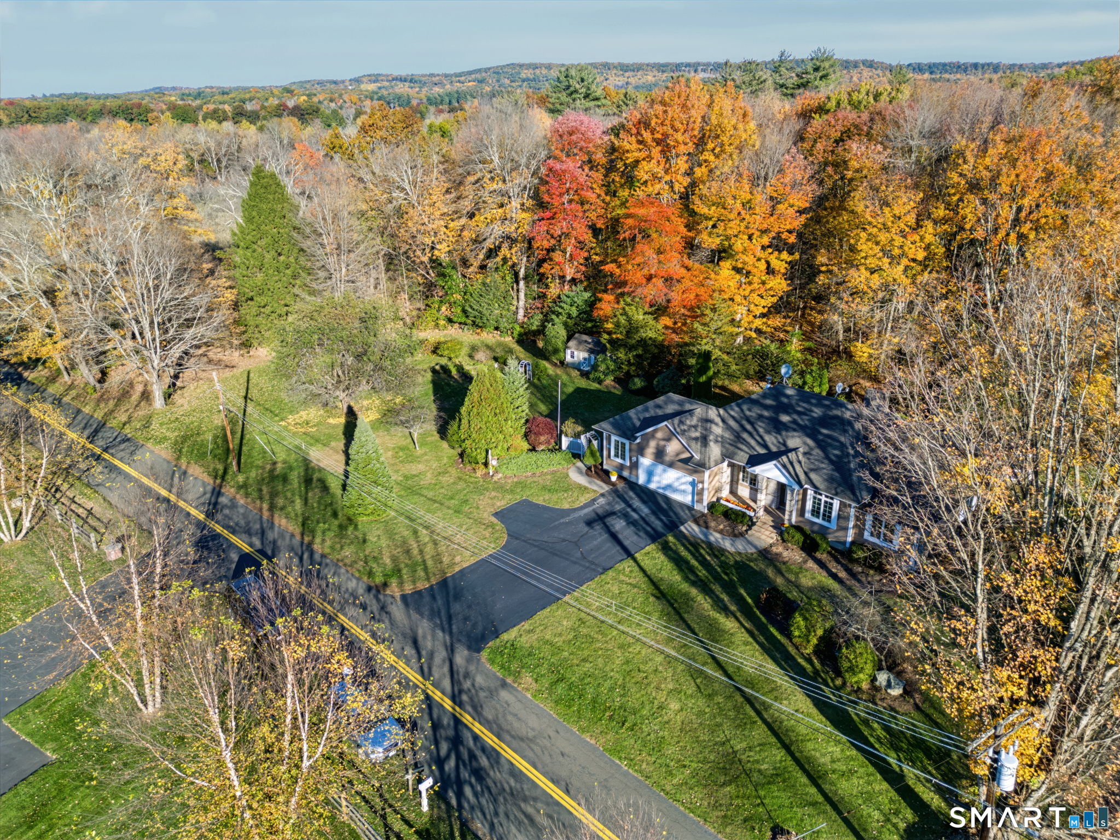
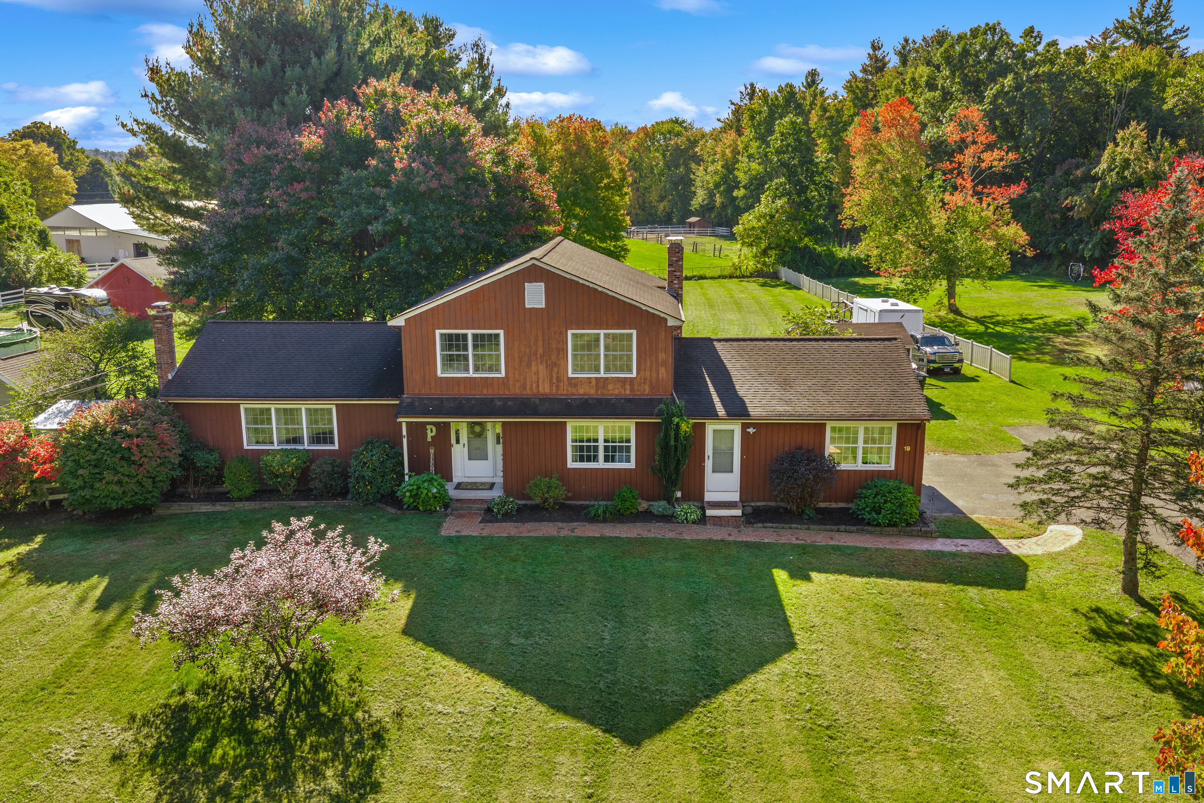
Sun-filled elegance meets peaceful country living in this Florida-inspired custom ranch featuring 3 bedrooms, 2 full baths and a half bath on 1.15 acres of professionally manicured grounds. A striking brick entry and transom windows welcome you into an airy interior with 10-foot ceilings, beautiful oak floors and rounded bullnose corners. A grand fireplace anchors the living space, framed by expansive windows that bring the outdoors in. The inviting country kitchen features caramel-toned granite, abundant cabinetry and French doors opening to the backyard, where a gazebo and garden area create a charming retreat. A separate dining room shines with oversized windows and transoms. The main-level primary suite offers a tray ceiling, generous walk-in closet, double vanity, jetted tub and separate shower. First-floor laundry adds everyday convenience. Nearly 1,000 sq. ft. of finished lower-level space offers a second impressive fireplace, recessed lighting and room to relax or entertain, plus a separate workshop area. Built with 2x6 construction, this home features central air, whole-house dehumidification, a Generac backup power system and built-in ceiling speakers. The oversized two-car garage boasts 12-foot ceilings and exceptional storage space. Discover the beauty of Granby, with nearby trails, farms and country charm. A distinctive home offering space, comfort and timeless appeal.
- Houzeo last checked: 6 minutes ago
- Listing updated: October 29, 2026 at 8:47 pm
- Listing Provided by: JR Rodriguez | Lock and Key Realty, Inc
- Source: SMART MLS-CT | MLS#: 24217910

Property Details
Status
Active
Type
Single Family Residence
No. of Stories
-
County
City
Neighborhood
--
Year Built
2006
HOA Fees
-
Finished Area
2,734 sqft
Lot Size
1.15 acres lot
Basement Area
- sqft
MLS Name
SMART MLS
MLS Number
24217910
MLS Status
Active
Days on Market
1
Open House

Continue Your Journey in App
Find your dream home, receive real-time updates, and many more!
Continue Your Journey in App
Find your dream home, receive real-time updates, and many more!
Location
HOA Management
0
HOA Fees
$-/
Disclaimer: Amenities are based on third-party information and may vary; buyers must independently verify all amenities, as information is deemed reliable but not guaranteed.
Facts & Features
Rooms
Bedrooms & bathrooms
Bedrooms: 3
Bathrooms: 3
Interior
Appliances
Electric Range, Oven/range, Microwave, Refrigerator, Dishwasher, Disposal, Washer, Dryer
Sewer
Septic
Heating
Oil
Exterior Features
Sidewalk, Gazebo, Cabana, Gutters, Garden Area, Lighting, French Doors, Patio
Cooling
Central Air
Construction
Year Built
Year Built: 2006
Home type
Single Family Residence
Roof
Asphalt Shingle
Architectural Style
Ranch
Foundation Details
Concrete
Utilities & Energy
Basement
Full, Heated, Sump Pump, Storage, Walk Out, Liveable Space, Full With Walk Out
Parking Features
Attached Garage, Driveway
Laundry Features
Main Level
Water Source
Private Well
Other Features
Subdivision Name
N/a
Lot Features
Cleared, Professionally Landscaped
Price History
| Date | Event | Price |
|---|---|---|
10/29/2026 Source: | Listed for Sale | $699,999 +775.00% $256/sqft |
07/08/2003 Source: #G315781 | Sold | $80,000 $29/sqft |

Getting Around 256 Hungary Rd
Bike Score®

Somewhat Bikeable
13/100
Walk Score®

Car-Dependent
1/100
Data provided by Redfin
Nearby Homes
Find Homes by Property Features in Granby, CT


Based on information provided to and compiled by the SMART MLS, Inc. through Oct 30, 2026, 01:15AM. IDX information is provided exclusively for consumers’ personal, non-commercial use. It may not be used for any purpose other than to identify prospective properties consumers may be interested in purchasing. The data is deemed reliable but is not guaranteed accurate by the MLS. ©2026 SMART MLS, Inc. All Rights Reserved.
 Advertising Broker: Derek Greene | The Greene Realty Group
