- Overview
- Description
- Property Details
- Location
- HOA Management
- Facts & Features
- Getting Around
- Nearby Homes
 Price Drop: $10K (11/03)
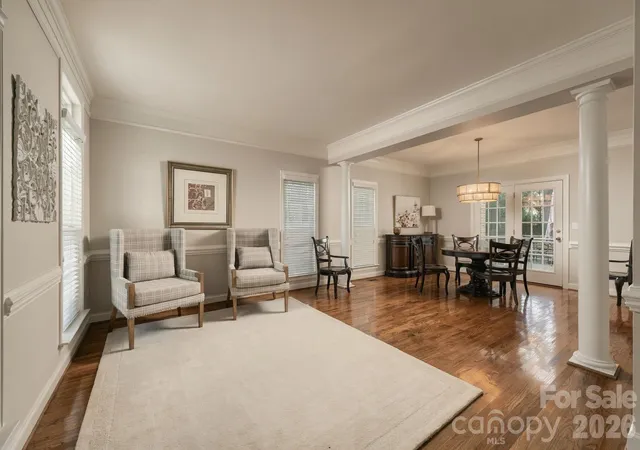

Street View
$690,000
Monthly Est:$3,434
 4 Beds
 3 Baths
3 full baths
 3,298sqft
2561 Fallbrook Pl NW, Concord, NC 28027
$690,000
$3,434/moEst:
Get Pre-Approved
Single Family Residence
Built in 2006
$66.67/mo HOA
0.26 acre lot
$209/sq.ft
Description
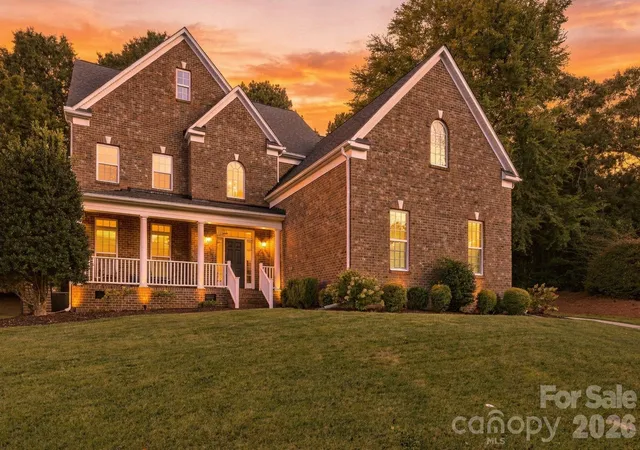
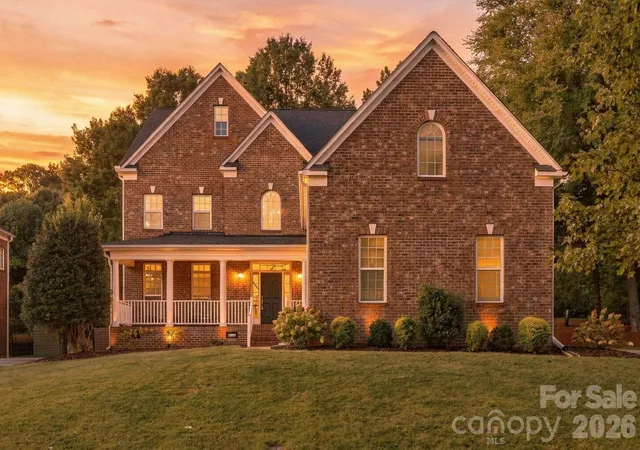
Welcome to 2561 Fallbrook Place NW, a beautifully maintained home offering nearly 3,300 square feet, a hard-to-find 3-car garage, and an exceptional setting in Laurel Park. Situated on a premium cul-de-sac lot with a pond view and only one neighboring home, this property offers a rare combination of privacy, space, and location.
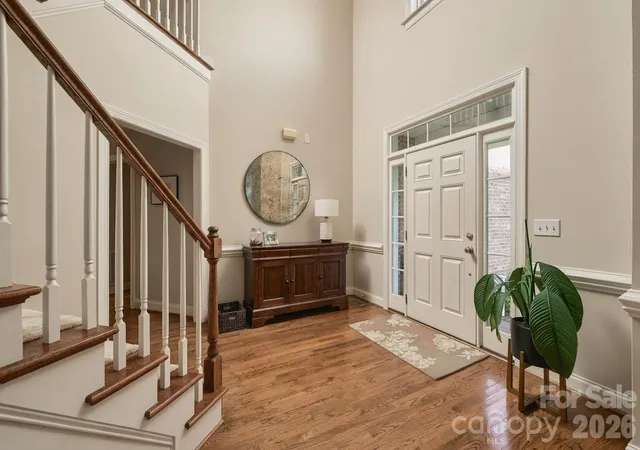
Inside, hardwood floors, extensive crown molding, upgraded lighting and statement fixtures, abundant natural light, and thoughtfully designed living spaces create an inviting first impression. The home features 4 bedrooms and 3 full baths, including a main-level bedroom with an adjacent full bath, providing excellent flexibility for guests, multigenerational living, or a private home office.
The heart of the home is the impressive two-story great room, where soaring ceilings, walls of windows, and a gas fireplace create a dramatic yet comfortable gathering space. The adjoining kitchen features an oversized island with abundant seating, beautiful countertops, stainless steel appliances, double ovens, a herringbone tile backsplash, generous cabinetry, pantry, designer pendant lighting, and a bright breakfast nook surrounded by windows. A separate dining area provides additional space for entertaining.
Upstairs, the spacious primary suite features a tray ceiling, private bath, and two walk-in closets. Two additional bedrooms and another full bath complete the bedroom accommodations, while the oversized bonus/recreation room provides incredible flexibility for a media room, game room, fitness space, playroom, or additional lounge.
Outdoor living is equally impressive, with multiple spaces designed for relaxing and entertaining. The outdoor kitchen features a built-in gas grill and sink, complemented by a deck, patio, covered area, and fire pit—creating an ideal setup for weekend cookouts, entertaining, or evenings outdoors. The premium lot, pond view, wooded surroundings, cul-de-sac location, and only one neighboring home make the setting feel remarkably private.
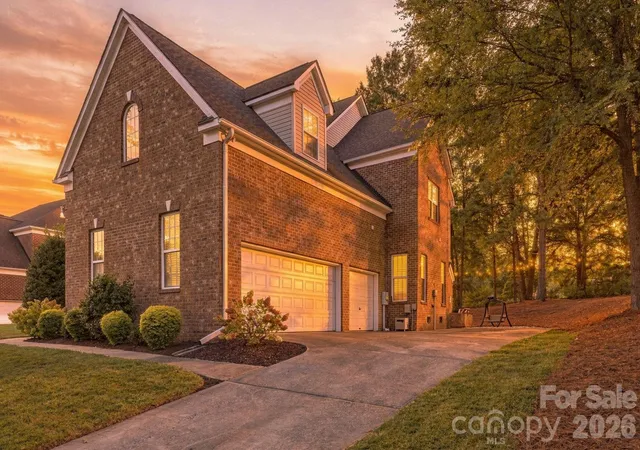
A 3-car side-load garage with EV charging adds even more functionality and storage, while Leaf Guards installed on all gutters provide an added low-maintenance feature. Laurel Park residents also enjoy an impressive collection of amenities including a clubhouse, outdoor pool, pickleball and tennis courts, playground, recreation areas, sidewalks, and community pond.
Nearly 3,300 square feet, 4 bedrooms, 3 full baths, a main-level bedroom, oversized bonus room, 3-car garage, outdoor kitchen, pond view, and a premium cul-de-sac lot—2561 Fallbrook Place NW delivers an impressive combination of space, privacy, and lifestyle.
- Houzeo last checked: 6 minutes ago
- Listing updated: November 4, 2026 at 12:00 am
- Listing Provided by: Steven Custer (704) 564-2967 | EXP Realty LLC Mooresville (336) 398-3824
- Source: Canopy MLS as distributed by MLS GRID | MLS#: 4425411

Property Details
Status
Pending
Type
Single Family Residence
No. of Stories
-
County
City
Neighborhood
--
Year Built
2006
HOA Fees
$66.67/mo
Finished Area
3,298 sqft
Lot Size
0.26 acre lot
Basement Area
- sqft
MLS Name
Canopy MLS as distributed by MLS GRID
MLS Number
4425411
MLS Status
Under Contract-No Show
Days on Market
52
Cumulative Days on Market
47

Continue Your Journey in App
Find your dream home, receive real-time updates, and many more!
Continue Your Journey in App
Find your dream home, receive real-time updates, and many more!
Location
HOA Management
RealMange
HOA Fees
$400/ Semi-Annually
Disclaimer: Amenities are based on third-party information and may vary; buyers must independently verify all amenities, as information is deemed reliable but not guaranteed.
Facts & Features
Rooms
Bedrooms & bathrooms
Bedrooms: 4
Bathrooms: 3
Interior
Appliances
Dishwasher, Disposal, Double Oven, Electric Cooktop, Microwave, Refrigerator With Ice Maker
Sewer
Public Sewer
Exterior Features
Fire Pit, In Ground Irrigation
Cooling
Ceiling Fan(s), Central Air, Electric, Zoned
Flooring
Carpet, Tile, Vinyl, Wood
Interior Features
Entrance Foyer, Kitchen Island, Open Floorplan, Pantry, Storage, Walk In Closet(s)
Heating
Electric, Forced Air, Zoned
Construction
Year Built
Year Built: 2006
Home type
Single Family Residence
Foundation Details
Crawl Space
Roof
Architectural Shingle
Construction Materials
Brick Partial, Vinyl
Utilities & Energy
Parking Features
Driveway, Electric Vehicle Charging Station(s), Attached Garage, Garage Door Opener, Garage Faces Side, Keypad Entry, On Street
Water Source
City
Laundry Features
In Hall, In Unit, Inside, Laundry Room, Upper Level
Fireplace Features
Fire Pit, Gas, Gas Log, Gas Vented, Living Room
Other Features
Subdivision Name
Laurel Park
Community Features
Clubhouse, Outdoor Pool, Pickleball, Picnic Area, Playground, Pond, Recreation Area, Sidewalks, Street Lights, Tennis Court(s)
Patio And Porch Features
Covered, Deck, Front Porch, Patio, Porch
Price History
| Date | Event | Price |
|---|---|---|
11/03/2026 Source: | Pending | $690,000 $209/sqft |
10/15/2026 Source: | Price Decreased | $690,000 -1.43% $209/sqft |
09/17/2026 Source: | Listed for Sale | $700,000 $212/sqft |

Nearby Homes
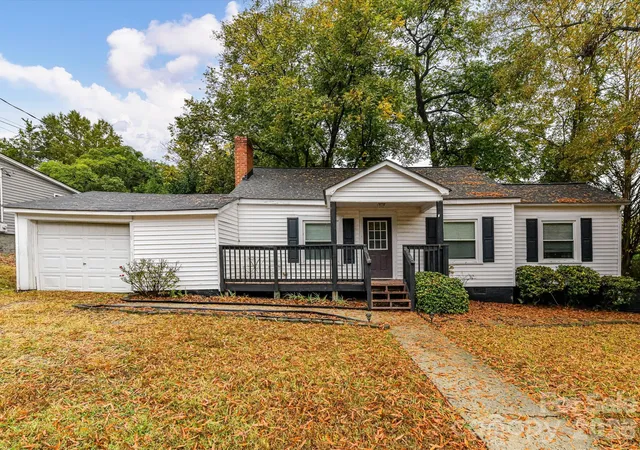
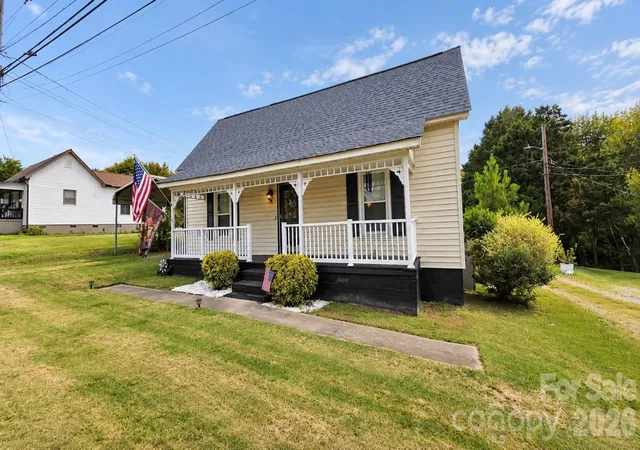
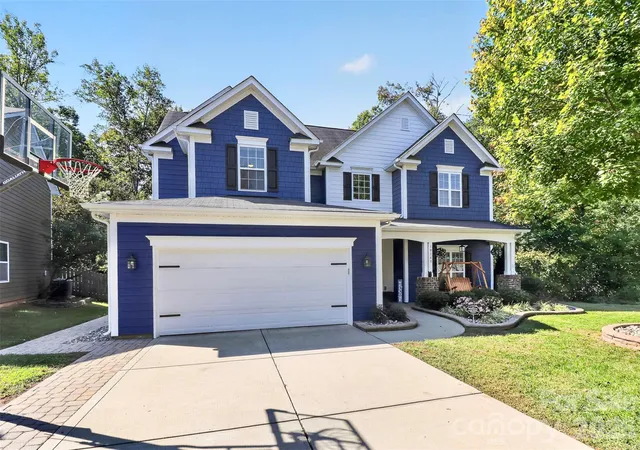
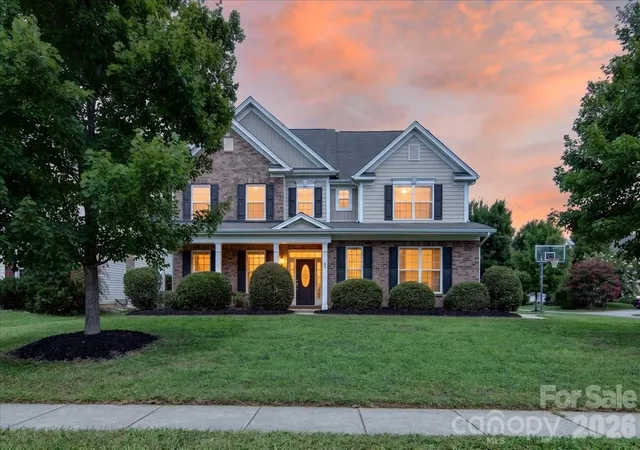
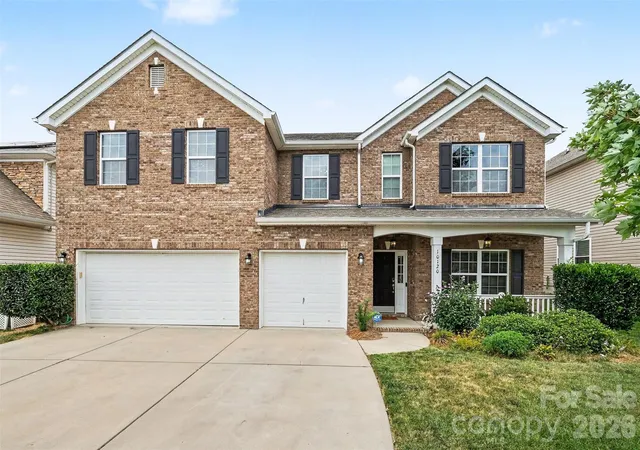
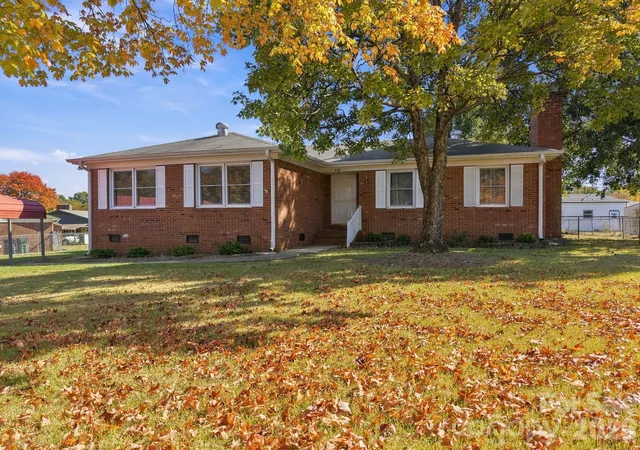
Find Homes by Property Features in Concord, NC
Nearby New Homes For Sale

Based on information from Canopy MLS through Nov 08, 2026, 11:00AM as submitted to and distributed by MLS GRID. All data is obtained from various sources and may not have been verified by the broker or MLS GRID. Supplied Open House Information is subject to change without notice. All information should be independently reviewed and verified for accuracy. Properties may or may not be listed by the office/agent presenting the information. IDX information is provided exclusively for consumers’ personal, noncommercial use. It may not be used for any purpose other than to identify prospective properties which the consumers may be interested in purchasing. The data is deemed reliable but is not guaranteed by MLS GRID. The use of the MLS GRID Data may be subject to an end-user license agreement prescribed by the Member Participant’s applicable MLS, if any, and as amended from time to time. ©2026 Canopy MLS. All Rights Reserved.
 Advertising Broker: Nicholas Huscroft | Chosen Realty
