- Overview
- Description
- Property Details
- Location
- HOA Management
- Facts & Features
- Getting Around
- Nearby Homes




$599,900
Monthly Est:$2,986
 3 Beds
 2 Baths
2 full baths
 2,106sqft
2564 Morning Star Pl, Oviedo, FL 32765
$599,900
$2,986/moEst:
Get Pre-Approved
Single Family Residence
Built in 2005
$59/mo HOA
7,700 sqft lot
$285/sq.ft
Description
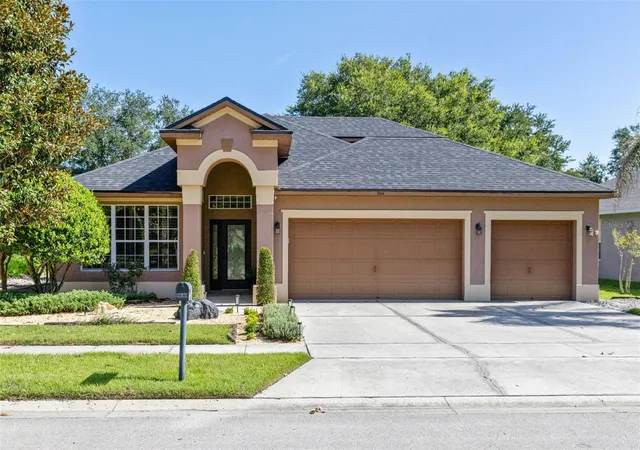
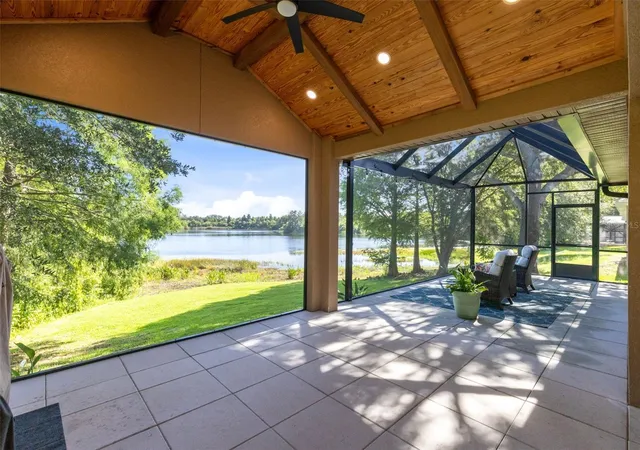
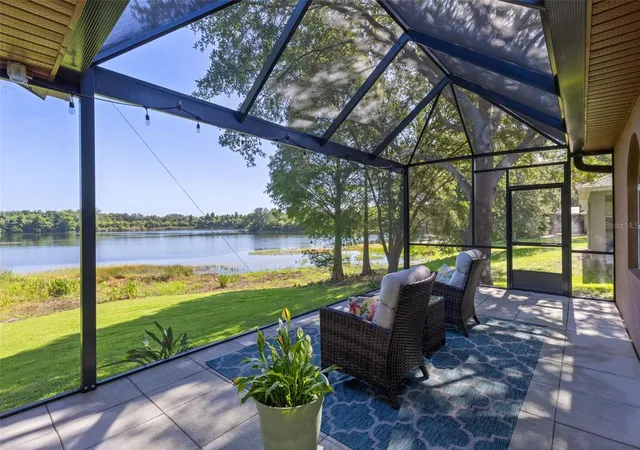
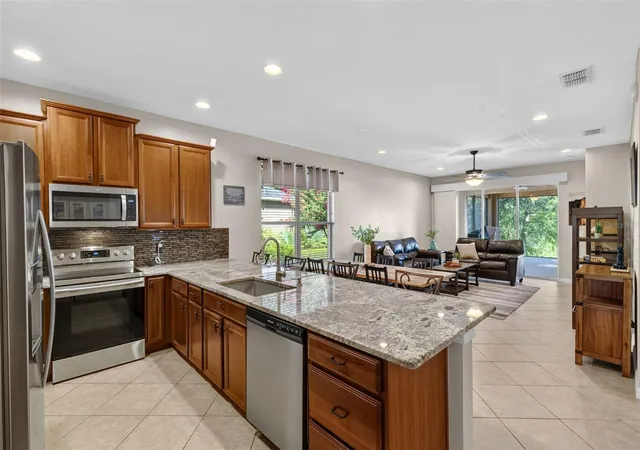
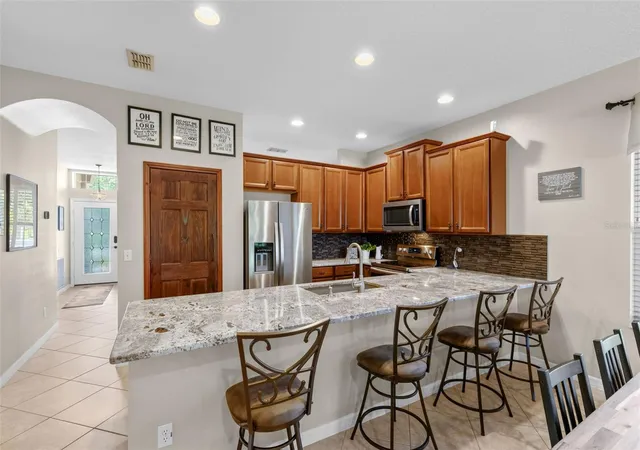
Under contract-accepting backup offers. Virtually Staged. You’ll love the view and the upgrades too! This beautiful waterfront home has many amazing upgrades and energy saving features that are guaranteed to put a smile on your face every day! Inside and out, this gorgeous home will intrigue you with many designer features throughout. The entire home has been meticulously maintained and updated with many modern day features. The massive front living room welcomes you with plantation shutters and gorgeous tile floors that run throughout the main living areas. If entertaining is a must, this kitchen has your name written all over it! Cabinets galore and huge granite bar seating are sure to please with an open floor plan into the dining and family room area. The primary bedroom off the family room, and tucked away from the other bedrooms, gives a little more privacy while you enjoy your view of the lake when you start your day. Closet space is no problem here with a walk in closet designed just for you! The Neutral palette and updated design of the primary bath with double sink vanity just make this home more enticing. Sliding glass doors off the family room lead to the giant outdoor living space overlooking the lake plus a natural landscape of trees and foliage across the water. The outdoor ,screened in, oversized back porch was recently updated to sprawl across the entire back of the home for added entertaining space,grilling area and room for cozy seating to view the water and all the beautiful surrounding nature settings. Featuring wood detail on the outdoor ceilings and new outdoor fans, along with new tiny mesh screening (if you live in FL you know this is for those pesky no-see-ums) this is a true showstopper!
This three bedroom home with an additional bonus room and a THREE CAR GARAGE gives you all the space you need! A state of the art WHOLE HOUSE SOLAR SYSTEM is also included without any financial obligation on your part! It's been completely paid off!
The location is extremely convenient, on a cul-de-sac, nestled in a small quiet community flanked by elegant country estates with easy access to shopping and restaurants Some additional details include: NEW ROOF 2023, Whole house water softening & Filtration System, New irrigation controller & rain sensor, and the added comfort of the bonus room Mini Split AC that can run off of the batteries....that room can be cooled even if the power goes out! With so many upgrades and exciting features, we know you will want to call this place home.
You can make this home yours, just move quickly!
- Houzeo last checked: 3 hours ago
- Listing updated: October 6, 2026 at 11:45 pm
- Listing Provided by: Colleen Kahl (407) 630-0027 , Kim Coburn | RE/MAX TOWN & COUNTRY REALTY (407) 695-2066
- Source: Stellar MLS-FL | MLS#: O6425562

Property Details
Status
Active Under Contract
Type
Single Family Residence
No. of Stories
-
County
City
Neighborhood
--
Year Built
2005
HOA Fees
$59/mo
Finished Area
2,106 sqft
Lot Size
7,700 sqft lot
Basement Area
- sqft
MLS Name
Stellar MLS
MLS Number
O6425562
MLS Status
Pending
Days on Market
50
Cumulative Days on Market
48

Continue Your Journey in App
Find your dream home, receive real-time updates, and many more!
Download App
Continue Your Journey in App
Find your dream home, receive real-time updates, and many more!
Location
HOA Management
Sentry Management Inc.
HOA Fees
$59/ Monthly
Disclaimer: Amenities are based on third-party information and may vary; buyers must independently verify all amenities, as information is deemed reliable but not guaranteed.
Facts & Features
Rooms
Bedrooms & bathrooms
Bedrooms: 3
Bathrooms: 2
Kitchen
Level: First
Area: 120.00 Square Feet
Dimensions: 12x10
Dining Room
Level: First
Area: 140.00 Square Feet
Dimensions: 14x10
Family Room
Level: First
Area: 168.00 Square Feet
Dimensions: 14x12
Living Room
Level: First
Area: 240.00 Square Feet
Dimensions: 12x20
Bonus Room
Level: Second
Area: 190.00 Square Feet
Dimensions: 19x10
Primary Bedroom
Level: First
Area: 238.00 Square Feet
Dimensions: 14x17
Bedroom 2
Level: First
Area: 168.00 Square Feet
Dimensions: 12x14
Bedroom 3
Level: First
Area: 143.00 Square Feet
Dimensions: 13x11
Interior
Heating
Central, Electric, Solar
Sewer
Public Sewer
Window Features
Blinds, Double Pane Windows
Interior Features
Ceiling Fans(s), High Ceilings, Kitchen/family Room Combo, Primary Bedroom Main Floor, Solid Wood Cabinets, Split Bedroom, Stone Counters, Thermostat, Walk In Closet(s), Window Treatments
Appliances
Dishwasher, Disposal, Dryer, Electric Water Heater, Microwave, Range, Refrigerator, Washer, Water Filtration System, Water Softener
Flooring
Carpet, Tile
Exterior Features
Lighting, Private Mailbox, Rain Gutters, Sidewalk
Cooling
Central Air, Mini Split Unit(s)
Construction
Year Built
Year Built: 2005
Home type
Single Family Residence
Foundation Details
Slab
Roof
Shingle
Architectural Style
Traditional
Construction Materials
Block, Stucco
Utilities & Energy
Security Features
Smoke Detector(s)
Water Source
Public
Laundry Features
Inside, Laundry Room
Utilities
Cable Available, Electricity Connected, Fiber Optics, Sewer Connected, Water Connected
Parking Features
Driveway, Oversized
Other Features
Patio And Porch Features
Covered, Deck, Rear Porch, Screened
Subdivision Name
Regency Estates
Vegetation
Trees/landscaped
Lot Features
Cul De Sac, Landscaped, Sidewalk, Street Dead End, Paved
Price History
| Date | Event | Price |
|---|---|---|
09/28/2026 Source: | Contingent (Active Under Contract) | $599,900 -4.63% $285/sqft |
09/11/2026 Source: #MFRO6425562 | Price Decreased | $629,000 -3.08% $299/sqft |
08/18/2026 Source: | Listed for Sale | $649,000 +22.68% $308/sqft |
10/05/2021 Source: | Price Decreased | $529,000 -1.95% $251/sqft |
08/27/2021 Source: | Sold | $539,500 -1.71% $256/sqft |

Show more
Nearby Homes
Find Homes by Property Features in Oviedo, FL
Nearby New Homes For Sale

Based on information from Stellar MLS® through Oct 08, 2026, 11:00AM as submitted to and distributed by MLS GRID. All data is obtained from various sources and may not have been verified by the broker or MLS GRID. Supplied Open House Information is subject to change without notice. All information should be independently reviewed and verified for accuracy. Properties may or may not be listed by the office/agent presenting the information. IDX information is provided exclusively for consumers’ personal non-commercial use. It may not be used for any purpose other than to identify prospective properties consumers may be interested in purchasing. The data is deemed reliable but is not guaranteed by MLS GRID. The use of the MLS GRID Data may be subject to an end-user license agreement prescribed by the Member Participant’s applicable MLS, if any, and as amended from time to time. © 2026 Stellar MLS. All Rights Reserved.
 Advertising Broker: Fred McGill | Simple Showing, Inc