Realty Solution
Powered by 
- 17
- Overview
- Description
- Property Details
- Location
- Facts & Features
- Getting Around
- Nearby Homes

Street View
Listed by: Courtney Pickard (719) 248-4825 DRE #01948903, Joe Reichling DRE #01427385 | Compass (323) 593-6999
$3,295,000
Monthly Est:$16,400
 4 Beds
 4 Baths
3 full baths + 1 half bath
 3,931sqft
2573 Benedict Cyn Dr, Beverly Hills, CA 90210
$3,295,000
$16,400/moEst:
Get Pre-Approved
Single Family Residence
Built in 1978
$-- HOA
30,155 sqft lot
$838/sq.ft
Description
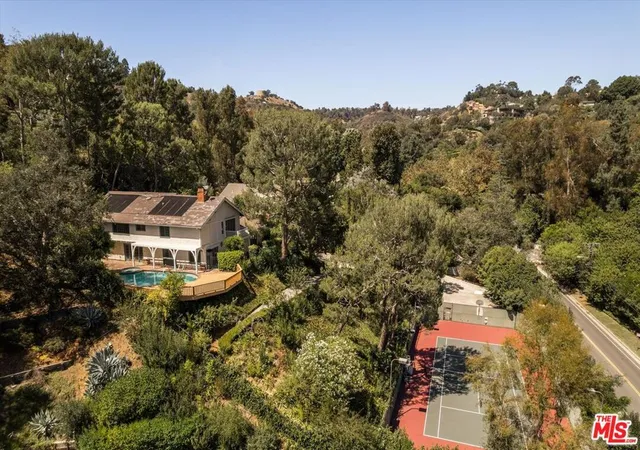
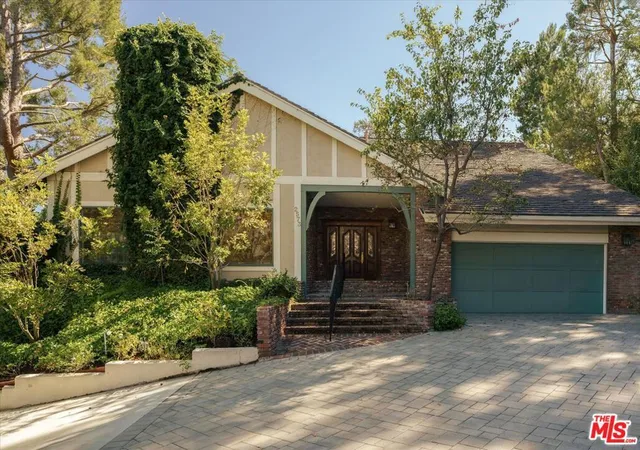
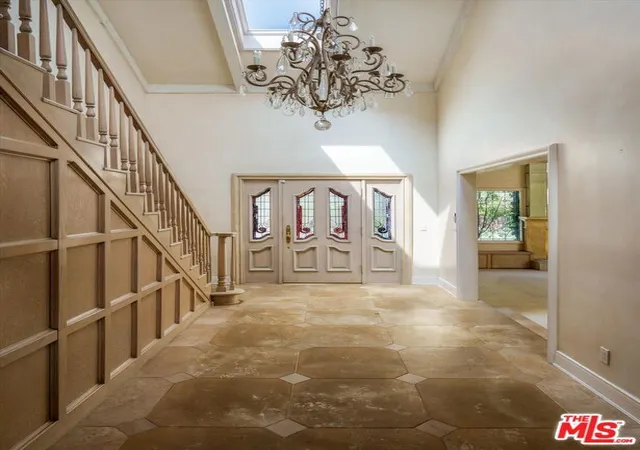
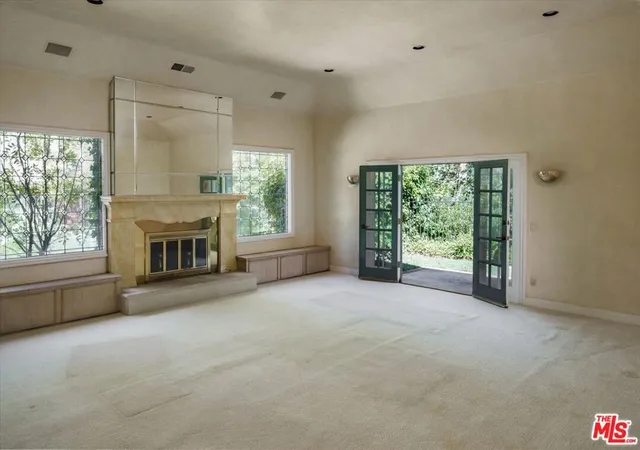
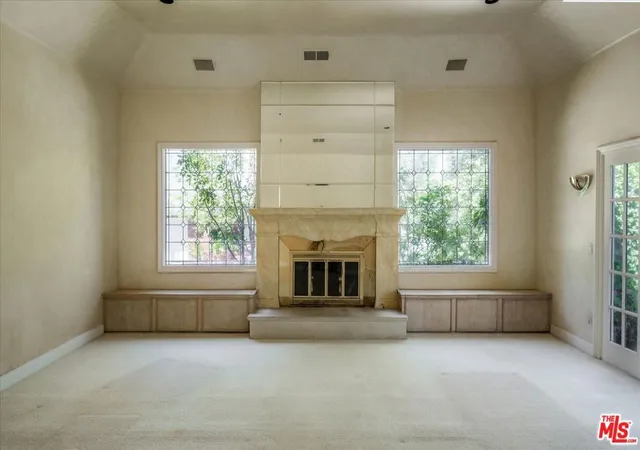
Available for the first time in nearly 50 years along Benedict Canyon's Celebrity Row - a well-loved, longtime family retreat with tennis court, pool, and hillside views. Situated on nearly 3/4 of an acre, this sprawling Traditional home awaits its next era with your creative vision. Privately located on a promontory, the home is approached by a driveway shared with only one neighbor. Guests are greeted by a well manicured, Tudor inspired exterior with flat driveway and 2 car garage. Inside, a vaulted formal foyer introduces an expansive floor plan of over 3,900 square feet. A large formal living room with fireplace and decorative glass windows opens to a grassy side yard. Dining room with herringbone floor inlay connects to the kitchen with center island, breakfast area, and large pass-through window to the pool deck. A cozy den with wet bar and built-ins opens to the broad pool area, a sunny place for year round enjoyment with views overlooking the greenery of the canyon. Groovy mirrored hall bath, guest bedroom suite, and large utility laundry room complete the main level. Up the dramatic staircase, the primary suite occupies an entire wing of the upper level. Vaulted ceilings, a fireplace, and a private balcony create a special daily retreat, complemented by a generous walk-in closet and five-piece bathroom with dual water closets. A false bookcase conceals nearly 400 square feet of additional carpeted storage. Two large bedrooms and a hall bathroom occupy the opposite wing, along with a private office featuring original wallpaper and built-ins. Beyond the pool and grassy side yard area, a staircase brings you through the garden to the large, lighted regulation sized tennis court with referee stand. On this lower level of the property, adjacent to the court's entrance is guest parking for up to 8 vehicles. A tremendous opportunity to revive and renew, minutes from the Beverly Hills Hotel. DO NOT USE APPLE MAPS! Property is accessed from driveway on Benedict Canyon, between Hutton and Liebe.
- Houzeo last checked: 2 hours ago
- Listing updated: October 6, 2026 at 8:38 pm
- Source: California Regional MLS-CA | MLS#: 26986875

Property Details
Status
Active
Type
Single Family Residence
No. of Stories
2
County
City
Neighborhood
--
Year Built
1978
HOA Fees
-
Finished Area
3,931 sqft
Lot Size
30,155 sqft lot
Basement Area
- sqft
MLS Name
California Regional MLS
MLS Number
26986875
MLS Status
Active
Days on Market
48

Continue Your Journey in App
Find your dream home, receive real-time updates, and many more!
Continue Your Journey in App
Find your dream home, receive real-time updates, and many more!
Location
Facts & Features
Rooms
Bedrooms & bathrooms
Bedrooms: 4
Bathrooms: 4
Interior
Flooring
Carpet, Tile, Wood
Cooling
Central Air
Heating
Central
Appliances
Dishwasher, Refrigerator, Dryer, Washer
Interior Features
Dressing Area, Walk In Closets
Construction
Year Built
Year Built: 1978
Home type
Single Family Residence
Architectural Style
Traditional
Utilities & Energy
Parking Features
Driveway
Laundry Features
Laundry Room
Fireplace Features
Living Room
Other Features
Disclosures
Easements, Seller Disclosure
Price History
| Date | Event | Price |
|---|---|---|
09/10/2026 Source: | Listed for Sale | $3,295,000 $838/sqft |

Nearby Homes










Find Homes by Property Features in Beverly Hills, CA
Nearby New Homes For Sale


Based on information from California Regional Multiple Listing Service, Inc. as of Oct 29, 2026, 06:30AM and /or other sources. All data, including all measurements and calculations of area, is obtained from various sources and has not been, and will not be, verified by broker or MLS. All information should be independently reviewed and verified for accuracy. Properties may or may not be listed by the office/agent presenting the information. Information being provided is for consumers’ personal, non-commercial use and may not be used for any purpose other than to identify prospective properties consumers may be interested in purchasing. This website may not include listings or property addresses of sellers who have directed their listing brokers to withhold their listing or their property address from display on the Internet. © 2026 California Regional Multiple Listing Service. All Rights Reserved.
 Advertising Broker: William Johnson DRE #01463271 | William Johnson Brokerage
