- Overview
- Description
- Property Details
- Location
- HOA Management
- Facts & Features
- Getting Around
- Nearby Homes

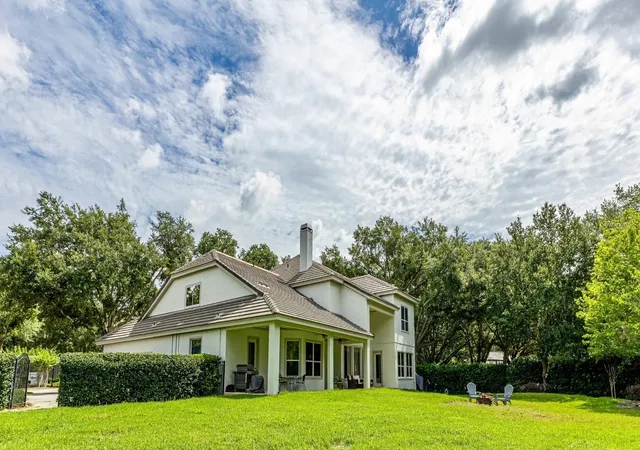


$899,000
Monthly Est:$4,475
 4 Beds
 4 Baths
3 full baths + 1 half bath
 4,053sqft
25846 Feather Ridge Ln, Sorrento, FL 32776
$899,000
$4,475/moEst:
Get Pre-Approved
Single Family Residence
Built in 2006
$346.67/mo HOA
24,376 sqft lot
$222/sq.ft
Description
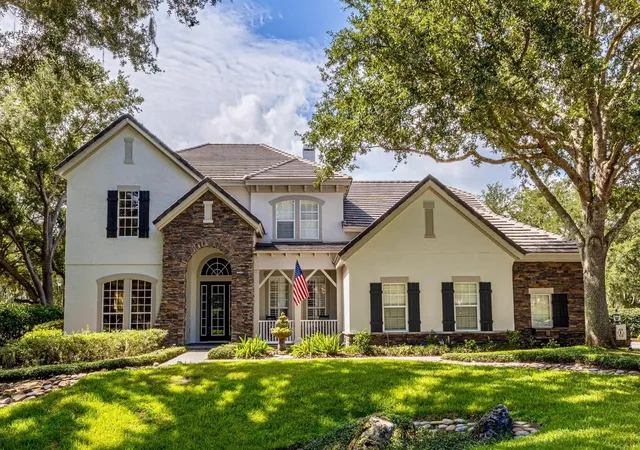
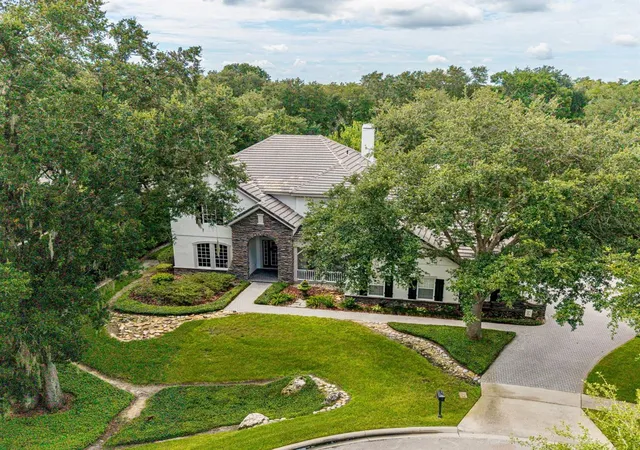
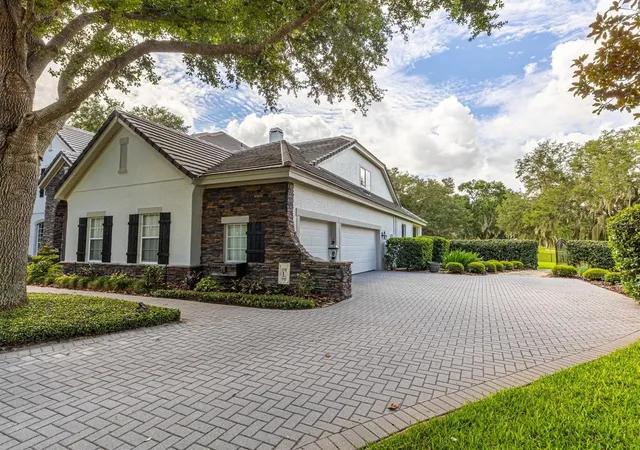
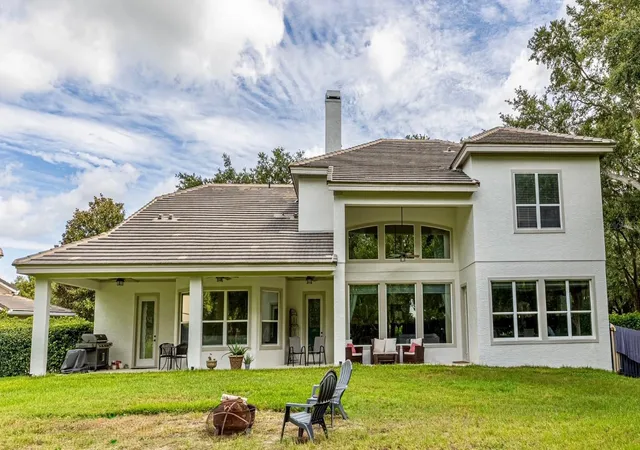
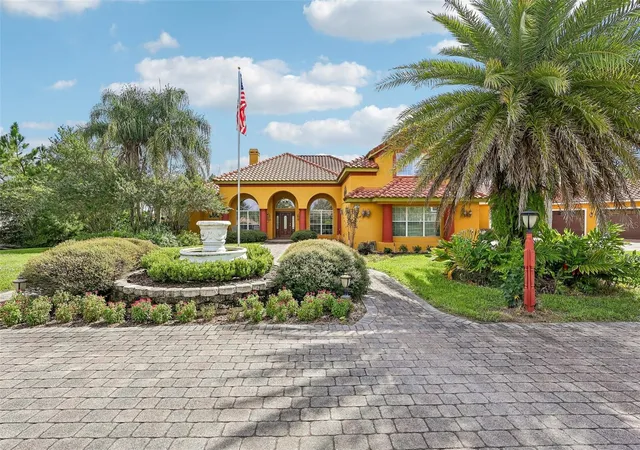
Sophisticated, Spacious & Serene. Set on a premium half-acre homesite in the gated community of Heathrow Country Estates, this David Weekley residence offers the quality and craftsmanship you've been looking for. The drive home sets the tone, with majestic oaks and tree-lined streets that make for one of the nicest approaches in Central Florida. From the moment you step inside, the finishes speak for themselves. Crown molding, tray ceilings, custom window treatments, and a striking staircase lead to the second floor. Across 4,036 square feet, you'll find 4 bedrooms, 3.5 baths, and a first-floor primary suite framed by views of the backyard and the golf course. The suite is anchored by a large walk-in closet with custom built-ins and a spa-inspired bath with dual vanities, a jetted tub, and a walk-in shower with dual shower heads. The kitchen is appointed for both everyday living and entertaining, with upgraded cabinetry, granite countertops, a center island, breakfast bar, and a generous walk-in pantry. You'll have room to live, too. A spacious bonus room adapts to whatever the moment calls for, whether as a media room, a retreat, or a gathering space, while a dedicated private office gives you a quiet place to work without sacrificing a bedroom. Practical needs are well met, with a large attic and abundant storage throughout. Beyond the lanai, you'll overlook RedTail Golf Club's 13th green, a setting made for unhurried mornings and quiet evenings at home. Behind the gates of Heathrow Country Estates, framed by canopied oaks and quiet streets, this offers a rare combination of space, refinement, and golf-course living in one of Central Florida's most sought-after addresses. Ask about discounted Mortgage Financing Options from Sellers preferred lender to help the Buyer save thousands of dollars in fees specifically for this property.
- Houzeo last checked: 11 minutes ago
- Listing updated: October 24, 2026 at 12:59 pm
- Listing Provided by: David Murray (407) 647-3377 | PROMAX PROPERTY SOLUTIONS (407) 647-3377
- Source: Stellar MLS-FL as distributed by MLS GRID | MLS#: O6418174

Property Details
Status
Active
Type
Single Family Residence
No. of Stories
2
County
City
Neighborhood
--
Year Built
2006
HOA Fees
$346.67/mo
Finished Area
4,053 sqft
Lot Size
24,376 sqft lot
Basement Area
- sqft
MLS Name
Stellar MLS
MLS Number
O6418174
MLS Status
Active
Days on Market
128
Cumulative Days on Market
110

Continue Your Journey in App
Find your dream home, receive real-time updates, and many more!
Continue Your Journey in App
Find your dream home, receive real-time updates, and many more!
Location
HOA Management
Julio Chavez
HOA Fees
$1,040/ Quarterly
Amenities
 Amenities and services may be covered by one or multiple associations and service providers.
 Golf
 Tennis
 Security Gate
 Gym
 Pool
 Club House
Disclaimer: Amenities are based on third-party information and may vary; buyers must independently verify all amenities, as information is deemed reliable but not guaranteed.
Facts & Features
Rooms
Bedrooms & bathrooms
Bedrooms: 4
Bathrooms: 4
Interior
Appliances
Built In Oven, Convection Oven, Cooktop, Dishwasher, Disposal, Electric Water Heater, Exhaust Fan, Ice Maker, Microwave, Refrigerator, Water Filtration System
Interior Features
Cathedral Ceiling(s), Ceiling Fans(s), Crown Molding, Eat In Kitchen, High Ceilings, Primary Bedroom Main Floor, Window Treatments
Sewer
Public Sewer
Window Features
Blinds
Heating
Central, Electric
Flooring
Carpet, Ceramic Tile, Laminate
Exterior Features
Private Mailbox, Rain Gutters, Sidewalk
Cooling
Central Air
Construction
Year Built
Year Built: 2006
Home type
Single Family Residence
Foundation Details
Slab
Property Condition
Completed
Roof
Tile
Construction Materials
Block, Stucco
Architectural Style
Colonial
Utilities & Energy
Laundry Features
Inside
Water Source
Public
Fireplace Features
Family Room, Gas
Parking Features
Driveway, Garage Door Opener, Garage Faces Side
Association Amenities
Clubhouse, Fitness Center, Gated, Golf Course, Pool, Tennis Court(s)
Utilities
Cable Connected, Electricity Connected, Public, Sewer Connected, Sprinkler Recycled, Water Connected
Security Features
Gated Community, Smoke Detector(s)
Other Features
Vegetation
Trees/landscaped
Lot Features
Cul De Sac, In County, On Golf Course, Oversized Lot, Paved
Subdivision Name
Heathrow Country Estates
Community Features
Clubhouse, Fitness Center, Gated Community No Guard, Golf Carts Ok, Golf, Irrigation Reclaimed Water, Pool, Restaurant, Sidewalks, Tennis Court(s)
Patio And Porch Features
Covered
Price History
| Date | Event | Price |
|---|---|---|
08/13/2026 Source: | Price Decreased | $899,000 -3.85% $222/sqft |
07/06/2026 Source: | Listed for Sale | $935,000 $231/sqft |
06/23/2026 Source: | Coming Soon | $935,000 +104.60% $231/sqft |
08/16/2016 Source: | Price Decreased | $457,000 -1.70% $113/sqft |
05/30/2016 Source: | Sold | $464,900 -6.83% $115/sqft |

Show more
Nearby Homes


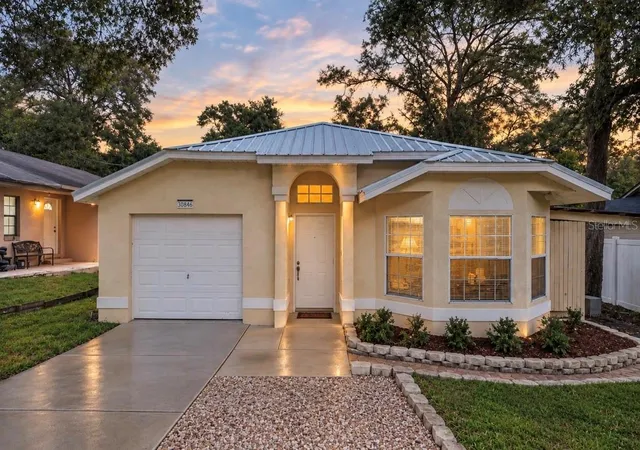
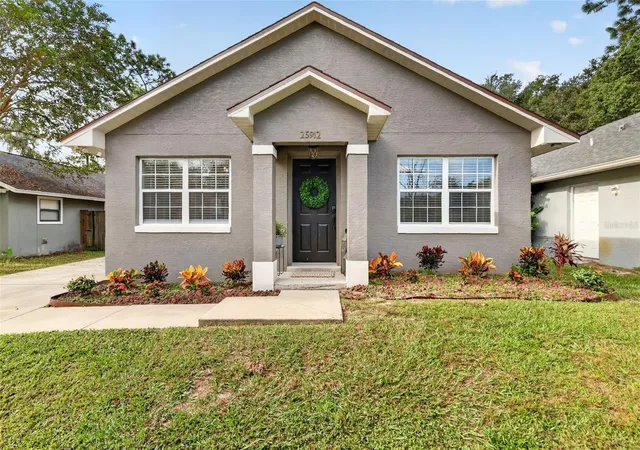
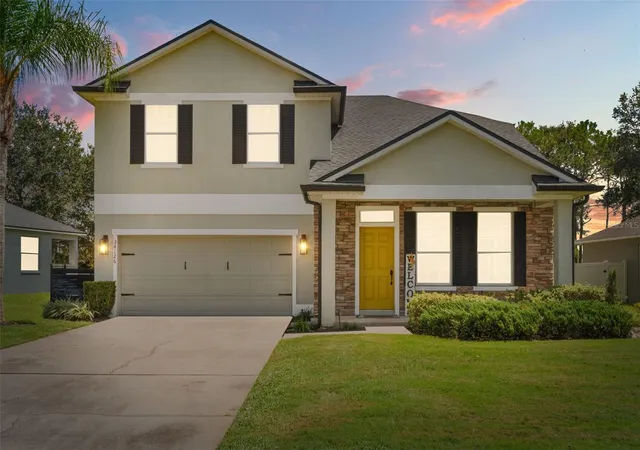
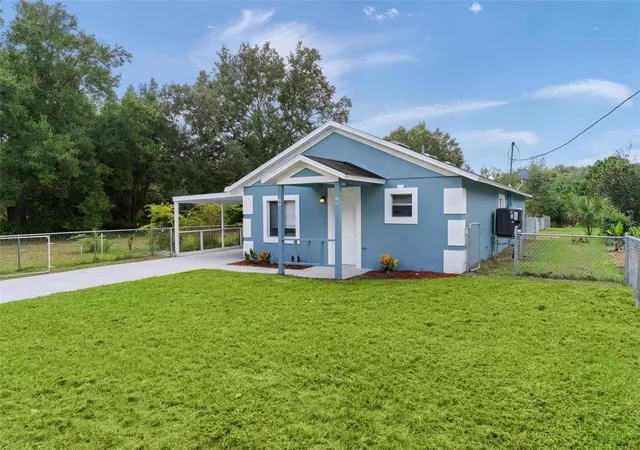
Find Homes by Property Features in Sorrento, FL
Nearby New Homes For Sale

Based on information from Stellar MLS® through Oct 30, 2026, 04:30PM as submitted to and distributed by MLS GRID. All data is obtained from various sources and may not have been verified by the broker or MLS GRID. Supplied Open House Information is subject to change without notice. All information should be independently reviewed and verified for accuracy. Properties may or may not be listed by the office/agent presenting the information. IDX information is provided exclusively for consumers’ personal non-commercial use. It may not be used for any purpose other than to identify prospective properties consumers may be interested in purchasing. The data is deemed reliable but is not guaranteed by MLS GRID. The use of the MLS GRID Data may be subject to an end-user license agreement prescribed by the Member Participant’s applicable MLS, if any, and as amended from time to time. © 2026 Stellar MLS. All Rights Reserved.
 Advertising Broker: Fred McGill | Simple Showing, Inc
