- Overview
- Description
- Property Details
- Location
- HOA Management
- Facts & Features
- Getting Around
- Nearby Homes




$275,000
Monthly Est:$1,369
 2 Beds
 2 Baths
2 full baths
 1,558sqft
2585 Cortenova Ct, Venice, FL 34292
$275,000
$1,369/moEst:
Get Pre-Approved
Villa
Built in 2013
$492/mo HOA
4,347 sqft lot
$177/sq.ft
Description
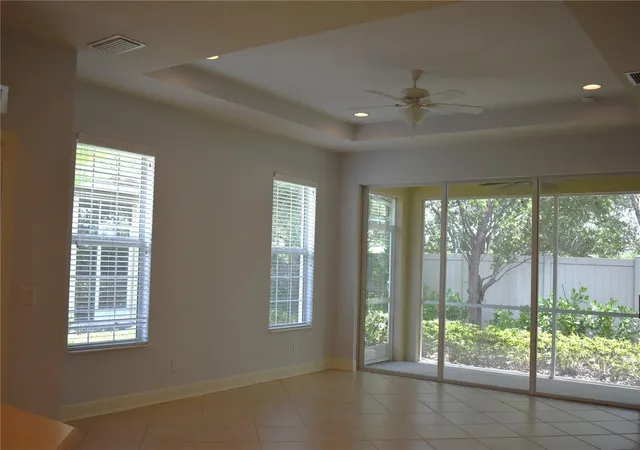
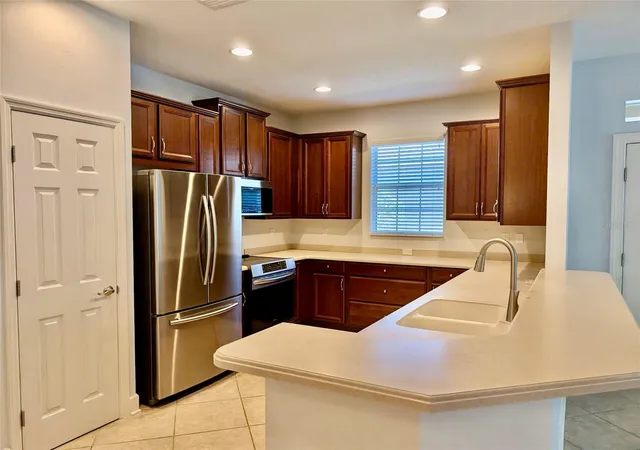
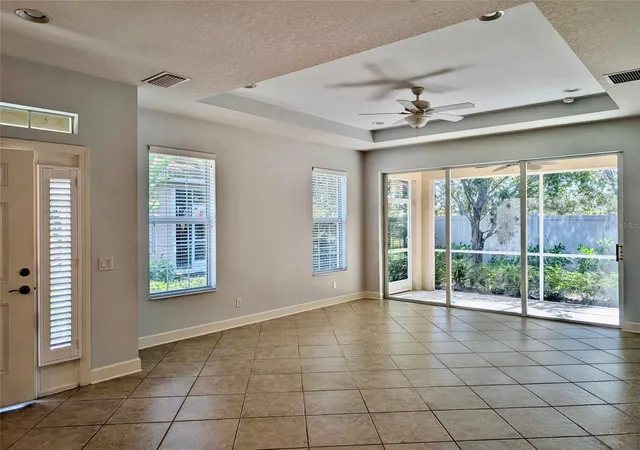
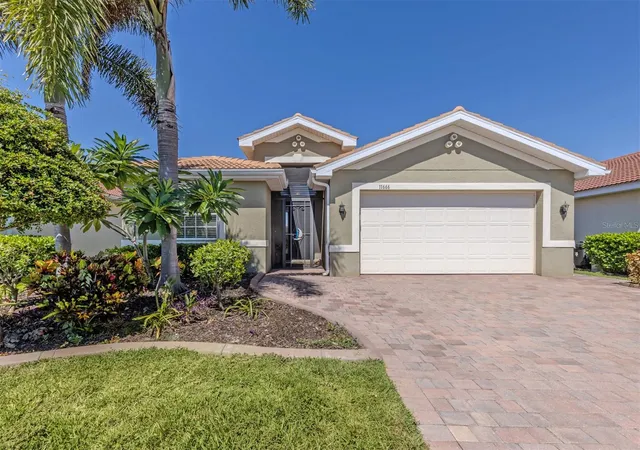
Short Sale. Short Sale. Short Sale has a SS Approval price of $275,000. Welcome to this spacious and beautiful 2-bedroom, 2-bath villa with a large den, located in Verona Reserve gated community. Offering over 1,500 square feet of bright, open floor plan, this home features a thoughtfully designed floor plan ideal for both everyday living. High ceilings with tray ceilings throughout create an airy, upscale feel, while the cul-de-sac location and no rear neighbors provide added privacy. The well-appointed kitchen boasts abundant counter space, a double sink, breakfast bar, and newer upgraded appliances including a Samsung French door refrigerator, induction cooktop, convection oven with air fryer range, and Frigidaire Gallery microwave. The kitchen flows into the dining area and spacious living room, creating an inviting setting for gatherings. Large sliding glass doors to the back lanai. The primary suite features an elegant tray ceiling and large windows. Primary bath has dual sinks, vanity area, walk in shower and a large walk-in closet. A versatile den with double doors offers flexibility as a home office or potential third bedroom. The split-bedroom layout with guest bedrooms on far side of home from primary bedroom for privacy for guests, with the second bedroom offering its own full bath and walk-in closet.
NEW A/C, oversized garage with overhead storage racks. Flood Zone X—no lender-required flood insurance. Enjoy maintenance-free living with HOA services covering lawn care, landscape trimming, exterior pest control, exterior repainting, and roof replacement as needed. Enjoy the community pool and dog park. Ideally located in Venice, this home is 5 minute walk to Publix, restaurants, salons, UPS, CVS, and more. Just under 4 miles to historic downtown Venice and Gulf beaches, with quick access to I-75. Move-in ready and offering the best of Florida living.
- Houzeo last checked: 12 hours ago
- Listing updated: October 30, 2026 at 2:39 pm
- Listing Provided by: Karen Lehmann (941) 650-3381 | RE/MAX ALLIANCE GROUP (941) 486-8686
- Source: Stellar MLS-FL as distributed by MLS GRID | MLS#: D6143882

Property Details
Status
Active
Type
Single Family Residence
No. of Stories
1
County
City
Neighborhood
--
Year Built
2013
HOA Fees
$492/mo
Finished Area
1,558 sqft
Lot Size
4,347 sqft lot
Basement Area
- sqft
MLS Name
Stellar MLS
MLS Number
D6143882
MLS Status
Active
Days on Market
408
Cumulative Days on Market
371

Continue Your Journey in App
Find your dream home, receive real-time updates, and many more!
Continue Your Journey in App
Find your dream home, receive real-time updates, and many more!
Location
HOA Management
Jami Herter
HOA Fees
$492/ Monthly
Amenities
 Amenities and services may be covered by one or multiple associations and service providers.
 Park Playground
 Security Gate
 Maintenance
 Pest Control
 Club House
 Pool
 Common Area Taxes
Management
Private Road
Disclaimer: Amenities are based on third-party information and may vary; buyers must independently verify all amenities, as information is deemed reliable but not guaranteed.
Facts & Features
Rooms
Bedrooms & bathrooms
Bedrooms: 2
Bathrooms: 2
Interior
Sewer
Public Sewer
Heating
Central, Electric
Cooling
Central Air
Interior Features
Ceiling Fans(s), Eat In Kitchen, High Ceilings, Open Floorplan, Pest Guard System, Primary Bedroom Main Floor, Solid Surface Counters, Solid Wood Cabinets, Split Bedroom, Thermostat, Tray Ceiling(s), Walk In Closet(s), Window Treatments
Flooring
Carpet, Ceramic Tile, Laminate, Tile, Vinyl
Window Features
Blinds, Drapes
Exterior Features
Hurricane Shutters, Rain Gutters, Sidewalk
Appliances
Convection Oven, Cooktop, Dishwasher, Disposal, Dryer, Electric Water Heater, Ice Maker, Microwave, Range, Refrigerator, Washer
Construction
Year Built
Year Built: 2013
Home type
Villa
Property Condition
Completed
Construction Materials
Block, Stucco
Foundation Details
Slab
Architectural Style
Florida
Roof
Shingle
Utilities & Energy
Parking Features
Driveway, Garage Door Opener, Workshop In Garage
Water Source
Canal/lake For Irrigation, Public
Association Amenities
Clubhouse, Gated, Park, Pool
Utilities
Bb/hs Internet Available, Cable Available, Electricity Connected, Fiber Optics, Public, Sewer Connected, Underground Utilities, Water Connected
Security Features
Gated Community, Smoke Detector(s)
Pool Features
Heated
Laundry Features
Inside, Laundry Room
Other Features
Patio And Porch Features
Covered, Screened
Lot Features
Cul De Sac, Sidewalk, Private
Subdivision Name
Verona Reserve
Vegetation
Mature Landscaping
Community Features
Clubhouse, Deed Restrictions, Gated Community No Guard, Irrigation Reclaimed Water, Pool, Sidewalks
Price History
| Date | Event | Price |
|---|---|---|
10/07/2026 Source: | Price Increased | $275,000 +1.85% $177/sqft |
08/21/2026 Source: | Pending | $270,000 $173/sqft |
08/21/2026 Source: | Listed for Sale | $270,000 -3.57% $173/sqft |
07/18/2026 Source: | Price Decreased | $280,000 -3.45% $180/sqft |
06/24/2026 Source: | Price Decreased | $290,000 -3.33% $186/sqft |

Show more
Nearby Homes
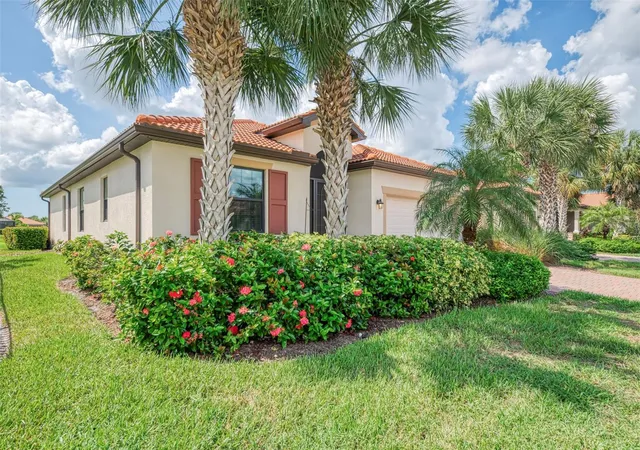
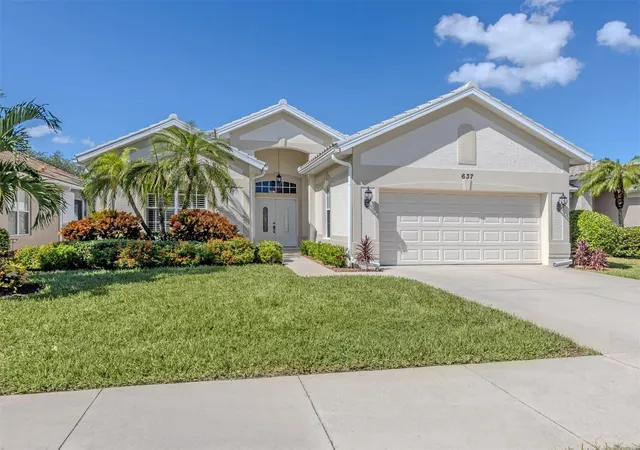
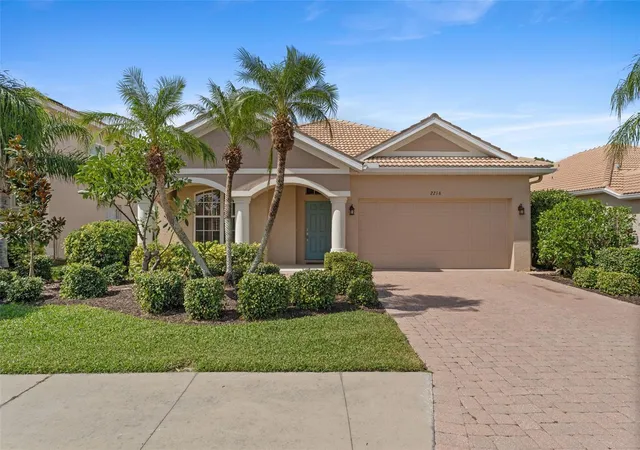
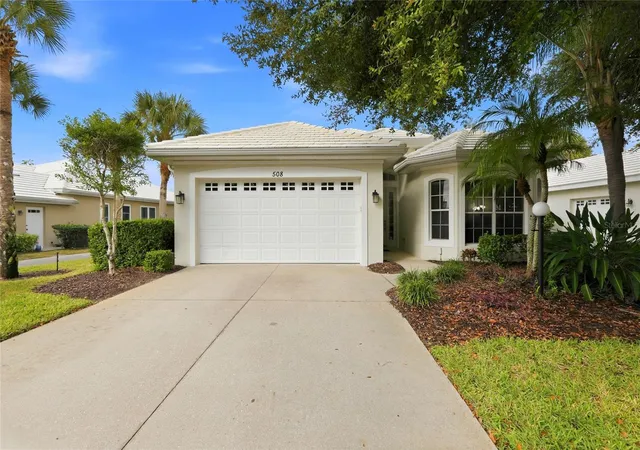
Find Homes by Property Features in Venice, FL
Nearby New Homes For Sale

Based on information from Stellar MLS® through Nov 02, 2026, 02:15PM as submitted to and distributed by MLS GRID. All data is obtained from various sources and may not have been verified by the broker or MLS GRID. Supplied Open House Information is subject to change without notice. All information should be independently reviewed and verified for accuracy. Properties may or may not be listed by the office/agent presenting the information. IDX information is provided exclusively for consumers’ personal non-commercial use. It may not be used for any purpose other than to identify prospective properties consumers may be interested in purchasing. The data is deemed reliable but is not guaranteed by MLS GRID. The use of the MLS GRID Data may be subject to an end-user license agreement prescribed by the Member Participant’s applicable MLS, if any, and as amended from time to time. © 2026 Stellar MLS. All Rights Reserved.
 Advertising Broker: Fred McGill | Simple Showing, Inc
