- Overview
- Description
- Property Details
- Location
- Facts & Features
- Getting Around
- Nearby Homes
 New Construction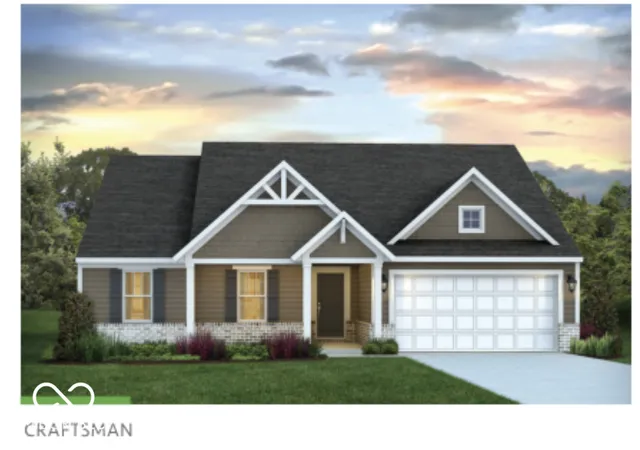

Street View
$663,980
Monthly Est:$3,305
 4 Beds
 2 Baths
2 full baths
 2,225sqft
2587 Grey Fox Dr, Martinsville, IN 46151
$663,980
$3,305/moEst:
Get Pre-Approved
Single Family Residence
Built in 2026
$-- HOA
17,729 sqft lot
$298/sq.ft
Description
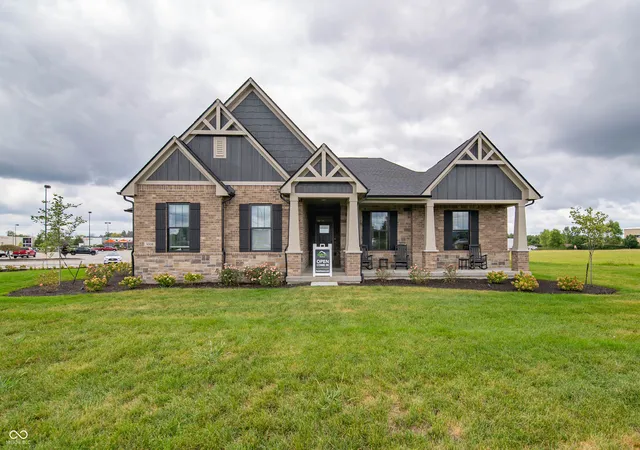
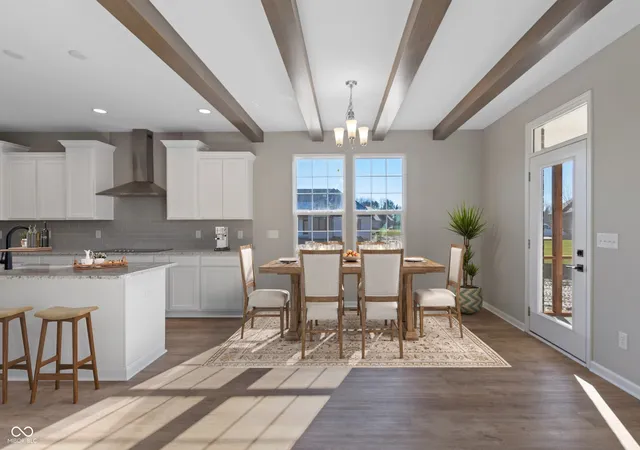
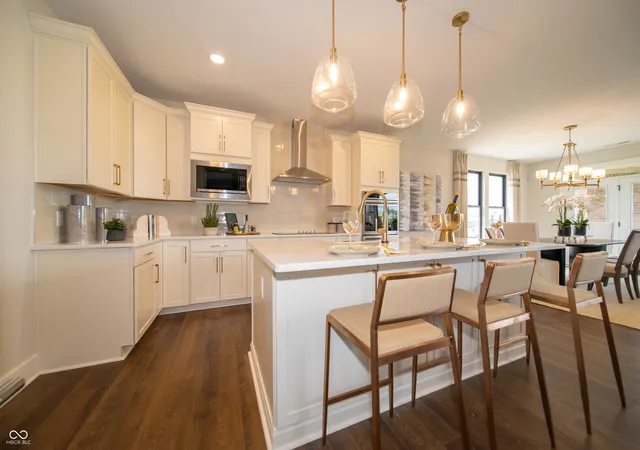
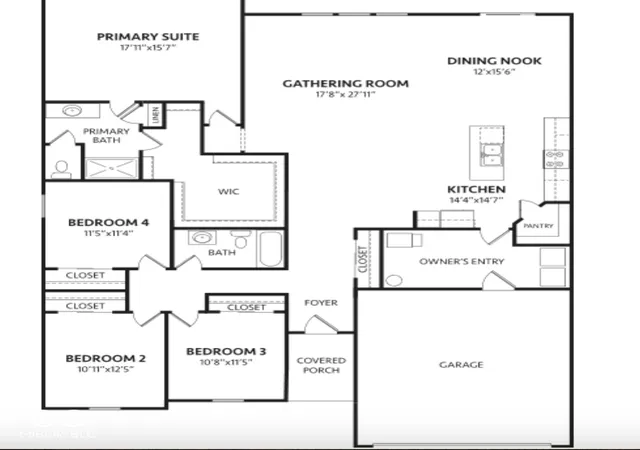
Proposed new construction by Davis Homes in the sought-after Foxcliff South community, offering the opportunity to build the Elmstead floor plan with the Deluxe Craftsman elevation on a premier homesite. This thoughtfully designed ranch-style home features over 2,200 square feet with 4 bedrooms and 2-2.5 baths, blending open-concept living with functional design. The spacious gathering room flows seamlessly into the kitchen and dining nook, creating an ideal layout for both everyday living and entertaining. A private primary suite offers a well-appointed bath and walk-in closet, while additional bedrooms provide flexibility for guests, home office, or hobbies. Buyers will appreciate the ability to personalize selections through builder allowances, including finishes, interior details, and site-specific enhancements. Options such as a full basement, expanded garage configurations, and upgraded architectural elements allow you to tailor the home to your lifestyle. Located in Foxcliff South, residents enjoy a scenic, established setting known for its rolling terrain, golf course views, and access to community amenities. This is a rare opportunity to secure new construction within one of the area's most recognizable neighborhoods while creating a home that reflects your preferences from the start. Proposed build. Pricing, features, and specifications subject to change based on final selections, site conditions, and builder allowances.
- Houzeo last checked: 1 minute ago
- Listing updated: September 29, 2026 at 7:15 pm
- Listing Provided by: Stacy DeVreese | CENTURY 21 Scheetz (812) 372-3766
- Source: Metropolitan Indianapolis Board of REALTORS (MIBOR) MLS-IN | MLS#: 22091186

Property Details
Status
Active
Type
Single Family Residence
No. of Stories
-
County
City
Neighborhood
--
Year Built
2026
HOA Fees
-
Finished Area
2,225 sqft
Lot Size
17,729 sqft lot
Basement Area
- sqft
MLS Name
Metropolitan Indianapolis Board of REALTORS (MIBOR) MLS
MLS Number
22091186
MLS Status
Active
Days on Market
199
Cumulative Days on Market
189

Continue Your Journey in App
Find your dream home, receive real-time updates, and many more!
Download App
Continue Your Journey in App
Find your dream home, receive real-time updates, and many more!
Location
Facts & Features
Rooms
Bedrooms & bathrooms
Bedrooms: 4
Bathrooms: 2
Living Room
Level: Main
Area: 459.00 Square Feet
Dimensions: 17'8 x 27'11
Dining Room
Level: Main
Area: 180.00 Square Feet
Dimensions: 12 x 15'6
Kitchen
Level: Main
Area: 196.00 Square Feet
Dimensions: 14'4 x 14'7
Laundry
Level: Main
Area: 60.00 Square Feet
Dimensions: 10 x 6
Master Bedroom
Level: Main
Area: 255.00 Square Feet
Dimensions: 17'11 x 15'7
Bedroom 2
Level: Main
Area: 100.00 Square Feet
Dimensions: 10'11 x 10'5
Bedroom 3
Level: Main
Area: 110.00 Square Feet
Dimensions: 10'8 x 11'3
Bedroom 4
Level: Main
Area: 121.00 Square Feet
Dimensions: 11'5 x 11'4
Interior
Window Features
Vinyl Windows
Heating
Heat Pump
Interior Features
Kitchen Island, Entrance Foyer, Walk In Closet(s)
Appliances
Dishwasher, Electric Water Heater, Electric Oven
Cooling
Central Air
Construction
Year Built
Year Built: 2026
Home type
Single Family Residence
Foundation Details
Concrete Perimeter
Construction Materials
Cement Siding
Architectural Style
Ranch
Property Condition
New Construction
Utilities & Energy
Basement
Unfinished
Parking Features
Attached
Water Source
Public
Laundry Features
Main Level
Utilities
Electricity Connected
Other Features
Lot Features
On Golf Course
Subdivision Name
Foxcliff South
Price History
| Date | Event | Price |
|---|---|---|
03/25/2026 Source: | Listed for Sale | $663,980 +2555.92% $298/sqft |
05/22/2024 Source: | Off Market | $25,000 $11/sqft |

Nearby Homes

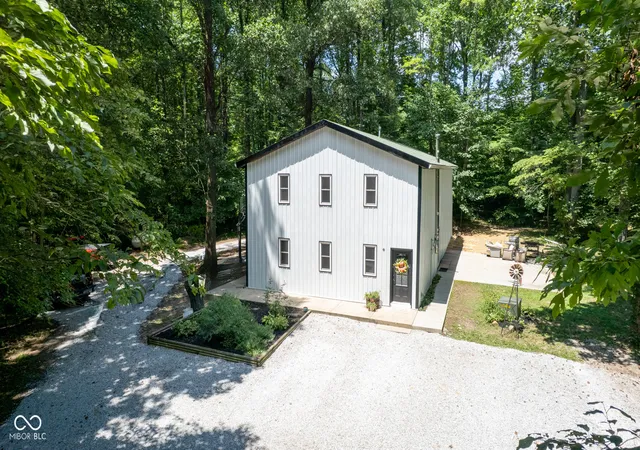
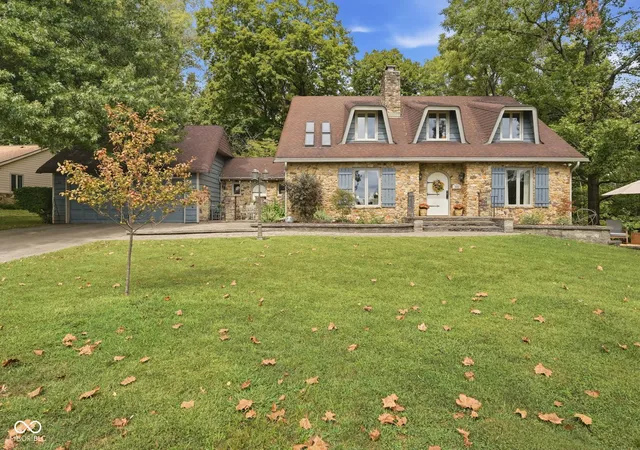
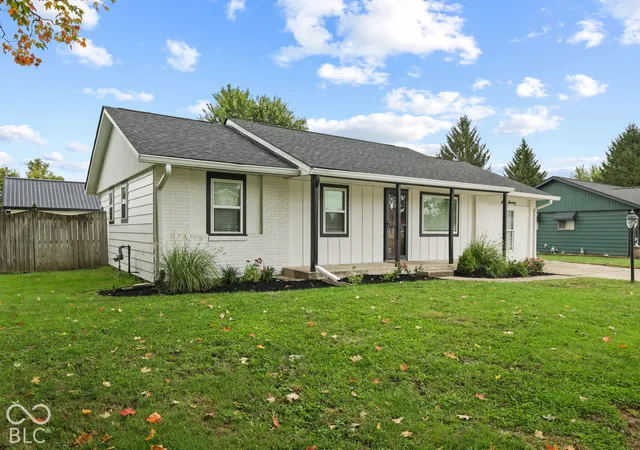
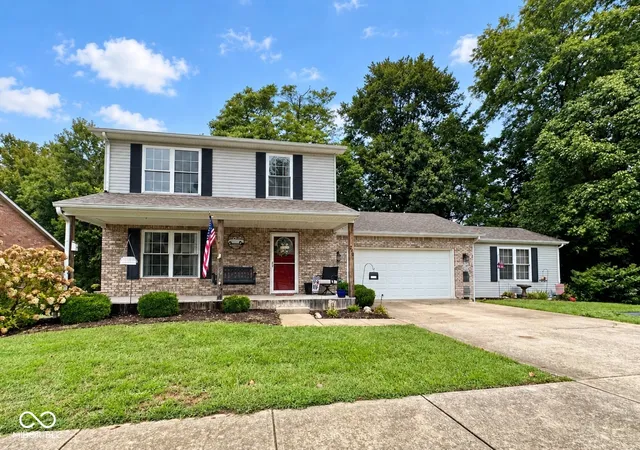
Find Homes by Property Features in Martinsville, IN
Nearby New Homes For Sale

Based on information from MIBOR REALTOR® Association through Oct 10, 2026, 07:00PM. The Broker Listing Cooperative® listing service's Listing information is deemed reliable but is not guaranteed accurate by the Broker Listing Cooperative® listing service. All data is obtained from various sources and may not have been verified by broker or Broker Listing Cooperative listing service. Supplied Open House Information is subject to change without notice. All information should be independently reviewed and verified for accuracy. Properties may or may not be listed by the office/agent presenting the information.. All Rights Reserved. © 2026 MIBOR REALTOR® Association.
 Advertising Broker: Jonah Hartsburg | Hoosier Hub Realty